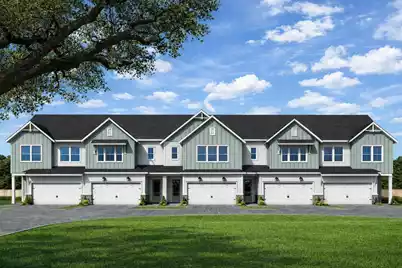
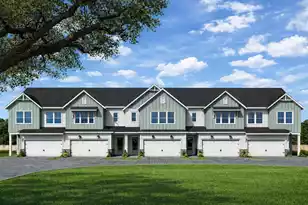
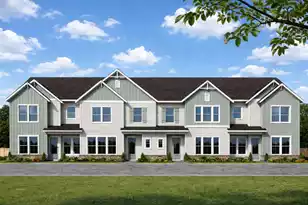
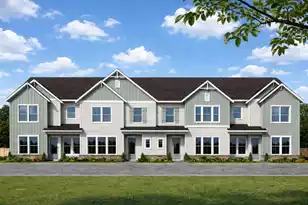
This is a carousel with tiles that activate property listing cards. Use the previous and next buttons to navigate.
1/1
$615,000
This is a carousel with tiles that activate property listing cards. Use the previous and next buttons to navigate.
1/1
Property Description
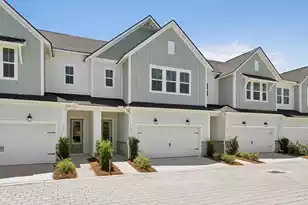
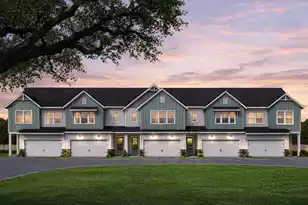
Make an Appointment to Learn about Special Incentives, including a 3.99% rate to those that qualify. 2200+ SF, 3 story New Construction Townhome that is walkable to everyday conveniences including grocery store, restaurants, coffee shop, etc. Only 4 miles to historic downtown Charleston and 8 miles to Folly Beach. The open concept townhome is perfectly planned for easy living and entertaining. Enjoy your patio in back as well. The first floor living, dining, kitchen space is where you will spend your time. The center island is a great place for morning breakfast or evening cocktails or to set out a spread for guests. The upstairs Owner's Retreat is bright and has an airy bathroom with large shower and water closet. 2 additional bedrooms are upstairs, a full bath and laundry room. The loft space is a fantastic home office, or hang out space. The third floor has a bedroom, ful bathroom, and a large landing space giving a suite like environment or to use as a bonus space as a media room, rec space, or whatever meets your needs. $5000 toward closing costs if use our Preferred Lender.
Full Property Details
Full Property Details for 236 Newtown Creek Dr
General
- Sold For: $615,000
- Status: Closed
- Type: Townhouse
- Source: Charleston_Trident_MLS
- MLS ID: 26000245
- Added to Site: 185 day(s) ago
Interior
- Interior Features: High Ceilings, Eat-in Kitchen, Family, Loft
- Flooring: Carpet, Ceramic Tile, Luxury Vinyl
Rooms
Bathrooms
- Total Bathrooms: 4
- Full Bathrooms: 3
- Half Bathrooms: 1
Bedrooms
- Total Bedrooms: 4
- Primary Bedroom: Walk-In Closet(s), Upper
Other Rooms
- Laundry: Electric Dryer Hookup, Washer Hookup, Laundry Room
Exterior
- Deck/Patio: Patio
Parking
- Garage: Yes
- Attached garage: Yes
- Garage Spaces: 2
- Covered Spaces: 2
- Total Spaces: 2
- Parking Features: 2 Car Garage, Attached, Garage Door Opener
Location
- Area: 21 - James Island
- County: Charleston
- Subdivision: Crosscreek Walk
- Driving Directions: Maybank Highway And Folly Road. Go South On Folly Road. (r) Crosscreek Drive At Dukes Bbq. (r) Newtown Creek Drive- Follow Around To 236- Lot 35
School Information
- Elementary School: Harbor View
- Middle School: Camp Road
- High School: James Island Charter
Community
- Community Name: 21 - James Island
Heating & Cooling
- Air Conditioning: Yes
- Heating Type: Natural Gas
Utilities
- Sewer: Public Sewer
- Water: Public
- Utility Description: Charleston Water Service, Dominion Energy
Structural Information
- Structure Type: Townhouse
- Construction: Cement Siding
- Foundation: Raised Slab
- Roof: Architectural
- Entry Location: Ground Level
- Stories/Levels: 3
- Building Size: 2222
- Square Feet: 2,222
- Year Built: 2026
Lot Features
- Lot Size (Acres): 0.04
- Lot Size (Sq. Ft.): 1,742
Green Features
- Green Certified: Yes
- Building Certification: HERS Index Score
Financial Considerations
- Terms: Cash, Conventional, FHA, VA Loan
Disclosures and Reports
- Special Conditions: 10 Yr Warranty
Listed by Weekley Homes L P
Sold by EXP Realty LLC

Get Pre-Approved Today
Price & Sales History for 236 Newtown Creek Dr
Date
Details
Price
Change
Source
6/29/2026
Sold
$615,000
-3.72%
MLS
4/24/2026
Price Reduced
$638,746
-0.11%
MLS
4/21/2026
Price Increased
$639,461
0.25%
MLS
3/18/2026
Price Reduced
$637,836
-3.63%
MLS
1/05/2026
Listed
$661,836
—
MLS
Disclaimer: Historical sales information is derived from public records provided by the county offices. Information is not guaranteed and should be independently verified.
Home Warranty : Included
236 Newtown Creek Drive, Charleston, SC 29412 (MLS# 26000245) is a Townhouse property that was sold at $615,000 on June 29, 2026. Want to learn more about 236 Newtown Creek Drive? Do you have questions about finding other Townhouse real estate for sale in Charleston? You can browse all Charleston real estate or contact a Coldwell Banker agent to request more information.