This is a carousel with tiles that activate property listing cards. Use the previous and next buttons to navigate.
1/1
$523,500
This is a carousel with tiles that activate property listing cards. Use the previous and next buttons to navigate.
1/1
Property Description
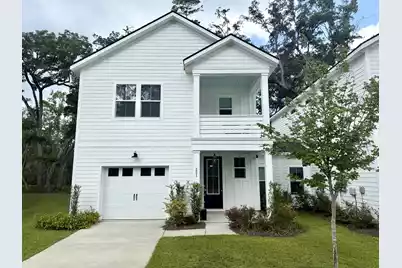
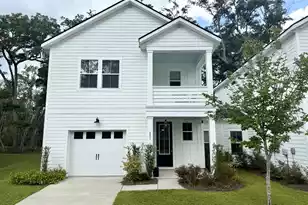
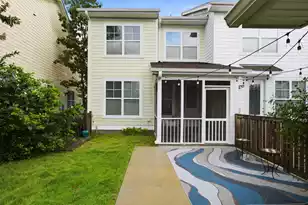
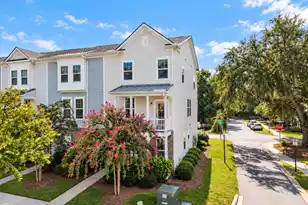
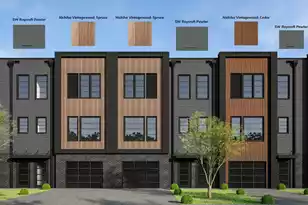
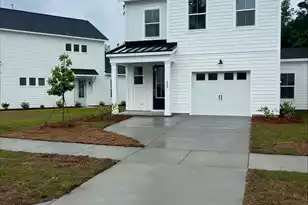
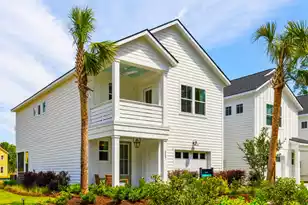
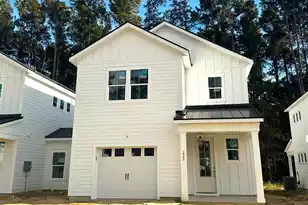
Welcome to 251 Claret Cup Way, a like-new 2024-built home in the highly desirable Verdier Pointe community -- offering a rare hybrid design that gives you the private feel of a single-family detached home with the smart efficiency and price of an attached one. Unlike a typical townhome, this home shares only an exterior storage wall with its neighbor -- no shared living space, no shared bedroom or bathroom walls. It's a clever design that maximizes privacy while keeping the price efficient, giving buyers true single-family living without sacrificing storage or space. The Seller paid a $20k lot premium to be an end unit overlooking a pond and the wooded back yard, now you can benefit from it as well!Step inside the Luca Plan by Toll Brothers and discover anopen-concept layout built for modern living. The chef-inspired kitchen anchors the home with a large center island, quartz countertops, stainless steel appliances, and a massive walk-in pantry -- perfect for entertaining or everyday family life. A separate dining area flows seamlessly into the bright, open living space. Upstairs, the primary suite is a true retreat, featuring a dramatic tray ceiling, an oversized walk-in closet, and a private walk-out balcony -- your own quiet escape at the end of the day. Two additional bedrooms, a versatile loft, and a full laundry room round out the second floor, offering flexible space for guests, a home office, or a playroom. Additional highlights include a screened porch for relaxing Lowcountry evenings, a convenient drop zone at the entry, oak stair treads, luxury vinyl plank flooring, a tankless water heater, and an oversized garage complemented by the storage area -- all the function of a garage with room to spare. Located minutes from West Ashley shopping, dining, top-rated schools, and a quick drive to historic downtown Charleston and area beaches, 251 Claret Cup Way delivers new-construction quality, thoughtful design, and an unbeatable location -- without the wait and price of building new. Seller will not convey or sell refrigerator, washer or dryer. Seller also is not offering seller-paid closing costs, rate buydown, or repair credits.
Full Property Details
Full Property Details for 251 Claret Cup Wy
General
- Sold For: $523,500
- Status: Closed
- Type: Townhouse
- Source: Charleston_Trident_MLS
- MLS ID: 26021296
- Added to Site: 73 day(s) ago
Interior
- Interior Features: High Ceilings, Kitchen Island, Ceiling - Smooth, Ceiling Fan(s), Entrance Foyer, Pantry, Separate Dining, Utility
- Flooring: Luxury Vinyl
Rooms
Bathrooms
- Total Bathrooms: 3
- Full Bathrooms: 2
- Half Bathrooms: 1
Bedrooms
- Total Bedrooms: 3
- Primary Bedroom: Upper
Other Rooms
- Laundry: Washer Hookup, Electric Dryer Hookup, Laundry Room
Exterior
- Deck/Patio: Screened
Parking
- Garage: Yes
- Attached garage: Yes
- Garage Spaces: 1
- Covered Spaces: 1
- Total Spaces: 1
- Parking Features: Attached, 1 Car Garage
Location
- Area: 12 - West of the Ashley Outside I-526
- County: Charleston
- Subdivision: Verdier Pointe
- Driving Directions: From I-526: Follow Glenn Mcconnell Parkway Towards Bees Ferry Rd. Turn Left On Bees Ferry Rd. At The 3rd Traffic Light, Turn Right Onto Verdier Blvd. Home Will Be On The Right.
School Information
- Elementary School: Drayton Hall
- Middle School: C E Williams
- High School: West Ashley
Community
- Community Name: 12 - West of the Ashley Outside I-526
Heating & Cooling
- Air Conditioning: Yes
- Heating Type: Heat Pump
Utilities
- Sewer: Public Sewer
- Water: Public
- Utility Description: Dominion Energy
Structural Information
- Structure Type: Townhouse
- Construction: Cement Siding
- Foundation: Slab
- Roof: Architectural
- Stories/Levels: 2
- Building Size: 1988
- Square Feet: 1,988
- Year Built: 2024
Lot Features
- Lot Size (Acres): 0.09
- Lot Size (Sq. Ft.): 3,920
- Lot Features: Corner Lot, High, Level, Wooded, 0 - .5 Acre
Financial Considerations
- Terms: Cash, Conventional, FHA, VA Loan
Listed by Charleston Expert Home Sellers, LLC
Sold by Matt O'Neill Real Estate

Get Pre-Approved Today
Schools
Schools serving 251 Claret Cup Wy
School District:Charleston County School District
| Name | Grades | Distance |
|---|---|---|
Drayton Hall Elementary School 3138 Ashley River Road, Charleston, SC 29414 | PK-5 | 2.8 mi |
C. E. Williams Middle School For Creative & Scient 3090 Sanders Road, Charleston, SC 29414 | 6-8 | 1.2 mi |
West Ashley High School 4060 West Wildcat Boulevard, Charleston, SC 29414 | 9-12 | 1.4 mi |
Disclaimer:
School attendance boundaries provided by ATTOM Data Solutions and are for reference only. Contact the school directly to verify enrollment eligibility.
Price & Sales History for 251 Claret Cup Wy
Date
Details
Price
Change
Source
9/30/2026
Sold
$523,500
-2.15%
MLS
8/07/2026
Price Reduced
$535,000
-0.91%
MLS
7/25/2026
Listed
$539,900
—
MLS
Disclaimer: Historical sales information is derived from public records provided by the county offices. Information is not guaranteed and should be independently verified.
251 Claret Cup Way, Charleston, SC 29414 (MLS# 26021296) is a Townhouse property that was sold at $523,500 on September 30, 2026. Want to learn more about 251 Claret Cup Way? Do you have questions about finding other Townhouse real estate for sale in Charleston? You can browse all Charleston real estate or contact a Coldwell Banker agent to request more information.