This is a carousel with tiles that activate property listing cards. Use the previous and next buttons to navigate.
1/1
$3,775,000
This is a carousel with tiles that activate property listing cards. Use the previous and next buttons to navigate.
1/1
Property Description
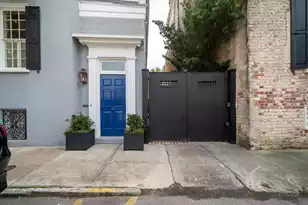
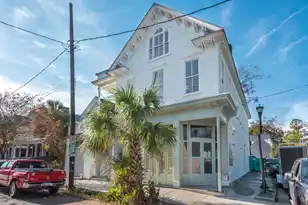
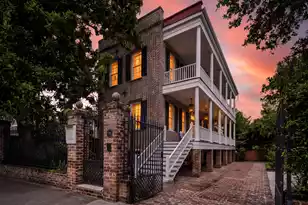
Situated in historic Wraggborough across from the landmark Aiken-Rhett house, your own piece of Charleston history is waiting to be written. A downtown oasis with a historic main home, carriage house, and heated pool awaits its new owners. Walkable to absolutely everything--world class dining, shopping, history, and culture. Framed by oak trees and mature landscaping, the classic 4-bedroom Charleston Single with 3,119 sq ft, circa 1830, and a 3-bedroom carriage house with 1,288 sqft have been meticulously restored and updated to accommodate modern living and entertaining. The wrought iron gates tangled with flowering jasmine welcomes visitors as they pass through to the wide piazza that opens to the heated pool in the secluded grounds between the main home and carriage house.Across the wide-planked original floors of the foyer, experience a true Charleston masterpiece, for which the owners, alongside the design team at McLaurin Parker, painstakingly restored every window, floorboard and fixture of this iconic home, including original heart of-pine wide plank floors, molding, and Cyprus wainscoting. 9' ceilings and original windows flood the first floor with light. To the right, a stately formal living room; to the left, a wallpapered stunner of a dining room, replete with China closet and secret, lacquered "naughty bar." Two working gas fireplaces warm each room. Continue into the home's late-century expansion to find a powder room and spectacular open chef's kitchen, family room, and second staircase. Hand painted custom cabinetry, deep marble countertops, and ample storage abound. Sub-Zero and Wolf appliances, plus two additional hidden wine-and-bubbly refrigerators. Take your coffee in a charming built-in breakfast nook overlooking the pool and garden, or in the generous family room flanked by built-in bookshelves. On the second floor, follow the mahogany banister up to a wide landing that has been updated to modern living with a second powder room. An expansive primary suite includes a retired fireplace, dressing room, and separate hidden laundry room. Primary bath includes a large soaking tub, dual vanities, and large glass shower. The second bedroom includes an ensuite full bath and ample closet space. Like out of a fairytale, wow your guests with the third bedroom, which peeks over the imposing walls of the Aiken-Rhett House, boasting its own retired fireplace, his-and-hers closets, and enveloping golden hour light. Charm incarnate, ascend to the third floor as a period crystal light fixture casts a thousand tiny rainbows along the walls at the right time of day. The fourth bedroom features sloping ceilings, exposed beams and three custom built-in single beds with brass-pulled storage. Perfect for grandchildren or growing families. A full bath across the landing includes a deep clawfoot tub and original wide-plank floors. Across the garden awaits a fully renovated carriage house with three bedrooms, two full baths and eat-in kitchen, perfect for multi-generational living, office space, or long-term rental income. This cozy residence has custom cabinetry and marble in the kitchen and bathrooms. An attached garage offers ample storage, ice machine, stone work sink, additional washer/dryer for all those pool towels, and a half-bath for swimming guests. Tucked away by the dark-bottom salt water pool is a city rarity: a brass-fixtured outdoor shower privately encased by lush plantings. Ideal for entertaining, the covered piazza and surrounding paths and gardens feature outdoor lighting, irrigation, and a mosquito system. Swim or enjoy the view by the pool, surrounded by classic hardscaping, native plantings, and a fully-rebuilt stucco privacy wall climbing with greenery. Brand new automatic pool cover keeps little ones safe and maintenance to a minimum. Another Charleston rarity: a FULL BASEMENT with additional refrigerator, ping pong table, and garden/pool equipment, plus more storage. Parking for six cars behin
Full Property Details
Full Property Details for 26 Mary St
General
- Sold For: $3,775,000
- Status: Closed
- Type: Single Family
- Source: Charleston_Trident_MLS
- MLS ID: 26001738
- Added to Site: 128 day(s) ago
Interior
- Interior Features: Beamed Ceilings, Ceiling - Smooth, High Ceilings, Kitchen Island, Eat-in Kitchen, Family, Formal Living, Entrance Foyer, Pantry, Separate Dining
- Fireplace: Yes
- Fireplace(s): Bedroom, Dining Room, Gas Log, Living Room, Three +
- Flooring: Ceramic Tile, Wood
Rooms
Bathrooms
- Total Bathrooms: 7
- Full Bathrooms: 5
- Half Bathrooms: 2
Bedrooms
- Total Bedrooms: 7
- Primary Bedroom: Ceiling Fan(s), Multiple Closets, Upper
Other Rooms
- Laundry: Laundry Room
Additional Information
- Pool: Yes
- Private Pool: Yes
- Pool Description: In Ground
- Security/Safety: Security System
Exterior
- Exterior Features: Lawn Irrigation, Rain Gutters, Lighting
- Deck/Patio: Patio, Porch - Full Front
Parking
- Garage: Yes
- Garage Spaces: 1
- Covered Spaces: 1
- Total Spaces: 1
- Parking Features: 1 Car Garage, Off Street
Location
- Area: 51 - Peninsula Charleston Inside of Crosstown
- County: Charleston
- Subdivision: Wraggborough
- Driving Directions: From Meeting St, Head East On Mary St. The Property Will Be On Your Left, Directly Across From The Back Gate To The Aiken Rhett House.
School Information
- Elementary School: Memminger
- Middle School: Simmons Pinckney
- High School: Burke
Community
- Community Name: 51 - Peninsula Charleston Inside of Crosstown
Heating & Cooling
- Air Conditioning: Yes
- Cooling Type: Central Air
- Heating Type: Forced Air, Heat Pump
Utilities
- Sewer: Public Sewer
- Water: Public
- Utility Description: Charleston Water Service, Dominion Energy
Structural Information
- Architectural Style: Charleston Single
- Construction: Wood Siding
- Foundation: Basement, Crawl Space
- Roof: Copper, Metal
- Stories/Levels: 3
- Building Size: 4407
- Square Feet: 4,407
- Year Built: 1830
Additional Structures
- Other Structures: Yes, Guest House
Lot Features
- Lot Size (Acres): 0.19
- Lot Size (Sq. Ft.): 8,276
- Lot Features: 0 - .5 Acre, High
- Fencing (Description): Wrought Iron, Wire, Wood
Financial Considerations
- Terms: Any
Disclosures and Reports
- Special Conditions: Flood Insurance
Listed by Carriage Properties LLC
Sold by Realty ONE Group Dockside

Get Pre-Approved Today
Schools
Schools serving 26 Mary St
School District:Charleston County School District
| Name | Grades | Distance |
|---|---|---|
Memminger Elementary School 20 Beaufain Street, Charleston, SC 29401 | PK-5 | 0.8 mi |
Simmons Pinckney Middle School 244 President Street, Charleston, SC 29403 | 6-8 | 1 mi |
Burke High School 244 President Street, Charleston, SC 29403 | 9-12 | 1 mi |
Disclaimer:
School attendance boundaries provided by ATTOM Data Solutions and are for reference only. Contact the school directly to verify enrollment eligibility.
Price & Sales History for 26 Mary St
Date
Details
Price
Change
Source
4/14/2026
Sold
$3,775,000
-5.62%
MLS
1/20/2026
Listed
$4,000,000
—
MLS
Disclaimer: Historical sales information is derived from public records provided by the county offices. Information is not guaranteed and should be independently verified.
26 Mary Street, Charleston, SC 29403 (MLS# 26001738) is a Single Family property that was sold at $3,775,000 on April 14, 2026. Want to learn more about 26 Mary Street? Do you have questions about finding other Single Family real estate for sale in Downtown Charleston? You can browse all Downtown Charleston real estate or contact a Coldwell Banker agent to request more information.