This is a carousel with tiles that activate property listing cards. Use the previous and next buttons to navigate.
1/1
$2,275,000
This is a carousel with tiles that activate property listing cards. Use the previous and next buttons to navigate.
1/1
Property Description
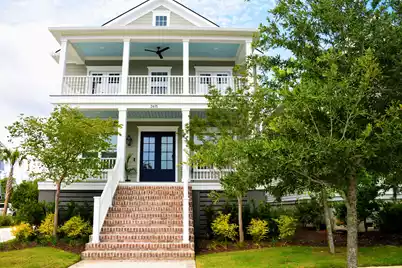
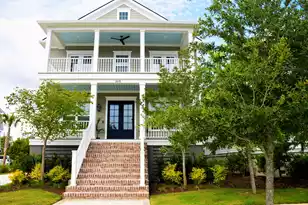
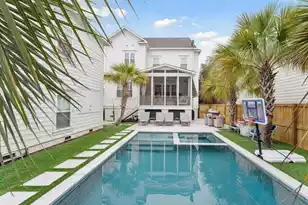
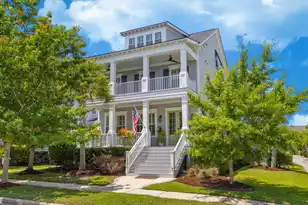
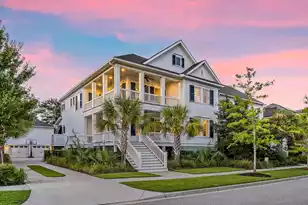
Elegant Daniel Island residence located in Smythe Park, where gas lanterns flanking the front door and double Lowcountry front piazzas set the stage for refined coastal living. The main home offers approximately 3,000 sq. ft. with 4 bedrooms and 3 full baths, plus approximately 500 sq. ft. of flex space over the detached garage with an ensuite full bath. Together, the property offers 5 bedrooms, 4 full baths, and approximately 3,500 sq. ft. of combined living space. Thoughtfully improved by the current owner, this home blends classic Daniel Island character with extensive recent updates inside and out. A major highlight is the approximately 440 sq. ft. fully screened porch addition completed in 2025, featuring a wood-burning fireplace, creating a beautiful addition.The screened porch extends the home's living and entertaining space. The porch connects naturally to the private, fenced backyard, creating an inviting outdoor room for year-round enjoyment. The exterior has been refreshed with a new tabby-shell driveway with brick accents, new brick front entry steps, natural-style fencing enclosing the backyard, new landscaping, irrigation for the entire property, fresh exterior paint for the home and detached garage, updated exterior lighting and fan, and a French drain for rain abatement. The crawl space has also been completely encapsulated with a dehumidifying system by Lowcountry Crawl Spaces. Inside, the home features fresh interior paint, new lighting, LED lighting, upgraded trim, added crown molding, solid-core wood doors downstairs, easy-access cabinet storage, a new range, a built-in banquette with storage, site-built cabinetry, and a pantry organization system by California Closets. The living room has been enhanced with a new fireplace, a mantle, a granite surround, and custom-stained-glass windows. The study includes new glass doors, a new closet system, fresh paint, new trim, and updated lighting. Upstairs improvements include custom wainscoting in both guest bedrooms and along the stairwell walls, new light fixtures, fresh paint, draperies that may convey, crown molding throughout the second floor, and refinished stairs completed in 2025. Smythe Park is one of Daniel Island's signature settings, centered around the island's largest park with approximately 22 acres, an 11-acre lake, a kayak dock, pedestrian trails, a history trail, picnic areas, and a pirate-themed playground. Professional media and images will be available soon. RECENT OWNER IMPROVEMENTS AND FEATURES: ARCHITECTURAL CHARACTER: - Gas lanterns flanking the front door - Double Lowcountry front piazzas - Classic Smythe Park curb appeal EXTERIOR: - Complete crawl-space encapsulation with a dehumidifying system by Lowcountry Crawl Spaces - New hard-surface tabby-shell driveway with embedded crushed shell and brick accents - New brick front entry steps - Natural-style fencing enclosing the backyard - New landscaping with an irrigation system for the entire property - Fresh exterior paint for the home and detached garage - Updated exterior lights and fan - French drain for rain abatement SCREENED PORCH ADDITION: - Approximately 440 sq. ft. fully screened porch added in 2025 - Wood-burning fireplace - Expanded outdoor living and entertaining space INTERIOR: - Fresh interior paint - New light fixtures - LED lighting - New crown molding and trim details - Solid-core wood doors downstairs - Easy-access cabinet storage - New range - Built-in banquette with storage - Site-built cabinetry - Pantry organization system by California Closets LIVING ROOM AND DINING AREA: - New fireplace, mantle, and granite surround - Custom stained-glass windows above the transom door and in the living room - Fresh paint and moldings in dining area - New dining area light fixtures STUDY: - New glass French doors - New closet system - Fresh paint and new trim - New lighting SECOND FLOOR AND STAIRWELL: - Custom wainscoting added to both guest bedrooms and along the stairw
Full Property Details
Full Property Details for 2615 Daniel Island Dr
General
- Sold For: $2,275,000
- Status: Closed
- Type: Single Family
- Source: Charleston_Trident_MLS
- MLS ID: 26014361
- Added to Site: 54 day(s) ago
Interior
- Interior Features: Ceiling - Smooth, Tray Ceiling(s), High Ceilings, Kitchen Island, Walk-In Closet(s), Ceiling Fan(s), Bonus, Eat-in Kitchen, Family, Entrance Foyer, Frog Detached, Great, Loft, In-Law Floorplan, Office, Pantry, Separate Dining
- Fireplace: Yes
- Number of Fireplaces: 2
- Fireplace(s): Family Room, Gas Log, Two, Wood Burning
- Flooring: Wood
Rooms
Bathrooms
- Total Bathrooms: 4
- Full Bathrooms: 4
Bedrooms
- Total Bedrooms: 5
- Primary Bedroom: Ceiling Fan(s), Garden Tub/Shower, Walk-In Closet(s), Upper
Other Rooms
- Laundry: Laundry Room
Exterior
- Exterior Features: Lawn Irrigation, Rain Gutters
- Deck/Patio: Front Porch, Porch - Full Front, Screened
Parking
- Garage: Yes
- Garage Spaces: 2
- Covered Spaces: 2
- Total Spaces: 2
- Parking Features: 2 Car Garage, Detached
Location
- Area: 77 - Daniel Island
- County: Berkeley
- Subdivision: Daniel Island
- Driving Directions: From Seven Farms Drive, Turn Onto Daniel Island Drive, 3rd Street In Round-about.
School Information
- Elementary School: Daniel Island
- Middle School: Daniel Island
- High School: Philip Simmons
Community
- Community Name: 77 - Daniel Island
Heating & Cooling
- Air Conditioning: Yes
- Cooling Type: Central Air
- Heating Type: Heat Pump
Utilities
- Sewer: Public Sewer
- Water: Public
- Utility Description: Charleston Water Service, Dominion Energy
Structural Information
- Architectural Style: Traditional
- Construction: Cement Siding
- Foundation: Crawl Space
- Roof: Architectural
- Windows: Window Treatments - Some
- Stories/Levels: 2
- Building Size: 3000
- Square Feet: 3,000
- Year Built: 2020
Additional Structures
- Other Structures: Yes
Lot Features
- Lot Size (Acres): 0.19
- Lot Size (Sq. Ft.): 8,276
- Lot Features: 0 - .5 Acre, Cul-De-Sac, High
- Fencing (Description): Wire
Water Features
- Water Front: Yes
- Water Front Desc.: Marshfront
Financial Considerations
- Terms: Any
Disclosures and Reports
- Special Conditions: Flood Insurance
Listed by Luxury Land and Homes Inc
Sold by St. Germain Properties LLC

Get Pre-Approved Today
Schools
Schools serving 2615 Daniel Island Dr
School District:Berkeley County School District
| Name | Grades | Distance |
|---|---|---|
Daniel Island School 2365 Daniel Island Drive, Charleston, SC 29492 | PK-8 | 0.8 mi |
Philip Simmons High 3080 River Village Drive, Charleston, SC 29492 | 9-12 | 6.5 mi |
Disclaimer:
School attendance boundaries provided by ATTOM Data Solutions and are for reference only. Contact the school directly to verify enrollment eligibility.
Price & Sales History for 2615 Daniel Island Dr
Date
Details
Price
Change
Source
7/07/2026
Sold
$2,275,000
—
MLS
5/21/2026
Listed
$2,275,000
—
MLS
Disclaimer: Historical sales information is derived from public records provided by the county offices. Information is not guaranteed and should be independently verified.
2615 Daniel Island Drive, Charleston, SC 29492 (MLS# 26014361) is a Single Family property that was sold at $2,275,000 on July 07, 2026. Want to learn more about 2615 Daniel Island Drive? Do you have questions about finding other Single Family real estate for sale in Charleston? You can browse all Charleston real estate or contact a Coldwell Banker agent to request more information.