This is a carousel with tiles that activate property listing cards. Use the previous and next buttons to navigate.
1/26
$225,000
This is a carousel with tiles that activate property listing cards. Use the previous and next buttons to navigate.
1/26
Property Description
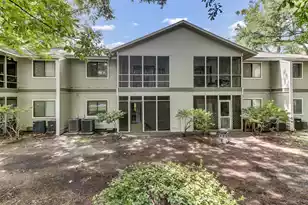
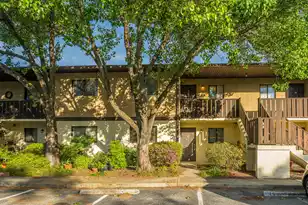
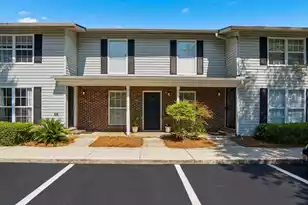
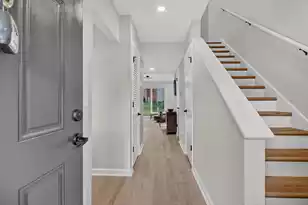
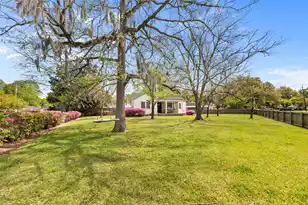
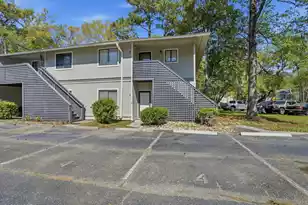
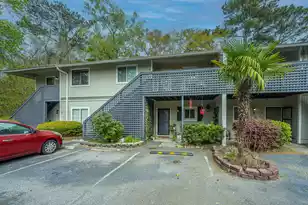
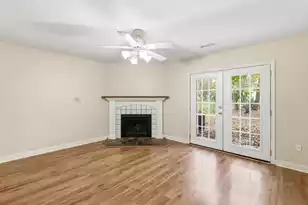
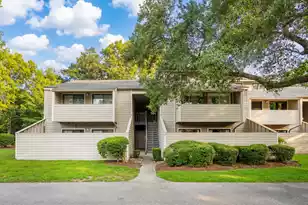
Welcome to this charming 2-bedroom, 1-bath condo in the desirable Ashleytowne Village, offering comfortable living, scenic pond views, and an unbeatable location just minutes from downtown Charleston. Whether you're a first-time homebuyer, downsizing, or searching for an investment opportunity, this inviting condo has plenty to offer.A spacious front porch provides the perfect place to enjoy your morning coffee or unwind at the end of the day. Step inside to find the kitchen immediately to your left, featuring abundant cabinet and counter space for easy meal preparation and everyday convenience.The kitchen flows seamlessly into the open living and dining areas, creating a functional layout that's perfect for both relaxing and entertaining.The spacious living room is filled with natural light and features a cozy fireplace, creating a warm and inviting atmosphere. Just off the living room, a screened porch overlooks the peaceful community pond, offering the perfect spot to enjoy the outdoors year-round. Both bedrooms are comfortably sized and similar in layout, providing flexibility for guests, family, or a home office. They share easy access to the well-appointed full bathroom. Residents of Ashleytowne Village enjoy wonderful community amenities, including a large swimming pool with a spacious patio area, as well as access to the community dock and boat landing, where you can spend your afternoons fishing, crabbing, or simply enjoying the waterfront. Conveniently located just 15 minutes from historic downtown Charleston, you'll also be less than 5 minutes from grocery stores, restaurants, and shopping, while Folly Beach and Isle of Palms are both approximately 25 minutes away, making it easy to enjoy the very best of the Lowcountry. If you're looking for affordable, low-maintenance living with fantastic amenities and a convenient location, this Ashleytowne Village condo is one you won't want to miss. Schedule your private showing today! Use preferred lender to buy this home and receive an incentive towards your closing costs!
Full Property Details
Full Property Details for 2754 Jobee Dr #607
General
- Price: $225,000
- Status: Under Contract
- Type: Condo
- Source: Charleston_Trident_MLS
- MLS ID: 26021784
- Updated: 8/4/2026
- Added to Site: 25 day(s) ago
Interior
- Interior Features: Walk-In Closet(s), Ceiling Fan(s), Living/Dining Combo
- Fireplace: Yes
- Number of Fireplaces: 1
- Fireplace(s): Great Room, One, Wood Burning
- Flooring: Ceramic Tile, Wood
Rooms
Bathrooms
- Total Bathrooms: 1
- Full Bathrooms: 1
Bedrooms
- Total Bedrooms: 2
- Primary Bedroom: Walk-In Closet(s)
Other Rooms
- Laundry: Washer Hookup, Laundry Room
Additional Information
- Pool: Yes
Exterior
- Exterior Features: Rain Gutters
- Deck/Patio: Front Porch, Screened
Parking
- Parking Features: Off Street
Location
- Area: 12 - West of the Ashley Outside I-526
- County: Charleston
- Subdivision: Ashleytowne Village
- Driving Directions: From Sc-16n/ashley River Road Turn Onto Assembly Drive Then Turn Onto Jobee Drive. Unit Will Be In The Second Building And Will Be Listed As Unit #7.
School Information
- Elementary School: Drayton Hall
- Middle School: West Ashley
- High School: West Ashley
Community
- Community Name: 12 - West of the Ashley Outside I-526
Heating & Cooling
- Air Conditioning: Yes
- Cooling Type: Central Air
- Heating Type: Electric
Utilities
- Sewer: Public Sewer
- Water: Public
- Utility Description: Charleston Water Service
Structural Information
- Structure Type: Condo Regime, Condominium
- Construction: Wood Siding
- Foundation: Raised Slab, Slab
- Roof: Architectural
- Stories/Levels: 1
- Building Size: 908
- Square Feet: 908
- Year Built: 1982
Lot Features
- Lot Features: High, Interior Lot
Water Features
- Water Front Desc.: Pond Site
Financial Considerations
- Terms: Any, Cash, Conventional, FHA, VA Loan
Listed by Keller Williams Realty Charleston
Get Pre-Approved Today
Schools
Schools serving 2754 Jobee Dr #607
School District:Charleston County School District
| Name | Grades | Distance |
|---|---|---|
Springfield Elementary School, Charleston, SC 2130 Pinehurst Avenue, Charleston, SC 29414 | PK-3 | 0.5 mi |
C. E. Williams Middle School For Creative & Scient 3090 Sanders Road, Charleston, SC 29414 | 6-8 | 2.4 mi |
West Ashley High School 4060 West Wildcat Boulevard, Charleston, SC 29414 | 9-12 | 2 mi |
Disclaimer:
School attendance boundaries provided by ATTOM Data Solutions and are for reference only. Contact the school directly to verify enrollment eligibility.
Price & Sales History for 2754 Jobee Dr #607
Date
Details
Price
Change
Source
7/30/2026
Listed
$225,000
93.97%
MLS
6/22/2017
Sold
$116,000
—
Public Record
Disclaimer: Historical sales information is derived from public records provided by the county offices. Information is not guaranteed and should be independently verified.
Tax History
Tax History for 2754 Jobee Dr #607
Year
Property Taxes
Change
Tax Assessment
Change
2025
$1,689
19%
$5,990
—
2023
$1,417
6%
$5,990
—
2021
$1,331
—
$5,990
—
2022
$1,328
—
$5,990
-17%
2021
$1,331
-32%
$7,190
3%
2020
$1,960
1%
$6,960
—
2018
$1,946
765%
$6,960
132%
2017
$225
3%
$3,000
—
2016
$219
-2%
$3,000
—
2015
$223
-17%
$3,000
-3%
2012
$269
—
$3,100
—
Disclaimer: Historical tax information is derived from public records provided by the county offices. Information is not guaranteed and should be independently verified.
Estimate the Cost
Estimate the Cost for 2754 Jobee Dr #607
2754 Jobee Drive #607, Charleston, SC 29414 (MLS# 26021784) is a Condo property with 2 bedrooms and 1 full bathroom. 2754 Jobee Drive #607 is currently listed for $225,000 and was received on July 30, 2026. Want to learn more about 2754 Jobee Drive #607? Do you have questions about finding other Condo real estate for sale in Charleston? You can browse all Charleston real estate or contact a Coldwell Banker agent to request more information.