This is a carousel with tiles that activate property listing cards. Use the previous and next buttons to navigate.
1/1
$875,000
This is a carousel with tiles that activate property listing cards. Use the previous and next buttons to navigate.
1/1
Property Description
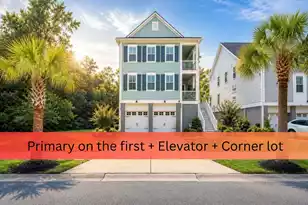
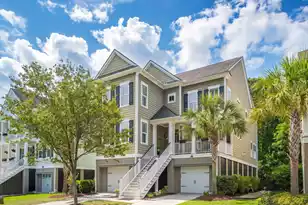
$50,000 PRICE IMPROVEMENT! Welcome to one of Carolina Bay's most desirable homes, perfectly positioned on a premium corner lot with protected wetlands behind, a private elevator, and a highly sought-after first-floor primary suite. Offering nearly 3,000 square feet, five bedrooms, three-and-a-half baths, and exceptional privacy, this home blends luxury, functionality, and Lowcountry living in one remarkable package.Step inside to soaring 9-foot ceilings, abundant natural light, and an open-concept floor plan designed for everyday living and effortless entertaining. At the heart of the home, the chef's kitchen features a built-in electric oven, gas cooktop, oversized island with seating, stainless steel appliances, generous cabinetry, and seamless flow into the spacious living and...dining areas centered around a cozy fireplace. The private elevator provides convenient access between floors, while the highly desirable first-floor primary suite offers true one-level living with a spacious walk-in closet and a spa-inspired bath featuring dual vanities and an oversized walk-in shower. Upstairs, four additional bedrooms offer outstanding flexibility for guests, family, a home office, fitness room, or media space. Outside, you'll discover one of the property's greatest advantages. Situated on a premium corner lot overlooking protected wetlands, the backyard offers exceptional privacy rarely found in the community. Professionally designed landscaping, a full irrigation system, custom landscape lighting, and an inviting fire pit create the perfect setting for entertaining or simply enjoying the peaceful Lowcountry surroundings. Built in 2019 with durable cement plank siding, elevated construction, and an attached two-car garage, this home has been meticulously maintained. Recent improvements include new windows (currently on order and scheduled for installation), routine HVAC maintenance, and plantation shutters that add timeless elegance throughout the home. Residents of Carolina Bay enjoy resort-style amenities including multiple swimming pools, miles of walking and biking trails, parks, playgrounds, and community gathering spaces, all while being just minutes from downtown Charleston, area beaches, shopping, dining, and major commuter routes.
Full Property Details
Full Property Details for 2805 Merriams Dr
General
- Sold For: $875,000
- Status: Closed
- Type: Single Family
- Source: Charleston_Trident_MLS
- MLS ID: 26020765
- Added to Site: 49 day(s) ago
Interior
- Interior Features: Ceiling - Smooth, High Ceilings, Elevator, Kitchen Island, Walk-In Closet(s), Ceiling Fan(s), Great, Pantry, Separate Dining
- Fireplace: Yes
- Number of Fireplaces: 1
- Fireplace(s): Great Room, One
- Flooring: Carpet, Luxury Vinyl
Rooms
Bathrooms
- Total Bathrooms: 4
- Full Bathrooms: 3
- Half Bathrooms: 1
Bedrooms
- Total Bedrooms: 5
- Primary Bedroom: Ceiling Fan(s), Walk-In Closet(s), Lower
Additional Information
- Pool: Yes
Exterior
- Deck/Patio: Front Porch
Parking
- Garage: Yes
- Attached garage: Yes
- Garage Spaces: 2
- Covered Spaces: 2
- Total Spaces: 2
- Parking Features: 2 Car Garage, Attached, Off Street
Location
- Area: 12 - West of the Ashley Outside I-526
- County: Charleston
- Subdivision: Carolina Bay
- Driving Directions: From I-526, Take Exit 11b For Glenn Mcconnell Pkwy Toward Bees Ferry Rd. Continue 2.8 Miles, Turn Left Onto Bees Ferry Rd And Go 1.3 Miles. Turn Right Into Carolina Bay On Rutherford Way And Continue 0.8 Miles. Turn Left Onto Merriams Dr And Travel 0.2 Miles. Home Will Be On The Right.
School Information
- Elementary School: Oakland
- Middle School: St. Andrews
- High School: West Ashley
Community
- Community Name: 12 - West of the Ashley Outside I-526
Heating & Cooling
- Air Conditioning: Yes
- Cooling Type: Central Air
- Heating Type: Central
Utilities
- Sewer: Public Sewer
- Water: Public
- Utility Description: Dominion Energy
Structural Information
- Architectural Style: Charleston Single
- Construction: Cement Siding
- Foundation: Raised
- Roof: Asphalt
- Stories/Levels: 2
- Building Size: 2952
- Square Feet: 2,952
- Year Built: 2019
Lot Features
- Lot Size (Acres): 0.29
- Lot Size (Sq. Ft.): 12,632
- Lot Features: 0 - .5 Acre, Corner Lot, Level
Financial Considerations
- Terms: Any, Cash
Listed by Real Broker, LLC
Sold by Brand Name Real Estate

Get Pre-Approved Today
Schools
Schools serving 2805 Merriams Dr
School District:Charleston County School District
| Name | Grades | Distance |
|---|---|---|
Oakland Elementary School, Charleston, SC 505 Arlington Drive, Charleston, SC 29414 | PK-5 | 2.2 mi |
C. E. Williams Middle School For Creative & Scient 3090 Sanders Road, Charleston, SC 29414 | 6-8 | 1 mi |
West Ashley High School 4060 West Wildcat Boulevard, Charleston, SC 29414 | 9-12 | 1 mi |
Disclaimer:
School attendance boundaries provided by ATTOM Data Solutions and are for reference only. Contact the school directly to verify enrollment eligibility.
Price & Sales History for 2805 Merriams Dr
Date
Details
Price
Change
Source
9/03/2026
Sold
$875,000
-2.77%
MLS
8/04/2026
Price Reduced
$899,900
-0.01%
MLS
7/29/2026
Price Reduced
$900,000
-5.26%
MLS
7/21/2026
Listed
$950,000
—
MLS
Disclaimer: Historical sales information is derived from public records provided by the county offices. Information is not guaranteed and should be independently verified.
2805 Merriams Drive, Charleston, SC 29414 (MLS# 26020765) is a Single Family property that was sold at $875,000 on September 03, 2026. Want to learn more about 2805 Merriams Drive? Do you have questions about finding other Single Family real estate for sale in Charleston? You can browse all Charleston real estate or contact a Coldwell Banker agent to request more information.