This is a carousel with tiles that activate property listing cards. Use the previous and next buttons to navigate.
1/29
$610,000
This is a carousel with tiles that activate property listing cards. Use the previous and next buttons to navigate.
1/29
Property Description
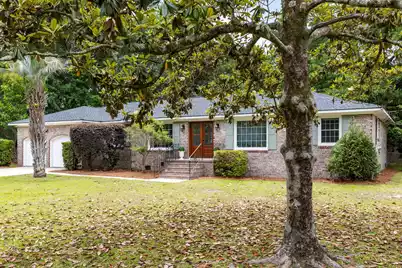
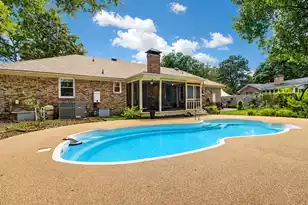
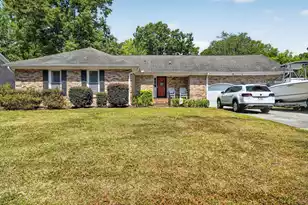
Located in one of Charleston's most desirable neighborhoods, just one block from the Ashley River, this thoughtfully renovated home offers a balance of comfort and refined design. Set on a large, flat lot, the three-bedroom property has undergone an extensive update and is move-in ready.Inside, an open floor plan creates a sense of space and flow, anchored by a fireplace with distinctive design details. The living room features a cathedral ceiling with exposed wooden beams, adding architectural interest without overwhelming the space. A formal dining area sits just off the kitchen, providing a natural setting for both everyday meals and special occasions. The home includes a fully updated kitchen, along with renovated bathrooms, and new fixtures and lighting throughout.The kitchen is designed with both function and style in mind, offering wood cabinetry, stainless steel appliances, a center island, and ample storage and workspace. Additional features include a two-car garage with updated flooring and French doors off the kitchen that open to a large screened porch. This space combines covered and open-air areas, allowing for both shade and sunlight, and is equipped with ceiling fans for added comfort. The backyard is landscaped with mature greenery and enclosed by a six-foot privacy fence. The primary bedroom includes a newly renovated bathroom with a spacious shower and built-in bench. Two additional bedrooms provide flexibility for guests, family, or office space. Residents can enjoy access to neighborhood amenities including a private dock, boat ramp, and community pool and clubhouse for an additional feel The home is also conveniently located near local dining and shopping, with downtown Charleston just a short drive away.
Full Property Details
Full Property Details for 2849 Palmer Dr S
General
- Price: $610,000
- Status: Under Contract
- Type: Single Family
- Source: Charleston_Trident_MLS
- MLS ID: 26013569
- Updated: 6/15/2026
- Added to Site: 61 day(s) ago
Interior
- Interior Features: Beamed Ceilings, Ceiling - Cathedral/Vaulted, Ceiling - Smooth, High Ceilings, Kitchen Island, Ceiling Fan(s), Bonus, Eat-in Kitchen, Family, Formal Living, Entrance Foyer, Great, Pantry, Separate Dining, Sun
- Fireplace: Yes
- Number of Fireplaces: 1
- Fireplace(s): Great Room, Kitchen, Living Room, One
- Flooring: Ceramic Tile, Luxury Vinyl, Wood
Rooms
Bathrooms
- Total Bathrooms: 3
- Full Bathrooms: 2
- Half Bathrooms: 1
Bedrooms
- Total Bedrooms: 3
Other Rooms
- Laundry: Electric Dryer Hookup, Washer Hookup, Laundry Room
Exterior
- Deck/Patio: Deck, Patio, Covered, Front Porch, Screened
Parking
- Garage: Yes
- Garage Spaces: 2
- Covered Spaces: 2
- Total Spaces: 2
- Parking Features: 2 Car Garage, Garage Door Opener
Location
- Area: 12 - West of the Ashley Outside I-526
- County: Charleston
- Subdivision: Drayton On The Ashley
- Driving Directions: Ashley River Rd. Turn Right On N Lander Drive, And Then Left Onto S Palmer
School Information
- Elementary School: Drayton Hall
- Middle School: C E Williams
- High School: West Ashley
Community
- Community Name: 12 - West of the Ashley Outside I-526
Heating & Cooling
- Air Conditioning: Yes
- Cooling Type: Central Air
- Heating Type: Forced Air
Utilities
- Sewer: Public Sewer
- Water: Public
- Utility Description: Charleston Water Service, Dominion Energy
Structural Information
- Architectural Style: Traditional
- Construction: Brick
- Foundation: Crawl Space
- Roof: Architectural
- Windows: Some Storm Wnd/Doors
- Doors: Some Storm Door(s)
- Entry Location: Ground Level
- Stories/Levels: 1
- Building Size: 1932
- Square Feet: 1,932
- Year Built: 1966
Additional Structures
- Other Structures: No, Storage
Lot Features
- Lot Size (Acres): 0.38
- Lot Size (Sq. Ft.): 16,552
- Lot Features: 0 - .5 Acre
- Fencing (Description): Privacy, Fence - Wooden Enclosed
Financial Considerations
- Terms: Any
Listed by Maison Real Estate
Get Pre-Approved Today
Schools
Schools serving 2849 Palmer Dr S
School District:Charleston County School District
| Name | Grades | Distance |
|---|---|---|
Drayton Hall Elementary School 3138 Ashley River Road, Charleston, SC 29414 | PK-5 | 1.1 mi |
C. E. Williams Middle School For Creative & Scient 3090 Sanders Road, Charleston, SC 29414 | 6-8 | 2.6 mi |
West Ashley High School 4060 West Wildcat Boulevard, Charleston, SC 29414 | 9-12 | 2.2 mi |
Disclaimer:
School attendance boundaries provided by ATTOM Data Solutions and are for reference only. Contact the school directly to verify enrollment eligibility.
Price & Sales History for 2849 Palmer Dr S
Date
Details
Price
Change
Source
5/11/2026
Listed
$610,000
17.76%
MLS
9/06/2022
Sold
$518,000
—
Public Record
Disclaimer: Historical sales information is derived from public records provided by the county offices. Information is not guaranteed and should be independently verified.
Tax History
Tax History for 2849 Palmer Dr S
Year
Property Taxes
Change
Tax Assessment
Change
2025
$222
—
100%
2023
$222
-81%
-100%
2022
$1,155
-3%
$6,560
—
2021
$1,192
-1%
$6,560
21%
2020
$1,204
24%
$5,440
-27%
2018
$974
1%
$7,440
—
2017
$962
4%
$7,440
—
2016
$927
1%
$7,440
—
2015
$921
5%
$7,440
8%
2012
$879
—
$6,890
—
Disclaimer: Historical tax information is derived from public records provided by the county offices. Information is not guaranteed and should be independently verified.
Estimate the Cost
Estimate the Cost for 2849 Palmer Dr S
2849 Palmer Drive S, Charleston, SC 29414 (MLS# 26013569) is a Single Family property with 3 bedrooms, 2 full bathrooms and 1 partial bathroom. 2849 Palmer Drive S is currently listed for $610,000 and was received on May 11, 2026. Want to learn more about 2849 Palmer Drive S? Do you have questions about finding other Single Family real estate for sale in Charleston? You can browse all Charleston real estate or contact a Coldwell Banker agent to request more information.