This is a carousel with tiles that activate property listing cards. Use the previous and next buttons to navigate.
1/1
$671,500
This is a carousel with tiles that activate property listing cards. Use the previous and next buttons to navigate.
1/1
Property Description
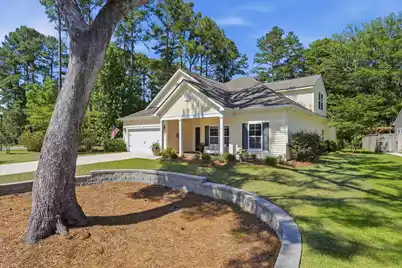
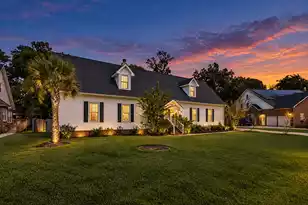
Welcome to an exquisitely maintained home that was designed with entertaining in mind. Step through the spacious, arched entryway, where custom molding, subtle wallpaper, & gorgeous lighting create an immediate sense of warmth & welcome. Off to the right, you'll find a dedicated home office & a second versatile space that could serve as formal dining or a cozy den. Continue into the great room, which truly lives up to its name -vaulted ceilings, warm tones & decorative crown molding set the stage, while abundant natural light pours through numerous windows, each one framing views of lush landscaping that beckons you outside.This rare single-story layout also includes the primary retreat with upgraded vanity, quartz counters & instant hot water. A spa like shower is the perfect wayto end a long day. Two additional bedrooms & bathrooms & a laundry room all flow seamlessly through the generous open spaces. Venture upstairs to discover a fourth bedroom/loft with its own full bath & walk-in closet, perfect for guests, a teenager or as a bonus room. The thoughtful upgrades here are anything but ordinary. A whole-house generator keeps the lights on when storms roll through, you'll enjoy instant hot water in the primary bath, custom brick patios, an epoxy-coated rare three car garage, solar up-lights in the landscaping & a whole-house surge protector round out the impressive list of enhancements. Then there is the backyard -- the kind that inspires genuine envy among friends. The screened porch with towering ceilings is complimented by the brick floor. Enjoy your quiet surroundings as you relax & enjoy nature. The brick continues on the adjacent pergola covered patio complete with electricity. A large lot, beautiful mature trees, & generous spacing between homes creates a sense of privacy that feels increasingly rare. The surrounding community is equally compelling, offering miles of walking trails & a community pool. Bees Landing Recreation Center is just around the corner & Shadowmoss Golf & Country Club is about two miles down the road. Top-rated schools & convenient shopping are only minutes away, placing you in the heart of one of West Ashley's fastest-growing neighborhoods. Schedule your private showing today before this gem finds its forever family.
Full Property Details
Full Property Details for 302 Sterlington Way
General
- Sold For: $671,500
- Status: Closed
- Type: Single Family
- Source: Charleston_Trident_MLS
- MLS ID: 26014932
- Added to Site: 96 day(s) ago
Interior
- Interior Features: Ceiling - Cathedral/Vaulted, Ceiling - Smooth, High Ceilings, Kitchen Island, Walk-In Closet(s), Ceiling Fan(s), Bonus, Eat-in Kitchen, Entrance Foyer, Great, Loft, Office, Pantry, Separate Dining
- Fireplace: Yes
- Number of Fireplaces: 1
- Fireplace(s): One
- Flooring: Carpet, Ceramic Tile, Luxury Vinyl
Rooms
Bathrooms
- Total Bathrooms: 4
- Full Bathrooms: 4
Bedrooms
- Total Bedrooms: 4
- Primary Bedroom: Ceiling Fan(s), Walk-In Closet(s), Lower
Other Rooms
- Laundry: Electric Dryer Hookup, Washer Hookup, Laundry Room
Additional Information
- Pool: Yes
Exterior
- Exterior Features: Rain Gutters, Lighting
- Deck/Patio: Covered, Front Porch, Screened
Parking
- Garage: Yes
- Attached garage: Yes
- Garage Spaces: 3
- Covered Spaces: 3
- Total Spaces: 3
- Parking Features: 3 Car Garage, Attached, Off Street, Garage Door Opener
Location
- Area: 12 - West of the Ashley Outside I-526
- County: Charleston
- Subdivision: Grand Bees
- Driving Directions: Glen Mcconnell Parkway To Bees Ferry Rd. Left On Bees Ferry, Right On Proximity Dr. Left On Sterlington Way And House Is On The Left.
School Information
- Elementary School: Drayton Hall
- Middle School: C E Williams
- High School: West Ashley
Community
- Community Name: 12 - West of the Ashley Outside I-526
Heating & Cooling
- Air Conditioning: Yes
- Cooling Type: Central Air
- Heating Type: Central
Utilities
- Sewer: Public Sewer
- Water: Public
- Utility Description: Charleston Water Service, Dominion Energy
Structural Information
- Architectural Style: Traditional
- Construction: Vinyl Siding
- Foundation: Slab
- Roof: Architectural
- Windows: Window Treatments
- Stories/Levels: 1
- Building Size: 2870
- Square Feet: 2,870
- Year Built: 2018
Lot Features
- Lot Size (Acres): 0.28
- Lot Size (Sq. Ft.): 12,196
- Lot Features: 0 - .5 Acre, Corner Lot, Wooded
Financial Considerations
- Terms: Any, Cash, Conventional, FHA, VA Loan
Disclosures and Reports
- Special Conditions: Flood Insurance
Listed by Keller Williams Realty Charleston West Ashley
Sold by Keller Williams Key

Get Pre-Approved Today
Schools
Schools serving 302 Sterlington Way
School District:Charleston County School District
| Name | Grades | Distance |
|---|---|---|
Drayton Hall Elementary School 3138 Ashley River Road, Charleston, SC 29414 | PK-5 | 2.3 mi |
C. E. Williams Middle School For Creative & Scient 3090 Sanders Road, Charleston, SC 29414 | 6-8 | 1.1 mi |
West Ashley High School 4060 West Wildcat Boulevard, Charleston, SC 29414 | 9-12 | 1.2 mi |
Disclaimer:
School attendance boundaries provided by ATTOM Data Solutions and are for reference only. Contact the school directly to verify enrollment eligibility.
Price & Sales History for 302 Sterlington Way
Date
Details
Price
Change
Source
8/03/2026
Sold
$671,500
0.98%
MLS
6/12/2026
Price Reduced
$665,000
-2.06%
MLS
6/04/2026
Price Reduced
$679,000
-0.51%
MLS
5/26/2026
Listed
$682,500
—
MLS
Disclaimer: Historical sales information is derived from public records provided by the county offices. Information is not guaranteed and should be independently verified.
302 Sterlington Way, Charleston, SC 29414 (MLS# 26014932) is a Single Family property that was sold at $671,500 on August 03, 2026. Want to learn more about 302 Sterlington Way? Do you have questions about finding other Single Family real estate for sale in Charleston? You can browse all Charleston real estate or contact a Coldwell Banker agent to request more information.