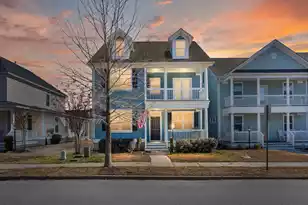
Full Property Details for 3042 Sawtimber St
General
- Sold For: $698,050
- Status: Closed
- Type: Single Family
- Source: Charleston_Trident_MLS
- MLS ID: 26008803
- Added to Site: 197 day(s) ago
Interior
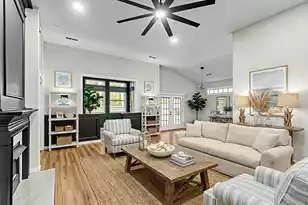
- Interior Features: Ceiling - Smooth, High Ceilings, Kitchen Island, Walk-In Closet(s), Eat-in Kitchen, Entrance Foyer, Great, Study, Sun
- Flooring: Ceramic Tile, Luxury Vinyl
Rooms
- Total Bathrooms: 2
- Full Bathrooms: 2
- Total Bedrooms: 2
- Primary Bedroom: Walk-In Closet(s), Lower
- Laundry: Electric Dryer Hookup, Washer Hookup, Laundry Room
Additional Information
Exterior
- Exterior Features: Lawn Irrigation, Rain Gutters
- Deck/Patio: Patio, Front Porch
Parking
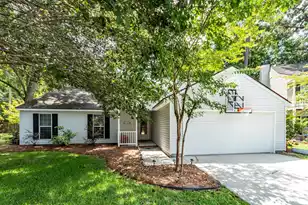
- Garage: Yes
- Attached garage: Yes
- Garage Spaces: 2
- Covered Spaces: 2
- Total Spaces: 2
- Parking Features: 2 Car Garage, Attached, Garage Door Opener
Location
- Area: 78 - Wando/Cainhoy
- County: Berkeley
- Subdivision: Point Hope
- Driving Directions: From I-26, Head Northwest On I-26w. Take Exit 212 To Merge Onto I-526 E Towards Mt. Pleasant. Take Exit 23b And Merge Onto Clements Ferry Road. Turn Left Onto Cainhoy Rd. The Community Will Be On Your Left.
School Information
- Elementary School: Philip Simmons
- Middle School: Philip Simmons
- High School: Philip Simmons
Community
- Community Name: 78 - Wando/Cainhoy
Heating & Cooling
- Air Conditioning: Yes
- Cooling Type: Central Air
- Heating Type: Natural Gas
Utilities
- Sewer: Public Sewer
- Water: Public
- Utility Description: AT&T, Charleston Water Service, Dominion Energy
Structural Information
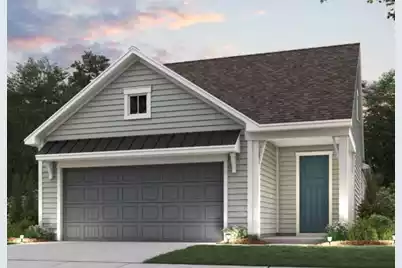
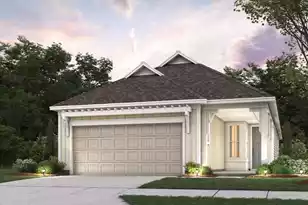
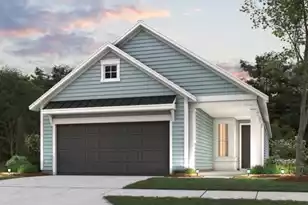
- Architectural Style: Ranch
- Construction: Cement Siding
- Foundation: Slab
- Roof: Architectural, Asphalt
- Windows: ENERGY STAR Qualified Windows
- Entry Location: Ground Level
- Stories/Levels: 1
- Building Size: 1581
- Square Feet: 1,581
- Year Built: 2026
Lot Features
- Lot Size (Acres): 0.16
- Lot Size (Sq. Ft.): 6,969
- Lot Features: 0 - .5 Acre, Wooded
Green Features
- Green Certified: Yes
- Building Certification: HERS Index Score
- Energy Efficient: HVAC, Insulation, Roof
- Indoor Air Quality: Ventilation
Financial Considerations
- Terms: Cash, Conventional, FHA, VA Loan
Disclosures and Reports
- Special Conditions: 10 Yr Warranty, 55+ Community
Listed by Pulte Home Company, LLC
Sold by Southern Living Real Estate