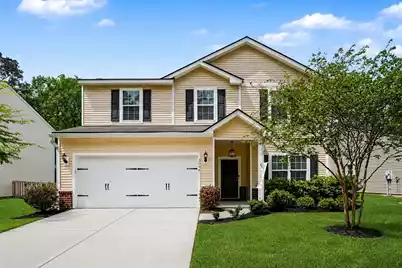
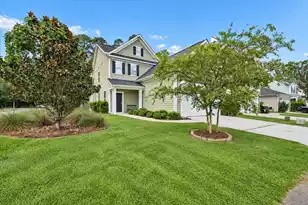
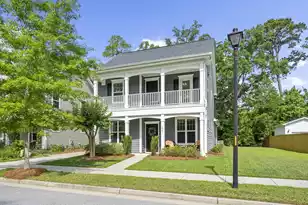
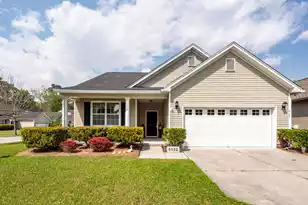
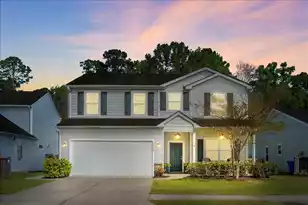
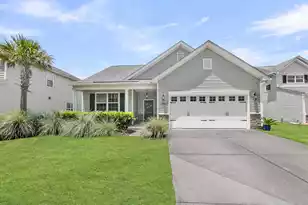
This is a carousel with tiles that activate property listing cards. Use the previous and next buttons to navigate.
1/1
$557,500
This is a carousel with tiles that activate property listing cards. Use the previous and next buttons to navigate.
1/1
Property Description
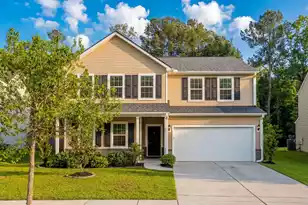
Motivated sellers! Willing give a credit for painting & carpet replacement or have this done prior to closing! Located in the highly sought-after Carolina Bay community, this beautifully positioned pond-front home offers the perfect blend of comfort, space, and Lowcountry living. Featuring 3 bedrooms, 2.5 bathrooms, and an open-concept design, the home showcases a spacious and functional floor plan ideal for both everyday living and entertaining.The main living areas are enhanced with durable LVP flooring and filled with natural light, creating a warm and inviting atmosphere. The kitchen is a true centerpiece, complete with a gas range, stainless steel appliances, and seamless flow into the dining and living spaces--perfect for hosting or relaxing at home.Upstairs,you'll find a huge loft offering endless possibilities for a media room, playroom, or additional living space. The generously sized primary suite serves as a private retreat, featuring ample closet space and a well-appointed owner's bath with dual vanities. Additional bedrooms provide flexibility for guests, a home office, or growing needs. Step outside to the screened porch overlooking the peaceful pond--an ideal spot to enjoy morning coffee or unwind in the evenings while taking in serene water views. Residents of Carolina Bay enjoy exceptional amenities, including three community pools, a 3-acre park, a dog park, and miles of walking and jogging trails- making it easy to embrace an active and connected Lowcountry lifestyle.
Full Property Details
Full Property Details for 3046 Conservancy Ln
General
- Sold For: $557,500
- Status: Closed
- Type: Single Family
- Source: Charleston_Trident_MLS
- MLS ID: 26009721
- Added to Site: 109 day(s) ago
Interior
- Interior Features: Ceiling - Smooth, Tray Ceiling(s), High Ceilings, Garden Tub/Shower, Kitchen Island, Walk-In Closet(s), Ceiling Fan(s), Family, Entrance Foyer, Living/Dining Combo, Loft, Office, Pantry, Study, Utility
- Flooring: Carpet, Ceramic Tile, Laminate
Rooms
Bathrooms
- Total Bathrooms: 3
- Full Bathrooms: 2
- Half Bathrooms: 1
Bedrooms
- Total Bedrooms: 4
- Primary Bedroom: Ceiling Fan(s), Garden Tub/Shower, Walk-In Closet(s), Upper
Other Rooms
- Laundry: Electric Dryer Hookup, Washer Hookup
Additional Information
- Pool: Yes
Exterior
- Deck/Patio: Screened
Parking
- Garage: Yes
- Attached garage: Yes
- Garage Spaces: 2
- Covered Spaces: 2
- Total Spaces: 2
- Parking Features: 2 Car Garage, Attached, Off Street, Garage Door Opener
Location
- Area: 12 - West of the Ashley Outside I-526
- County: Charleston
- Subdivision: Carolina Bay
- Driving Directions: From Savannah Hwy Turn Into Carolina Bay, After .6 Miles Turn Left Onto Cornsilk, Continue Another .6 Miles Turn Left Onto Conservancy, Home Will Be On Your Right
School Information
- Elementary School: Oakland
- Middle School: C E Williams
- High School: West Ashley
Community
- Community Name: 12 - West of the Ashley Outside I-526
Heating & Cooling
- Air Conditioning: Yes
- Cooling Type: Central Air
- Heating Type: Natural Gas
Utilities
- Sewer: Public Sewer
- Water: Public
- Utility Description: Charleston Water Service, Dominion Energy
Structural Information
- Architectural Style: Traditional
- Construction: Vinyl Siding
- Foundation: Slab
- Roof: Architectural
- Windows: Thermal Windows/Doors, Window Treatments
- Stories/Levels: 2
- Building Size: 2352
- Square Feet: 2,352
- Year Built: 2016
Lot Features
- Lot Size (Acres): 0.2
- Lot Size (Sq. Ft.): 8,712
- Lot Features: 0 - .5 Acre
- Fencing (Description): Fence - Wooden Enclosed
Water Features
- Water Front Desc.: Pond
Green Features
- Green Certified: Yes
- Building Certification: HERS Index Score
Financial Considerations
- Terms: Cash, Conventional, FHA, VA Loan
Disclosures and Reports
- Special Conditions: 10 Yr Warranty
Listed by Healthy Realty LLC
Sold by The Pulse Charleston

Get Pre-Approved Today
Schools
Schools serving 3046 Conservancy Ln
School District:Charleston County School District
| Name | Grades | Distance |
|---|---|---|
Oakland Elementary School, Charleston, SC 505 Arlington Drive, Charleston, SC 29414 | PK-5 | 3.3 mi |
C. E. Williams Middle School For Creative & Scient 3090 Sanders Road, Charleston, SC 29414 | 6-8 | 0.4 mi |
West Ashley High School 4060 West Wildcat Boulevard, Charleston, SC 29414 | 9-12 | 0.8 mi |
Disclaimer:
School attendance boundaries provided by ATTOM Data Solutions and are for reference only. Contact the school directly to verify enrollment eligibility.
Price & Sales History for 3046 Conservancy Ln
Date
Details
Price
Change
Source
6/15/2026
Sold
$557,500
-2.18%
MLS
5/17/2026
Price Reduced
$569,900
-0.84%
MLS
5/15/2026
Price Reduced
$574,700
-0.02%
MLS
5/07/2026
Price Reduced
$574,800
-0.02%
MLS
5/02/2026
Price Reduced
$574,900
-0.02%
MLS
4/27/2026
Price Reduced
$575,000
-2.38%
MLS
4/19/2026
Price Reduced
$589,000
-1.67%
MLS
4/06/2026
Listed
$599,000
—
MLS
Disclaimer: Historical sales information is derived from public records provided by the county offices. Information is not guaranteed and should be independently verified.
Home Warranty : Included
3046 Conservancy Lane, Charleston, SC 29414 (MLS# 26009721) is a Single Family property that was sold at $557,500 on June 15, 2026. Want to learn more about 3046 Conservancy Lane? Do you have questions about finding other Single Family real estate for sale in Charleston? You can browse all Charleston real estate or contact a Coldwell Banker agent to request more information.