This is a carousel with tiles that activate property listing cards. Use the previous and next buttons to navigate.
1/1
$479,000
This is a carousel with tiles that activate property listing cards. Use the previous and next buttons to navigate.
1/1
Property Description
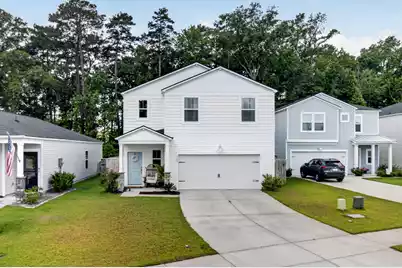
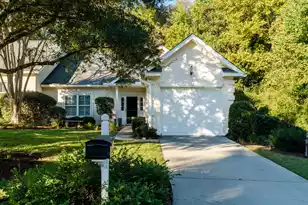
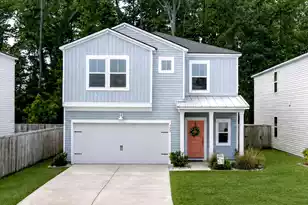
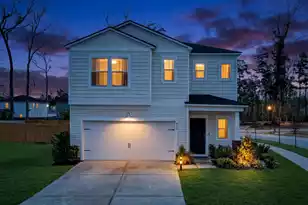
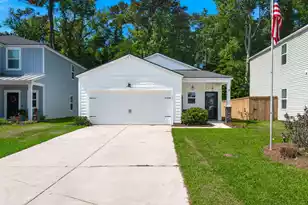
Welcome to a charming and thoughtfully designed residence that blends modern comfort with timeless appeal. This inviting two-story home showcases polished curb appeal with clean lines, a covered entry, and a spacious two-car garage, all set within a well-kept and welcoming neighborhood. Inside, you'll find a beautifully flowing open-concept layout filled with natural light. The main living area offers a warm and relaxed atmosphere, anchored by stylish flooring, soft neutral tones, and abundant space for both everyday living and entertaining. The seamless transition into the dining area and kitchen creates an effortless gathering space perfect for hosting or simply enjoying daily life. The kitchen is both functional and elegant, featuring crisp cabinetry, sleek countertops, stainless steel appliances, and a generous island ideal for meal prep or casual seating. From the dining area, a sliding glass door open to the backyard, providing an easy connection to outdoor living and entertaining. Upstairs, comfortable and versatile spaces await. Bedrooms are inviting and well-appointed, with flexible options perfect for family living, guests, or a home office. The thoughtfully designed interiors continue with soft textures, modern lighting, and a light, airy feel throughout. Outdoors, a private backyard offers room to relax, play, or create your ideal outdoor retreat. Located in a desirable community with convenient access to shopping, dining, and local amenities, this home presents a wonderful opportunity to enjoy both style and comfort in a move-in-ready setting. A beautifully maintained home that perfectly balances modern design with everyday livability--ready to welcome its next owner.
Full Property Details
Full Property Details for 323 Saddlewood Dr
General
- Sold For: $479,000
- Status: Closed
- Type: Single Family
- Source: Charleston_Trident_MLS
- MLS ID: 26015548
- Added to Site: 102 day(s) ago
Interior
- Interior Features: Ceiling - Smooth, High Ceilings, Kitchen Island, Walk-In Closet(s), Eat-in Kitchen, Family, Entrance Foyer, Living/Dining Combo, Loft, Pantry
- Flooring: Carpet, Ceramic Tile, Laminate
Rooms
Bathrooms
- Total Bathrooms: 3
- Full Bathrooms: 2
- Half Bathrooms: 1
Bedrooms
- Total Bedrooms: 4
- Primary Bedroom: Walk-In Closet(s), Upper
Other Rooms
- Laundry: Washer Hookup, Laundry Room
Additional Information
- Pool: Yes
Exterior
- Deck/Patio: Covered, Front Porch
Parking
- Garage: Yes
- Garage Spaces: 2
- Covered Spaces: 2
- Total Spaces: 2
- Parking Features: 2 Car Garage, Garage Door Opener
Location
- Area: 12 - West of the Ashley Outside I-526
- County: Charleston
- Subdivision: Grand Bees
- Driving Directions: Take Bees Ferry Road To Proximity Drive. Make A Left Onto Barons Drive. Make A Left Onto Saddlewood Drive.
School Information
- Elementary School: Drayton Hall
- Middle School: West Ashley
- High School: West Ashley
Community
- Community Name: 12 - West of the Ashley Outside I-526
Heating & Cooling
- Air Conditioning: Yes
- Cooling Type: Central Air
- Heating Type: Natural Gas
Utilities
- Sewer: Public Sewer
- Water: Public
- Utility Description: Charleston Water Service, Dominion Energy
Structural Information
- Architectural Style: Traditional
- Construction: Vinyl Siding
- Foundation: Slab
- Roof: Asphalt
- Entry Location: Ground Level
- Stories/Levels: 2
- Building Size: 1870
- Square Feet: 1,870
- Year Built: 2022
Lot Features
- Lot Size (Acres): 0.16
- Lot Size (Sq. Ft.): 6,969
- Lot Features: 0 - .5 Acre, Wooded
- Fencing (Description): Wood
Financial Considerations
- Terms: Cash, Conventional, FHA, VA Loan
Disclosures and Reports
- Special Conditions: 10 Yr Warranty
Listed by The Firm Real Estate Company
Sold by Brand Name Real Estate

Get Pre-Approved Today
Schools
Schools serving 323 Saddlewood Dr
School District:Charleston County School District
| Name | Grades | Distance |
|---|---|---|
Drayton Hall Elementary School 3138 Ashley River Road, Charleston, SC 29414 | PK-5 | 2.7 mi |
C. E. Williams Middle School For Creative & Scient 3090 Sanders Road, Charleston, SC 29414 | 6-8 | 1.8 mi |
West Ashley High School 4060 West Wildcat Boulevard, Charleston, SC 29414 | 9-12 | 2 mi |
Disclaimer:
School attendance boundaries provided by ATTOM Data Solutions and are for reference only. Contact the school directly to verify enrollment eligibility.
Price & Sales History for 323 Saddlewood Dr
Date
Details
Price
Change
Source
7/16/2026
Sold
$479,000
-0.42%
MLS
6/12/2026
Price Reduced
$481,000
-1.03%
MLS
5/29/2026
Listed
$486,000
—
MLS
Disclaimer: Historical sales information is derived from public records provided by the county offices. Information is not guaranteed and should be independently verified.
Home Warranty : Included
323 Saddlewood Drive, Charleston, SC 29414 (MLS# 26015548) is a Single Family property that was sold at $479,000 on July 16, 2026. Want to learn more about 323 Saddlewood Drive? Do you have questions about finding other Single Family real estate for sale in Charleston? You can browse all Charleston real estate or contact a Coldwell Banker agent to request more information.