This is a carousel with tiles that activate property listing cards. Use the previous and next buttons to navigate.
1/1
$1,030,000
This is a carousel with tiles that activate property listing cards. Use the previous and next buttons to navigate.
1/1
Property Description
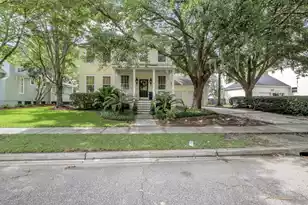
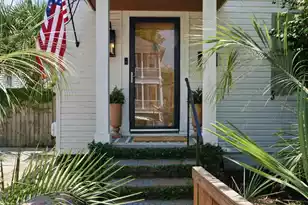
Tucked just steps from Hampton Park and some of Charleston's favorite restaurants, this classically designed single-family home offers the perfect blend of timeless style and modern convenience. Your guest will enter through a custom iron gate into a private courtyard walkway, which leads out to a cozy outdoor area. Then, through stunning double doors into a beautifully appointed foyer featuring floor to ceiling shiplap accents, marble tile flooring, a spacious coat closet, and a gracious staircase leading to the main living area. Leading into this foyer is also the oversized two-car garage provides ample storage, along with additional guest parking around the corner, and a cozy back patio.This home was designed with both comfort and entertaining in mind; the open-concept kitchen and living space is filled with abundant natural light and features balcony doors that invite in the fresh air. The kitchen offers custom cabinetry, granite countertops, a pantry, and a new dishwasher. A convenient half bathroom is located on the main living floor for guests. Upstairs, the home features three spacious bedrooms and two full bathrooms; all recently updated with fresh, thoughtful finishes. Several closets have been thoughtfully redesigned for improved organization, two custom wardrobe closets, while barn doors add to select bedrooms and laundry space to maximize the space and functionality. Custom finishes throughout include 9-foot ceilings, 8-foot interior and exterior doors, insulated windows and doors, tankless gas water heaters, LED lighting, custom tiled showers, finished garage interiors, and elegant interior and exterior iron balconies and railings. Located just a five-minute walk to Hampton Park, Leon's, Melfi's, King Street, and so much more! This home offers exceptional Lowcountry living in one of Charleston's most sought-after locations.
Full Property Details
Full Property Details for 375 Huger St #F
General
- Sold For: $1,030,000
- Status: Closed
- Type: Single Family
- Source: Charleston_Trident_MLS
- MLS ID: 26018455
- Added to Site: 57 day(s) ago
Interior
- Interior Features: Ceiling - Smooth, High Ceilings, Kitchen Island, Entrance Foyer, Living/Dining Combo, Pantry
- Flooring: Ceramic Tile, Wood
Rooms
Bathrooms
- Total Bathrooms: 3
- Full Bathrooms: 2
- Half Bathrooms: 1
Bedrooms
- Total Bedrooms: 3
- Primary Bedroom: Upper
Other Rooms
- Laundry: Electric Dryer Hookup, Washer Hookup
Exterior
- Exterior Features: Balcony
Parking
- Garage: Yes
- Garage Spaces: 2
- Covered Spaces: 2
- Total Spaces: 2
- Parking Features: 2 Car Garage, Garage Door Opener
Location
- Area: 52 - Peninsula Charleston Outside of Crosstown
- County: Charleston
- Subdivision: North Central
- Driving Directions: Morrison Dr To East Bay Exit Off The Ravenel Bridge, Left On To East Bay, Immediate Right Onto Huger Street, House Is .6 Of A Mile On The Left.
School Information
- Elementary School: Mitchell
- Middle School: Simmons Pinckney
- High School: Burke
Community
- Community Name: 52 - Peninsula Charleston Outside of Crosstown
Heating & Cooling
- Air Conditioning: Yes
- Cooling Type: Central Air
- Heating Type: Heat Pump
Utilities
- Sewer: Public Sewer
- Water: Public
- Utility Description: Charleston Water Service, Dominion Energy
Structural Information
- Architectural Style: Traditional
- Construction: Cement Siding
- Foundation: Raised
- Roof: Architectural
- Stories/Levels: 3
- Building Size: 1578
- Square Feet: 1,578
- Year Built: 2017
Lot Features
- Lot Size (Acres): 0.08
- Lot Size (Sq. Ft.): 3,484
- Fencing (Description): Wrought Iron
Financial Considerations
- Terms: Any, Cash, Conventional, FHA
Disclosures and Reports
- Special Conditions: Flood Insurance
Listed by Beach Residential
Sold by Handsome Properties, Inc.

Get Pre-Approved Today
Schools
Schools serving 375 Huger St #F
School District:Charleston County School District
| Name | Grades | Distance |
|---|---|---|
James Simons Elementary School 741 King Street, Charleston, SC 29403 | K-5 | 0.1 mi |
Mitchell Elementary School 2 Perry Street, Charleston, SC 29403 | PK-5 | 0.4 mi |
Simmons Pinckney Middle School 244 President Street, Charleston, SC 29403 | 6-8 | 0.4 mi |
Burke High School 244 President Street, Charleston, SC 29403 | 9-12 | 0.4 mi |
Disclaimer:
School attendance boundaries provided by ATTOM Data Solutions and are for reference only. Contact the school directly to verify enrollment eligibility.
Price & Sales History for 375 Huger St #F
Date
Details
Price
Change
Source
8/18/2026
Sold
$1,030,000
-1.9%
MLS
6/25/2026
Listed
$1,050,000
—
MLS
Disclaimer: Historical sales information is derived from public records provided by the county offices. Information is not guaranteed and should be independently verified.
375 Huger Street #Unit F, Charleston, SC 29403 (MLS# 26018455) is a Single Family property that was sold at $1,030,000 on August 18, 2026. Want to learn more about 375 Huger Street #Unit F? Do you have questions about finding other Single Family real estate for sale in Charleston? You can browse all Charleston real estate or contact a Coldwell Banker agent to request more information.