This is a carousel with tiles that activate property listing cards. Use the previous and next buttons to navigate.
1/90
$1,050,000
This is a carousel with tiles that activate property listing cards. Use the previous and next buttons to navigate.
1/90
Property Description
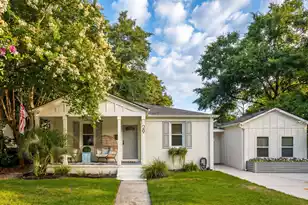
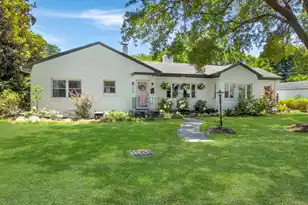
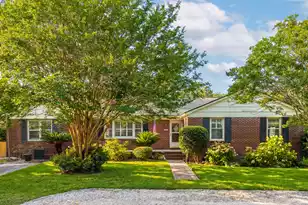
Nestled on one of Avondale's quieter residential streets, this beautifully updated home offers timeless charm, abundant natural light, and thoughtfully designed indoor and outdoor living spaces just minutes from downtown Charleston and Avondale's popular restaurants, shops, and parks.Oversized windows fill the home with natural light, highlighting hardwood floors, plantation shutters, and a classic wood-burning fireplace. The open living and dining areas flow seamlessly into the renovated kitchen featuring quartz countertops, stainless steel appliances, white cabinetry, a large center island, and built-in bench seating, creating an inviting space for both everyday living and entertaining.The flexible floor plan includes three bedrooms plus a spacious bonus room with a closet that can easily serve as a home office, den, guest room, or fourth bedroom. The renovated primary bathroom offers a fresh, timeless design with quality finishes. Designed to embrace Charleston's outdoor lifestyle, the spacious screened porch with vaulted ceilings overlooks a bluestone patio and professionally landscaped backyard with irrigation, creating a wonderful extension of the home's living space. The fully fenced yard offers privacy and room to gather, while the detached garage with tall ceilings provides exceptional storage and flexible space for hobbies, projects, or future possibilities, subject to buyer verification of applicable zoning and permitting requirements. Recent improvements include a new HVAC system (2026), renovated primary bathroom, screened porch, bluestone patio, professional landscaping with irrigation, new driveway, updated exterior paint, and a newer roof. No HOA and no flood insurance are currently required. A rare opportunity to own a thoughtfully updated home that blends classic Avondale character with modern comfort in one of West Ashley's most sought-after neighborhoods situated on one of it's best streets.
Full Property Details
Full Property Details for 4 Ashdale Dr
General
- Price: $1,050,000
- Status: Under Contract
- Type: Single Family
- Source: Charleston_Trident_MLS
- MLS ID: 26021943
- Updated: 8/8/2026
- Added to Site: 24 day(s) ago
Interior
- Interior Features: Ceiling - Smooth, Kitchen Island, Family, Living/Dining Combo
- Fireplace: Yes
- Number of Fireplaces: 1
- Fireplace(s): Family Room, One, Wood Burning
- Flooring: Ceramic Tile, Wood
Rooms
Bathrooms
- Total Bathrooms: 2
- Full Bathrooms: 2
Bedrooms
- Total Bedrooms: 4
- Primary Bedroom: Lower
Other Rooms
- Laundry: Laundry Room
Exterior
- Exterior Features: Lawn Irrigation, Stoop
- Deck/Patio: Patio, Screened, Porch
Parking
- Garage: Yes
- Garage Spaces: 1
- Covered Spaces: 1
- Total Spaces: 1
- Parking Features: 1 Car Garage, Off Street
Location
- Area: 11 - West of the Ashley Inside I-526
- County: Charleston
- Subdivision: Avondale
- Driving Directions: From Highway 17, Turn Right Onto Avondale And Veer Right Onto Riverdale. Turn Left Onto Linendale And Then Turn Right Onto Ashdale. House Is On The Left. From St Andrews Blvd. Turn Left Onto Riverdale, Right On Rosedale, Left On Ashdale. House Is On The Right.
School Information
- Elementary School: St. Andrews
- Middle School: West Ashley
- High School: West Ashley
Community
- Community Name: 11 - West of the Ashley Inside I-526
Heating & Cooling
- Air Conditioning: Yes
- Cooling Type: Central Air
Utilities
- Sewer: Public Sewer
- Water: Public
- Utility Description: Charleston Water Service, Dominion Energy
Structural Information
- Construction: Block
- Foundation: Slab
- Entry Location: Ground Level
- Stories/Levels: 1
- Building Size: 1933
- Square Feet: 1,933
- Year Built: 1950
Additional Structures
- Other Structures: No, Storage
Lot Features
- Lot Size (Acres): 0.22
- Lot Size (Sq. Ft.): 9,583
- Lot Features: 0 - .5 Acre, Interior Lot, Level
- Fencing (Description): Privacy, Wood, Fence - Wooden Enclosed
Financial Considerations
- Terms: Cash, Conventional
Listed by The Boulevard Company
Get Pre-Approved Today
Schools
Schools serving 4 Ashdale Dr
School District:Charleston County School District
| Name | Grades | Distance |
|---|---|---|
St. Andrews School Of Math And Science 30 Chadwick Drive, Charleston, SC 29407 | PK-5 | 0.5 mi |
C. E. Williams Middle School For Creative & Scient 3090 Sanders Road, Charleston, SC 29414 | 6-8 | 6 mi |
West Ashley High School 4060 West Wildcat Boulevard, Charleston, SC 29414 | 9-12 | 5.9 mi |
Disclaimer:
School attendance boundaries provided by ATTOM Data Solutions and are for reference only. Contact the school directly to verify enrollment eligibility.
Price & Sales History for 4 Ashdale Dr
Date
Details
Price
Change
Source
8/01/2026
Listed
$1,050,000
45.93%
MLS
1/10/2022
Sold
$719,500
—
Public Record
Disclaimer: Historical sales information is derived from public records provided by the county offices. Information is not guaranteed and should be independently verified.
Tax History
Tax History for 4 Ashdale Dr
Year
Property Taxes
Change
Tax Assessment
Change
2025
$4,594
-1%
$28,780
—
2023
$4,641
3%
$28,780
—
2022
$4,486
74%
$28,760
86%
2021
$2,579
-1%
$15,480
15%
2020
$2,608
21%
$13,460
—
2018
$2,159
2%
$13,460
—
2017
$2,127
4%
$13,460
—
2016
$2,041
-2%
$13,460
—
2015
$2,079
10%
$13,460
-6%
2012
$1,898
—
$14,280
—
Disclaimer: Historical tax information is derived from public records provided by the county offices. Information is not guaranteed and should be independently verified.
Estimate the Cost
Estimate the Cost for 4 Ashdale Dr
4 Ashdale Drive, Charleston, SC 29407 (MLS# 26021943) is a Single Family property with 4 bedrooms and 2 full bathrooms. 4 Ashdale Drive is currently listed for $1,050,000 and was received on August 01, 2026. Want to learn more about 4 Ashdale Drive? Do you have questions about finding other Single Family real estate for sale in Charleston? You can browse all Charleston real estate or contact a Coldwell Banker agent to request more information.