This is a carousel with tiles that activate property listing cards. Use the previous and next buttons to navigate.
1/1
$5,100,000
This is a carousel with tiles that activate property listing cards. Use the previous and next buttons to navigate.
1/1
Property Description
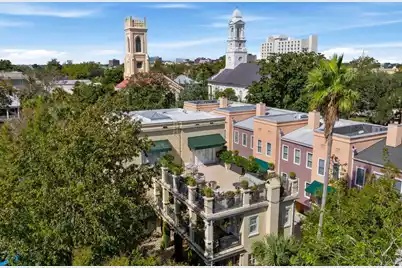
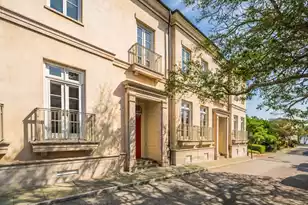
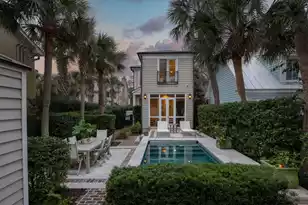
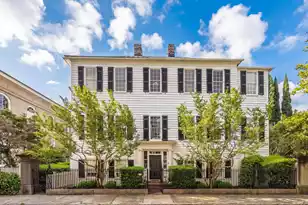
Villa Toscana, originally designed and built by the late artist John Carroll Doyle as his personal atelier, has been completely renovated for modern living with luxury finishes throughout. This private, free-standing home is uniquely situated beside the hidden gem of Gateway Walk, the historic garden path connecting King Street and Archdale Street. The owner of 4 Gateway Walk enjoys keyed access to the garden gate--an amenity reminiscent of the private access to Gramercy Park in New York City.Enter through the charming private courtyard for a magical arrival, or through the front door off the parking court. The light-filled living room features three sets of French doors opening onto a covered patio and the courtyard beyond, creating effortless indoor-outdoor flow. Anchored by a gasfireplace, the living space is ideal for both everyday living and entertaining. The newly renovated kitchen is a chef's dream, featuring Wolf, Miele, and Cove appliances, a large marble-topped center island, and custom cabinetry. A scullery tucked just behind the kitchen provides abundant storage and space for additional appliances. The kitchen opens to the dining area, where French doors also lead out to the patio and courtyard. A powder room and mudroom complete the first floor. An elevator services all three floors. The second floor features a beautiful primary suite with a private balcony, built-in desk, three closets plus a spacious walk-in closet, and a stunning primary bath with dual vanities, custom cabinetry, and a luxurious wet room with soaking tub and shower. A second bedroom on this floor includes a large closet, a newly renovated en-suite bath, and access to another private balcony. The third floor has been thoughtfully reimagined and offers exceptional flexibility. A stylish living room with custom built-ins includes a wet bar with sink, refrigerator drawers, beverage fridge, and illuminated cabinetry. A bedroom with closet opens to a private balcony with rooftop views. A marble bathroom with shower also connects to the living space. French doors lead to the expansive rooftop terrace. The spectacular roof top terrace provides an exceptional setting for entertaining al fresco, with travertine flooring and multiple planters, and incredible views of Charleston's iconic rooftops and many church steeples. Multiple outdoor spaces are equally impressive and include the walled garden courtyard with covered patio off the living and dining rooms, as well as multiple large balconies on both the second and third floors. The amount of outdoor space is incredible and very private. The current owners spared no expense in fully renovating this beautiful property. Every surface of the home has been renovated and reimagined with new lighting, HVAC systems, high quality kitchen and baths, marble countertops, custom interior doors, new hardware, designer wallpaper, and custom drapery and blinds. There is a gated driveway entrance and a private parking court with room for 4+ vehicles. The property is located in a high and dry X flood zone. Located just off King Street, the location is extremely private yet easily accessible to the best shops, restaurants and art galleries. American Gardens and the Charleston Library Society are right across the street. 4 Gateway Walk is incredibly unique and special, and is a fantastic full time residence or low-maintenance pied-a-terre. This is a rare offering in the heart of downtown Charleston.
Full Property Details
Full Property Details for 4 Gateway Walk
General
- Sold For: $5,100,000
- Status: Closed
- Type: Single Family
- Source: Charleston_Trident_MLS
- MLS ID: 26007567
- Added to Site: 113 day(s) ago
Interior
- Interior Features: Ceiling - Smooth, Elevator, Kitchen Island, Walk-In Closet(s), Wet Bar, Eat-in Kitchen, Family, Great, Living/Dining Combo, Separate Dining
- Fireplace: Yes
- Number of Fireplaces: 1
- Fireplace(s): Gas Log, Living Room, One
- Flooring: Ceramic Tile, Wood
Rooms
Bathrooms
- Total Bathrooms: 4
- Full Bathrooms: 3
- Half Bathrooms: 1
Bedrooms
- Total Bedrooms: 3
- Primary Bedroom: Garden Tub/Shower, Multiple Closets, Outside Access, Walk-In Closet(s), Upper
Exterior
- Exterior Features: Balcony
- Deck/Patio: Deck, Patio, Covered
Parking
- Parking Features: Off Street
Location
- Area: 51 - Peninsula Charleston Inside of Crosstown
- County: Charleston
- Subdivision: Harleston Village
- Driving Directions: Located Off King Between Clifford & Queen.
School Information
- Elementary School: Memminger
- Middle School: Simmons Pinckney
- High School: Burke
Community
- Community Name: 51 - Peninsula Charleston Inside of Crosstown
Heating & Cooling
- Air Conditioning: Yes
- Cooling Type: Central Air
- Heating Type: Central
Utilities
- Sewer: Public Sewer
- Water: Public
- Utility Description: Charleston Water Service, Dominion Energy
Structural Information
- Architectural Style: Villa
- Construction: Stucco
- Windows: Window Treatments
- Entry Location: Ground Level
- Stories/Levels: 3
- Building Size: 4353
- Square Feet: 4,353
- Year Built: 2002
Lot Features
- Lot Size (Acres): 0.1
- Lot Size (Sq. Ft.): 4,356
- Lot Features: 0 - .5 Acre, High
- Fencing (Description): Privacy
Financial Considerations
- Terms: Any
Listed by Maison Real Estate
Sold by Maison Real Estate

Get Pre-Approved Today
Schools
Schools serving 4 Gateway Walk
School District:Charleston County School District
| Name | Grades | Distance |
|---|---|---|
Memminger Elementary School 20 Beaufain Street, Charleston, SC 29401 | PK-5 | 0.2 mi |
Simmons Pinckney Middle School 244 President Street, Charleston, SC 29403 | 6-8 | 1.5 mi |
Burke High School 244 President Street, Charleston, SC 29403 | 9-12 | 1.5 mi |
Disclaimer:
School attendance boundaries provided by ATTOM Data Solutions and are for reference only. Contact the school directly to verify enrollment eligibility.
Price & Sales History for 4 Gateway Walk
Date
Details
Price
Change
Source
5/26/2026
Sold
$5,100,000
2%
MLS
3/18/2026
Listed
$5,000,000
—
MLS
Disclaimer: Historical sales information is derived from public records provided by the county offices. Information is not guaranteed and should be independently verified.
4 Gateway Walk, Charleston, SC 29401 (MLS# 26007567) is a Single Family property that was sold at $5,100,000 on May 26, 2026. Want to learn more about 4 Gateway Walk? Do you have questions about finding other Single Family real estate for sale in Charleston? You can browse all Charleston real estate or contact a Coldwell Banker agent to request more information.