This is a carousel with tiles that activate property listing cards. Use the previous and next buttons to navigate.
1/43
$825,000
This is a carousel with tiles that activate property listing cards. Use the previous and next buttons to navigate.
1/43
Property Description
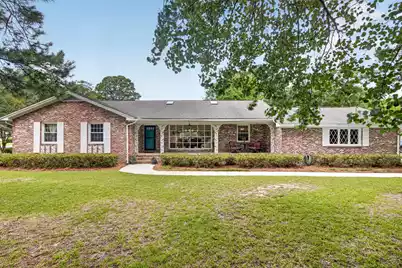
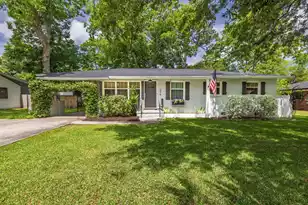
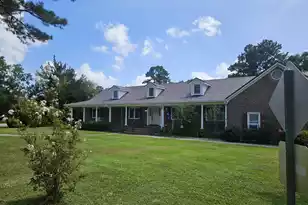
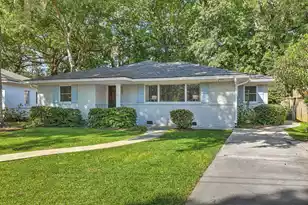
LOCATION!!!-PRIVATE Corner Lot! and no HOA! Just outside of Avondale and one block behind The Greenway which will soon connect to downtown Charleston through the Ashley River Crossing Project. NO flood insurance and crawlspace is encapsulated with a sump pump for preventative moisture maintenance. This quaint brick ranch was remodeled in 2022 with a vision of maximizing living space for modern living. How many 1960's structures have 2 walk in closets? Vaulted ceilings and skylights welcome you into the vast open living/kitchen area. 36'' gas range is flanked by slim 30'' paneled fridge/freezer. Large center Island with full workstation sink anchors the kitchen while the perimeter ''dish pit'', with a 2nd full workstation sink, is tucked just out of sight from the main living space.....Directly behind the dishwasher area is a functional laundry/butler pantry which includes a 2nd oven as well as additional work space & storage for the essentials of every day. Listing Agent/Seller is SC Licensed Realtor
Full Property Details
Full Property Details for 403 Rotherwood Dr
General
- Price: $825,000
- Status: Under Contract
- Type: Single Family
- Source: Charleston_Trident_MLS
- MLS ID: 26018645
- Updated: 6/29/2026
- Added to Site: 12 day(s) ago
Interior
- Interior Features: Ceiling - Cathedral/Vaulted, Ceiling - Smooth, High Ceilings, Kitchen Island, Walk-In Closet(s), Ceiling Fan(s), Eat-in Kitchen, Family, Pantry, Separate Dining, Sun
- Flooring: Ceramic Tile, Wood
Rooms
Bathrooms
- Total Bathrooms: 2
- Full Bathrooms: 2
Bedrooms
- Total Bedrooms: 3
- Primary Bedroom: Ceiling Fan(s), Walk-In Closet(s), Lower
Other Rooms
- Laundry: Washer Hookup, Laundry Room
Exterior
- Exterior Features: Rain Gutters
Parking
- Garage: Yes
- Garage Spaces: 2
- Covered Spaces: 2
- Total Spaces: 2
- Parking Features: 2 Car Garage, Garage Door Opener
Location
- Area: 11 - West of the Ashley Inside I-526
- County: Charleston
- Subdivision: Rotherwood Estates
- Driving Directions: Heading South On Hwy 17, About 1 1 /2 Miles Past Avondale, Turn Left On Markfield Right On Sanford, Right On Rotherwood, 1st Corner Lot On Leftheading North On Hwy 17, Less 2 Miles Past Hwh 526, Turn Right On Betsy, Right On Sanford, Right On Rotherwood, 1st Corner Lot.
School Information
- Elementary School: Stono Park
- Middle School: C E Williams
- High School: West Ashley
Community
- Community Name: 11 - West of the Ashley Inside I-526
Heating & Cooling
- Air Conditioning: Yes
- Cooling Type: Central Air
- Heating Type: Central, Forced Air, Heat Pump
Utilities
- Sewer: Public Sewer
- Water: Public
- Utility Description: Charleston Water Service, Dominion Energy
Structural Information
- Architectural Style: Ranch
- Construction: Brick Veneer
- Foundation: Crawl Space
- Roof: Architectural
- Windows: Skylight(s)
- Stories/Levels: 1
- Building Size: 1899
- Square Feet: 1,899
- Year Built: 1960
Additional Structures
- Other Structures: No, Workshop
Lot Features
- Lot Size (Acres): 0.41
- Lot Size (Sq. Ft.): 17,859
- Lot Features: 0 - .5 Acre, Corner Lot
- Fencing (Description): Wood
Financial Considerations
- Terms: Any, Conventional
Listed by BHHS Carolina Sun Real Estate
Get Pre-Approved Today
Schools
Schools serving 403 Rotherwood Dr
School District:Charleston County School District
| Name | Grades | Distance |
|---|---|---|
Stono Park Elementary School 314 Huntley Drive, Charleston, SC 29407 | 4-5 | 0.3 mi |
C. E. Williams Middle School For Creative & Scient 3090 Sanders Road, Charleston, SC 29414 | 6-8 | 4.5 mi |
West Ashley High School 4060 West Wildcat Boulevard, Charleston, SC 29414 | 9-12 | 4.5 mi |
Disclaimer:
School attendance boundaries provided by ATTOM Data Solutions and are for reference only. Contact the school directly to verify enrollment eligibility.
Price & Sales History for 403 Rotherwood Dr
Date
Details
Price
Change
Source
6/29/2026
Listed
$825,000
94.12%
MLS
5/27/2021
Sold
$425,000
—
Public Record
Disclaimer: Historical sales information is derived from public records provided by the county offices. Information is not guaranteed and should be independently verified.
Tax History
Tax History for 403 Rotherwood Dr
Year
Property Taxes
Change
Tax Assessment
Change
2025
$3,001
13%
$21,200
—
2023
$2,665
27%
$21,200
25%
2022
$2,091
76%
$17,000
93%
2021
$1,186
-3%
$8,830
19%
2020
$1,228
17%
$7,420
-21%
2018
$1,046
2%
$9,420
—
2017
$1,029
4%
$9,420
—
2016
$989
-3%
$9,420
—
2015
$1,020
15%
$9,420
27%
2012
$884
—
$7,410
—
Disclaimer: Historical tax information is derived from public records provided by the county offices. Information is not guaranteed and should be independently verified.
Estimate the Cost
Estimate the Cost for 403 Rotherwood Dr
403 Rotherwood Drive, Charleston, SC 29407 (MLS# 26018645) is a Single Family property with 3 bedrooms and 2 full bathrooms. 403 Rotherwood Drive is currently listed for $825,000 and was received on June 29, 2026. Want to learn more about 403 Rotherwood Drive? Do you have questions about finding other Single Family real estate for sale in Charleston? You can browse all Charleston real estate or contact a Coldwell Banker agent to request more information.