
This is a carousel with tiles that activate property listing cards. Use the previous and next buttons to navigate.
1/31
$339,500 Just Listed
This is a carousel with tiles that activate property listing cards. Use the previous and next buttons to navigate.
1/31
Property Description
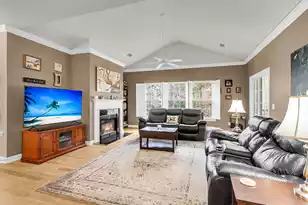
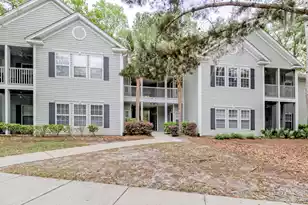
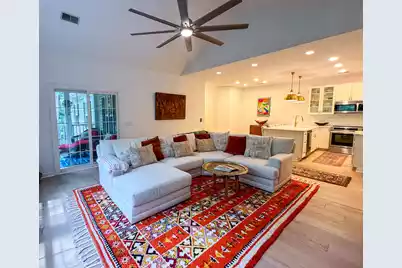
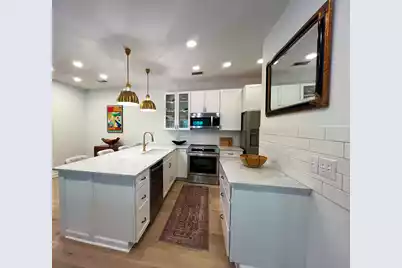
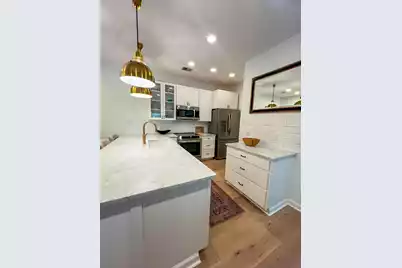
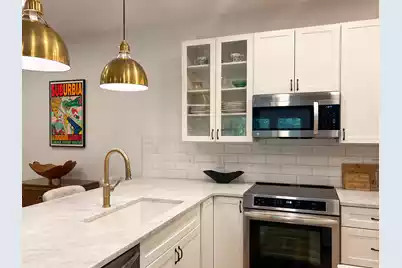
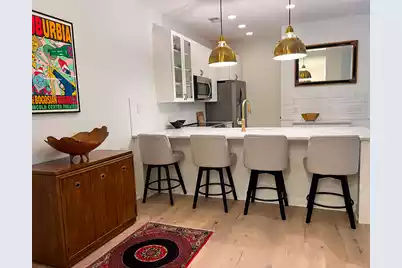
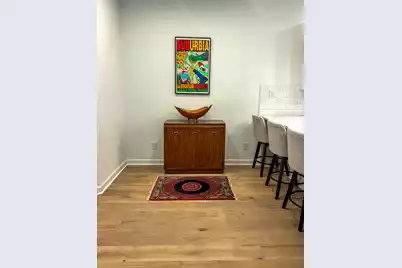
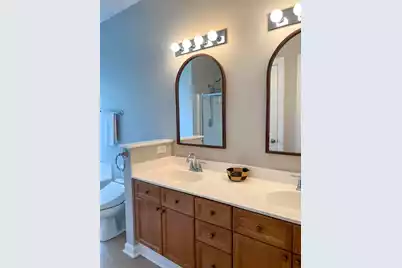
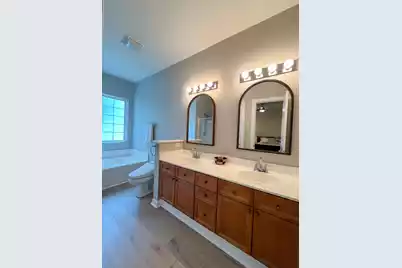
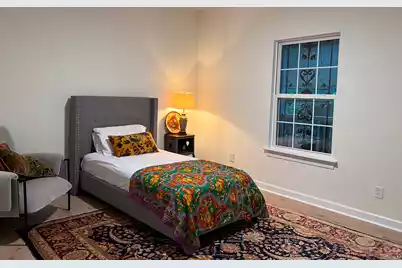
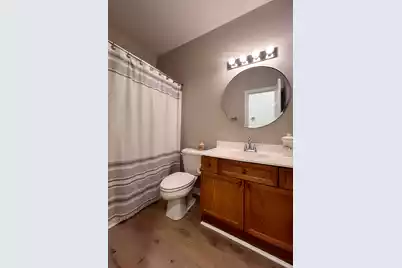
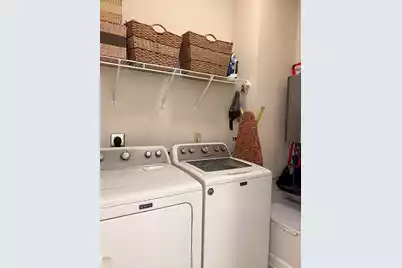
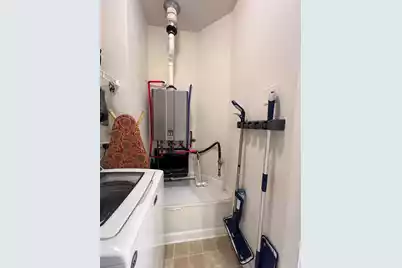
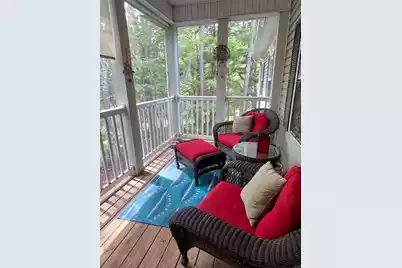
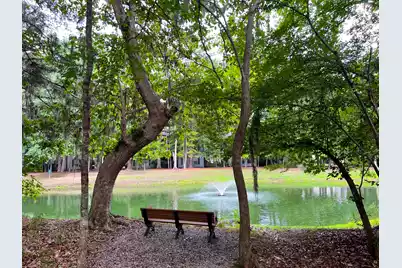
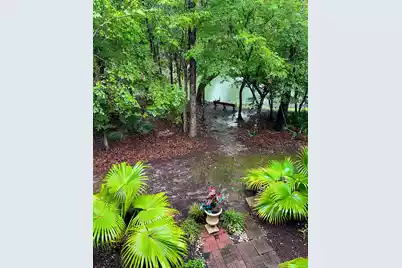
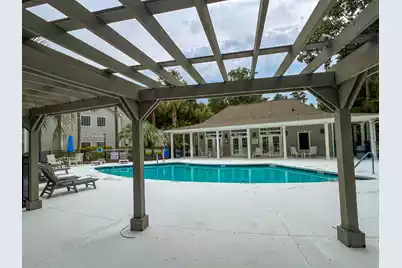
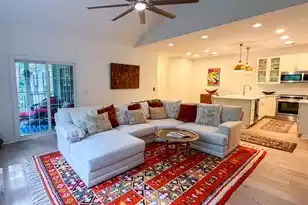
This is a 2 bed 2 bath top floor condominium situated at the back shielded from street and parking lot noise. The home features vaulted ceilings in the living room with 9 ft ceilings everywhere else. The kitchen and living room were recently remodeled featuring Italian Carrera marble countertops, a fireclay sink, designer brass pendant lights, all new soft close cabinets, new stainless steel appliances and very tasteful recessed lighting (dimmable). The entire condo has new wide plank white oak hardwood flooring. You'll love the modern ceiling fans throughout including in the screened porch that overlooks a pond with fountain, further buffering any city noise. One green feature is the Rinnai tankless water heater. Unit includes a 5X8 storage locker. Ample off street parking. And a pool!This is a beautiful top floor 2 bed 2 bath condo with 9 ft ceilings, back unit (nicely shielded from traffic sounds). The kitchen and living room were recently renovated with gorgeous custom Carrera marble counter tops, fireclay sink, designer pendant lighting, recessed lighting, new cabinets (soft close) and all new stainless steel appliances. The flooring was upgraded to Wide Plank White Oak hardwood flooring through the entire home. The primary bedroom is a very nice size, the guest bath a little cozier and all rooms have modern sleek ceiling fans. The screened porch is a wonderful oasis where the outdoor fountain creates a pleasant buffer against city noise. The condo includes a 5 ft x 8 ft storage unit right next to the front door. Lots of off street parking is available for residents and guests. Amenities include a club house and swimming pool!
Full Property Details
Full Property Details for 408 Elgin Ct S
General
- Price: $339,500
- Status: Active
- Type: Condo
- Source: Charleston_Trident_MLS
- MLS ID: 26021801
- Updated: 7/30/2026
- Added to Site: 7 day(s) ago
Interior
- Interior Features: Ceiling - Smooth, High Ceilings, Ceiling Fan(s), Pantry
- Flooring: Wood
Rooms
Bathrooms
- Total Bathrooms: 2
- Full Bathrooms: 2
Bedrooms
- Total Bedrooms: 2
- Primary Bedroom: Ceiling Fan(s), Garden Tub/Shower
Other Rooms
- Laundry: Laundry Room
Additional Information
- Pool: Yes
Exterior
- Deck/Patio: Screened
Parking
- Parking Features: Off Street
Location
- Area: 12 - West of the Ashley Outside I-526
- County: Charleston
- Subdivision: Grand Oaks Plantation
- Driving Directions: Glen Mcconnel To Left On Bees Ferry.right On Grand Oaks. Left On Ashely Gardens Blvd. Right On Grove Park Dr, Left On S Elgin Crt
School Information
- Elementary School: Oakland
- Middle School: West Ashley
- High School: West Ashley
Community
- Community Name: 12 - West of the Ashley Outside I-526
Heating & Cooling
- Air Conditioning: Yes
- Cooling Type: Central Air
- Heating Type: Forced Air
Utilities
- Sewer: Public Sewer
- Water: Public
- Utility Description: Charleston Water Service, Dominion Energy
Structural Information
- Structure Type: Condominium
- Construction: Vinyl Siding
- Roof: Asphalt
- Stories/Levels: 1
- Building Size: 1320
- Square Feet: 1,320
- Year Built: 2004
Lot Features
- Lot Features: 0 - .5 Acre
Financial Considerations
- Terms: Any
Listed by James Island Property
Get Pre-Approved Today
Schools
Schools serving 408 Elgin Ct S
School District:Charleston County School District
| Name | Grades | Distance |
|---|---|---|
Drayton Hall Elementary School 3138 Ashley River Road, Charleston, SC 29414 | PK-5 | 1.3 mi |
C. E. Williams Middle School For Creative & Scient 3090 Sanders Road, Charleston, SC 29414 | 6-8 | 1.8 mi |
West Ashley High School 4060 West Wildcat Boulevard, Charleston, SC 29414 | 9-12 | 1.6 mi |
Disclaimer:
School attendance boundaries provided by ATTOM Data Solutions and are for reference only. Contact the school directly to verify enrollment eligibility.
Price & Sales History for 408 Elgin Ct S
Date
Details
Price
Change
Source
7/30/2026
Listed
$339,500
162.57%
MLS
5/17/2004
Sold
$129,300
—
Public Record
Disclaimer: Historical sales information is derived from public records provided by the county offices. Information is not guaranteed and should be independently verified.
Tax History
Tax History for 408 Elgin Ct S
Year
Property Taxes
Change
Tax Assessment
Change
2024
$956
3%
$6,530
—
2023
$924
7%
$6,530
—
2022
$864
-4%
$6,530
—
2021
$903
-3%
$6,530
15%
2020
$934
13%
$5,680
—
2018
$824
2%
$5,680
—
2017
$811
4%
$5,680
—
2016
$780
-3%
$5,680
—
2015
$804
9%
$5,680
7%
2012
$736
—
$5,290
—
Disclaimer: Historical tax information is derived from public records provided by the county offices. Information is not guaranteed and should be independently verified.
Estimate the Cost
Estimate the Cost for 408 Elgin Ct S
408 Elgin Court S, Charleston, SC 29414 (MLS# 26021801) is a Condo property with 2 bedrooms and 2 full bathrooms. 408 Elgin Court S is currently listed for $339,500 and was received on July 30, 2026. Want to learn more about 408 Elgin Court S? Do you have questions about finding other Condo real estate for sale in Downtown Charleston? You can browse all Downtown Charleston real estate or contact a Coldwell Banker agent to request more information.