This is a carousel with tiles that activate property listing cards. Use the previous and next buttons to navigate.
1/1
$370,000
This is a carousel with tiles that activate property listing cards. Use the previous and next buttons to navigate.
1/1
Property Description
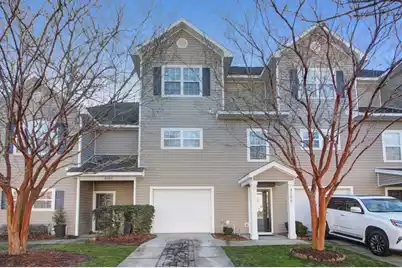
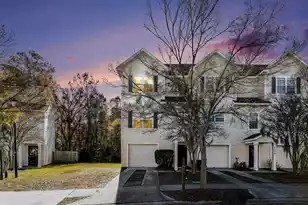
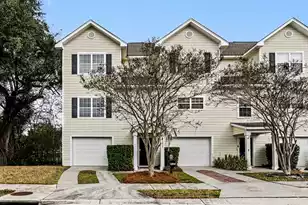
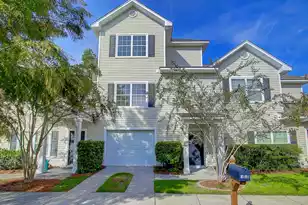
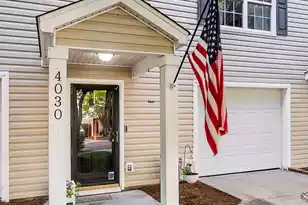
Welcome to 4088 Babbit in desirable West Ashley. This beautiful 2 bedroom, 2.5 bath townhome is move in ready and not to be missed! On the first level you will find an attached one car garagewith a large storage room, perfect for bikes and seasonal items. Up one flight of stairs is the main level, hosting an open floor plan to include the newly renovated kitchen, dining area, powder room, and a spacious living room with a gas fireplace. Both bedrooms are on the second level, each bedroom having a private bathensuite! Too many new updates and special features to note... rich color vinyl plank flooring throughout, new washer and dryer, new bathroom light fixtures and faucets, entire home freshly painted, new storm door, and new garage door opener, just to name a few.
Full Property Details
Full Property Details for 4088 Babbitt St
General
- Sold For: $370,000
- Status: Closed
- Type: Townhouse
- Source: Charleston_Trident_MLS
- MLS ID: 26004702
- Added to Site: 143 day(s) ago
Interior
- Interior Features: Ceiling - Smooth, Ceiling Fan(s), Eat-in Kitchen, Living/Dining Combo
- Fireplace: Yes
- Number of Fireplaces: 1
- Fireplace(s): Gas Log, Great Room, One
- Flooring: Carpet, Luxury Vinyl
Rooms
Bathrooms
- Total Bathrooms: 3
- Full Bathrooms: 2
- Half Bathrooms: 1
Bedrooms
- Total Bedrooms: 2
- Primary Bedroom: Upper
Parking
- Garage: Yes
- Attached garage: Yes
- Garage Spaces: 1
- Covered Spaces: 1
- Total Spaces: 1
- Parking Features: 1 Car Garage, Attached
Location
- Area: 12 - West of the Ashley Outside I-526
- County: Charleston
- Subdivision: Ashley Park
- Driving Directions: Glenn Mcconnell. Left At Stop Light On Wildcat Blvd. 1st Left Into Ashley Park To Babbitt Street To Home.
School Information
- Elementary School: Springfield
- Middle School: C E Williams
- High School: West Ashley
Community
- Community Name: 12 - West of the Ashley Outside I-526
Heating & Cooling
- Air Conditioning: Yes
- Cooling Type: Central Air
- Heating Type: Heat Pump
Utilities
- Sewer: Public Sewer
- Water: Public
- Utility Description: Charleston Water Service, Dominion Energy
Structural Information
- Structure Type: Townhouse
- Construction: Vinyl Siding
- Foundation: Slab
- Roof: Asphalt
- Entry Location: Ground Level
- Stories/Levels: 2
- Building Size: 1400
- Square Feet: 1,400
- Year Built: 2005
Lot Features
- Lot Size (Acres): 0.05
- Lot Size (Sq. Ft.): 2,178
- Fencing (Description): Privacy, Rear Only
Financial Considerations
- Terms: Cash, Conventional
Listed by Dunes Properties of Charleston Inc
Sold by Jeff Cook Real Estate LPT Realty

Get Pre-Approved Today
Schools
Schools serving 4088 Babbitt St
School District:Charleston County School District
| Name | Grades | Distance |
|---|---|---|
Springfield Elementary School, Charleston, SC 2130 Pinehurst Avenue, Charleston, SC 29414 | PK-3 | 1.6 mi |
C. E. Williams Middle School For Creative & Scient 3090 Sanders Road, Charleston, SC 29414 | 6-8 | 0.5 mi |
West Ashley High School 4060 West Wildcat Boulevard, Charleston, SC 29414 | 9-12 | 0.4 mi |
Disclaimer:
School attendance boundaries provided by ATTOM Data Solutions and are for reference only. Contact the school directly to verify enrollment eligibility.
Price & Sales History for 4088 Babbitt St
Date
Details
Price
Change
Source
5/28/2026
Sold
$370,000
-1.33%
MLS
2/19/2026
Listed
$375,000
—
MLS
Disclaimer: Historical sales information is derived from public records provided by the county offices. Information is not guaranteed and should be independently verified.
4088 Babbitt Street, Charleston, SC 29414 (MLS# 26004702) is a Townhouse property that was sold at $370,000 on May 28, 2026. Want to learn more about 4088 Babbitt Street? Do you have questions about finding other Townhouse real estate for sale in Charleston? You can browse all Charleston real estate or contact a Coldwell Banker agent to request more information.