This is a carousel with tiles that activate property listing cards. Use the previous and next buttons to navigate.
1/30
$614,000
This is a carousel with tiles that activate property listing cards. Use the previous and next buttons to navigate.
1/30
Property Description
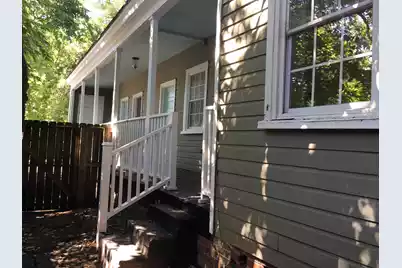
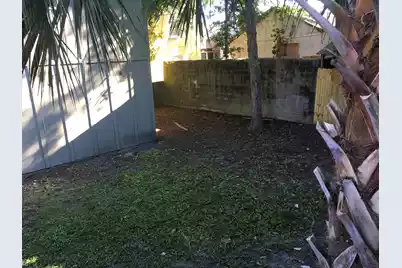
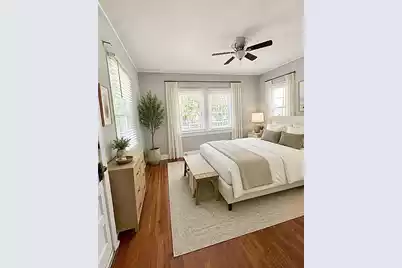
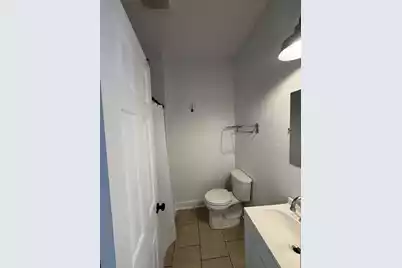
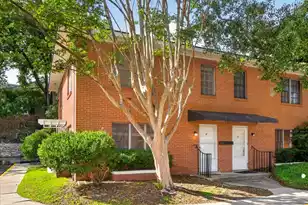
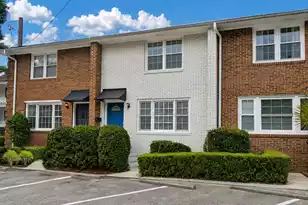
If you've been looking for an opportunity to own a downtown Charleston home without paying for someone else's top-to-bottom renovation, 41 Ashton Street is worth a look.This home has been owned by the same seller since 2003 and has primarily been used as a rental during that time, with a short period as the owner's primary residence. It was most recently rented for $3,100/month and is being offered in move-in condition, with a number of updates already completed while still leaving room for a future owner to make it their own.The home has three bedrooms, two full baths and a fourth room that can easily serve as an office, playroom, workout room or additional flex space. There is also a separate laundry room and mudroom.Inside, you'll find high ceilings, lots of natural light and original hardwood floors that have been refinished. The entire interior has recently been repainted, and vinyl windows were installed in 2005. The electrical system and kitchen have also been updated. The kitchen has an open layout, granite countertops, newer appliances and original beadboard walls and ceiling that add some of the character you hope to find in an older Charleston home. An original fireplace is no longer in use but remains as a great architectural feature. A full bank of doors opens to the traditional side porch, bringing in even more light and giving the house that classic Charleston feel. Some doors have been sealed shut but could easily be made functional again. Outside, the fenced backyard is surprisingly private for downtown, with a full privacy fence and room for pets, entertaining or simply having some outdoor space of your own. There is also one dedicated off-street parking space. One of the more unusual features is the detached garage in the backyard. It is a very large storage space, which is hard to come by downtown. The structure was built by a previous owner with the intention of creating living quarters above, but that space was never finished and the current owner has only used the building for storage. Someone may choose to explore other possibilities for it in the future, subject to permits, zoning and any necessary improvements. The stairs to the upper portion have not been verified as safe and should not be used during showings. The original metal roof was recoated in 2023, and a new HVAC condenser was installed in 2026. The location is incredibly convenient. You can easily walk or bike to MUSC, The Citadel, WestEdge, Publix, coffee shops and restaurants, while being just off the Crosstown for quick access to I-26, West Ashley, James Island and the rest of Charleston. The new Ashley River Crossing pedestrian and bicycle bridge is also currently under construction nearby. When complete, it will connect downtown Charleston with West Ashley and the West Ashley Greenway, with connections into Brittlebank Park and the Ashley River Walk. The property is located in an AE flood zone, but neither the home nor the yard has flooded during the seller's 23+ years of ownership, including during periods of heavy rain when other downtown streets experienced flooding. This is not being marketed as a completely renovated home. There are additional updates a future owner could make if they want to take it to its highest potential. The seller has priced the property with that in mind and intends to sell it as-is, with no repairs planned unless a structural issue is discovered. What it does offer today is a move-in-ready downtown house with three bedrooms plus a flex room, two baths, high ceilings, hardwood floors, an updated kitchen, a full side porch, fenced backyard, off-street parking, and an unusually large detached garage/storage building. That is a lot of house, space and functionality for downtown Charleston at this price point. *Seller is a licensed SC Real Estate broker.
Full Property Details
Full Property Details for 41 Ashton St
General
- Price: $614,000
- Status: Under Contract
- Type: Single Family
- Source: Charleston_Trident_MLS
- MLS ID: 26023861
- Updated: 9/3/2026
- Added to Site: 51 day(s) ago
Interior
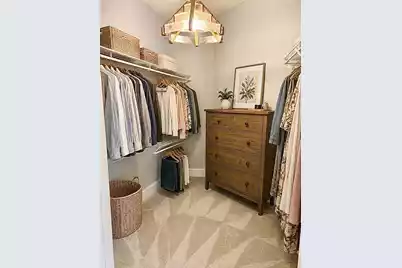
- Interior Features: Ceiling - Smooth, High Ceilings, Walk-In Closet(s), Eat-in Kitchen, Family
- Fireplace: Yes
- Number of Fireplaces: 1
- Fireplace(s): Living Room, One
- Flooring: Wood
Rooms
Bathrooms
- Total Bathrooms: 2
- Full Bathrooms: 2
Bedrooms
- Total Bedrooms: 3
- Primary Bedroom: Walk-In Closet(s), Lower
Exterior
- Deck/Patio: Porch - Full Front
Parking
- Parking Features: Off Street
Location
- Area: 52 - Peninsula Charleston Outside of Crosstown
- County: Charleston
- Subdivision: Westside
- Driving Directions: Turn Onto Hagood From The Crosstown, Right On Ashton. House Is On The Right.
School Information
- Elementary School: Mitchell
- Middle School: Simmons Pinckney
- High School: Burke
Community
- Community Name: 52 - Peninsula Charleston Outside of Crosstown
Heating & Cooling
- Air Conditioning: Yes
- Cooling Type: Central Air
- Heating Type: Heat Pump
Utilities
- Sewer: Public Sewer
- Water: Public
- Utility Description: Charleston Water Service, Dominion Energy
Structural Information
- Architectural Style: Traditional
- Construction: Wood Siding
- Foundation: Crawl Space
- Roof: Metal
- Windows: Some Storm Wnd/Doors
- Doors: Some Storm Door(s)
- Entry Location: Ground Level
- Stories/Levels: 1
- Building Size: 1496
- Square Feet: 1,496
- Year Built: 1930
Lot Features
- Lot Size (Acres): 0.1
- Lot Size (Sq. Ft.): 4,356
- Lot Features: High
- Fencing (Description): Privacy, Wood
Financial Considerations
- Terms: Any
Listed by Copper Roof Properties, LLC
Get Pre-Approved Today
Schools
Schools serving 41 Ashton St
School District:Charleston County School District
| Name | Grades | Distance |
|---|---|---|
Mitchell Elementary School 2 Perry Street, Charleston, SC 29403 | PK-5 | 0.6 mi |
James Simons Elementary School 741 King Street, Charleston, SC 29403 | K-5 | 0.9 mi |
Simmons Pinckney Middle School 244 President Street, Charleston, SC 29403 | 6-8 | 0.4 mi |
Burke High School 244 President Street, Charleston, SC 29403 | 9-12 | 0.4 mi |
Disclaimer:
School attendance boundaries provided by ATTOM Data Solutions and are for reference only. Contact the school directly to verify enrollment eligibility.
Price & Sales History for 41 Ashton St
Date
Details
Price
Change
Source
9/01/2026
Price Reduced
$614,000
-16.91%
MLS
8/22/2026
Price Reduced
$739,000
-4.52%
MLS
8/21/2026
Listed
$774,000
—
MLS
Disclaimer: Historical sales information is derived from public records provided by the county offices. Information is not guaranteed and should be independently verified.
Tax History
Tax History for 41 Ashton St
Year
Property Taxes
Change
Tax Assessment
Change
2025
$4,086
—
$234,063
1817%
2025
$4,086
17%
$12,210
—
2023
$3,492
5%
$12,210
—
2022
$3,323
1%
$12,210
—
2021
$3,283
1%
$12,210
15%
2020
$3,259
12%
$10,620
—
2018
$2,918
2%
$10,620
—
2017
$2,852
3%
$10,620
—
2016
$2,761
5%
$10,620
—
2015
$2,638
17%
$10,620
21%
2012
$2,255
—
$8,780
—
Disclaimer: Historical tax information is derived from public records provided by the county offices. Information is not guaranteed and should be independently verified.
Estimate the Cost
Estimate the Cost for 41 Ashton St
41 Ashton Street, Charleston, SC 29403 (MLS# 26023861) is a Single Family property with 3 bedrooms and 2 full bathrooms. 41 Ashton Street is currently listed for $614,000 and was received on August 21, 2026. Want to learn more about 41 Ashton Street? Do you have questions about finding other Single Family real estate for sale in Charleston? You can browse all Charleston real estate or contact a Coldwell Banker agent to request more information.