This is a carousel with tiles that activate property listing cards. Use the previous and next buttons to navigate.
1/1
$2,800,000
This is a carousel with tiles that activate property listing cards. Use the previous and next buttons to navigate.
1/1
Property Description
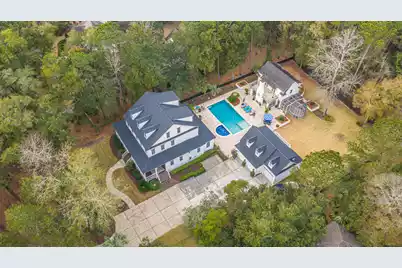
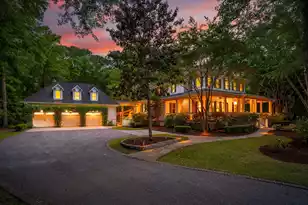
Welcome home to luxury Lowcountry living in the prestigious, sought-after Beresford Hall gated community, lined with grand oaks and nestled along Nowell Creek with boat access to the Wando River. 476 Elfes Field Lane offers 1.25 acres and 6,160 square feet of living space across the main home, pool house, and guest house. A sweeping driveway framed by brick columns and gas lanterns leads to the main residence, featuring 6 bedrooms, 4.5 bathrooms, and 4,849 square feet of thoughtfully designed living space. Lowcountry charm begins with the welcoming wraparound porch and outdoor gas fireplace. Inside, Brazilian cherry hardwood floors (refinished 2021), detailed millwork, an elevator servicing all levels, and quality craftsmanship are found throughout. The foyer is flanked by a formal dining room and a private office with pocket doors and a dedicated porch entrance. The spacious great room with gas log fireplace and custom built-ins opens to the gourmet kitchen, complete with a large center island, two prep sinks in addition to a farmhouse sink, abundant cabinetry, a walk-in pantry and butler's pantry, and top-tier appliances including an oversized refrigerator (2024), 6-burner Wolf gas range with griddle and double ovens, two beverage centers, and an undercounter ice maker. A mudroom off the kitchen leads to a side porch entry serving the driveway and garage. The breakfast room with beamed ceiling provides additional dining space and, along with the great room, opens to the screened porch for seamless indoor-outdoor living. The second floor features the light filled primary suite with two walk-in closets and a recently updated ensuite bath (2025) with stunning marble floors, freestanding tub, frameless glass steam shower with multiple shower heads, and custom cabinetry and millwork. The second floor laundry room is conveniently accessible from both the hall and one of the primary closets. Two additional bedrooms with large closets and private ensuite baths complete this level. The third floor includes three more bedrooms, each with a walk-in closet, sharing a hall bath with dual vanity and tub-shower combo. The screened porch overlooks the huge 20'x40' pool with deck jet fountains, spa, and heater to extend the swim season. Just beyond is the pool house that is an entertainer's dream! The open air first level can be fully screened with motorized retractable screens and features a dual-sided wood-burning fireplace serving the pool and covered patio, a full bath with shower, and an outdoor kitchen with new granite countertops, sink, dishwasher, microwave, and two beverage centers. A back patio also boasts a custom brick fire pit and built-in wood/charcoal grill. Stairs or an elevator access the finished space second level, which includes a pool table, wet bar with beverage center, full bath, and theater with tiered seating and a new projector system. Two sets of French doors open to a rooftop deck overlooking the pool. The guest house includes a three-car garage with generous storage and an oversized third bay for boat storage. Above the garage is a 642 square foot guest suite with a deck overlooking the backyard, living room, kitchenette, full bath with shower, and bedroom with a large closet and additional closet with stackable washer-dryer hookups. Additional features include a Generac generator, central vacuum system, crawlspace encapsulation with dehumidifier, and security system with multiple cameras. Recent updates are plentiful with interior and exterior paint (2021), new roof on main residence and guest house (2023), new HVAC for primary suite and 3rd floor (2023), new tankless water heaters (2024 & 2026), and more! Just minutes from Charleston, Beresford Hall offers award-winning amenities including a community boat dock and private launch, crab dock, clubhouse, zero-entry pool, ice house, and playgrounds. Enjoy relaxed coastal living and exceptional entertaining at 476 Elfes Field Lane!
Full Property Details
Full Property Details for 476 Elfes Field Ln
General
- Sold For: $2,800,000
- Status: Closed
- Type: Single Family
- Source: Charleston_Trident_MLS
- MLS ID: 26005067
- Added to Site: 95 day(s) ago
Interior
- Interior Features: Beamed Ceilings, Ceiling - Smooth, High Ceilings, Elevator, Kitchen Island, Walk-In Closet(s), Wet Bar, Ceiling Fan(s), Central Vacuum, Eat-in Kitchen, Entrance Foyer, Frog Detached, Great, Media, In-Law Floorplan, Office, Pantry, Separate Dining
- Fireplace: Yes
- Number of Fireplaces: 3
- Fireplace(s): Gas Log, Great Room, Other, Three, Wood Burning
- Flooring: Carpet, Ceramic Tile, Marble, Wood
Rooms
Bathrooms
- Total Bathrooms: 8
- Full Bathrooms: 7
- Half Bathrooms: 1
Bedrooms
- Total Bedrooms: 7
- Primary Bedroom: Ceiling Fan(s), Multiple Closets, Walk-In Closet(s), Upper
Other Rooms
- Laundry: Electric Dryer Hookup, Washer Hookup, Laundry Room
Additional Information
- Pool: Yes
- Private Pool: Yes
- Pool Description: In Ground
- Security/Safety: Security System
Exterior
- Exterior Features: Lawn Irrigation, Lawn Well, Outdoor Kitchen, Rain Gutters, Lighting
- Deck/Patio: Patio, Covered, Screened, Wrap Around
Parking
- Garage: Yes
- Garage Spaces: 3
- Covered Spaces: 3
- Total Spaces: 3
- Parking Features: 3 Car Garage, Detached, Garage Door Opener
Location
- Area: 78 - Wando/Cainhoy
- County: Berkeley
- Subdivision: Beresford Hall
- Driving Directions: From Clements Ferry Road, Turn Onto Grand Park Blvd. Turn Right Onto Royal Assembly Drive. Turn Right Onto Barbados Drive. Take First Right Onto Elfes Field Lane. 476 Elfes Field Ln Will Be 0.2 Miles Down On The Right.
School Information
- Elementary School: Philip Simmons
- Middle School: Philip Simmons
- High School: Philip Simmons
Community
- Community Name: 78 - Wando/Cainhoy
- Gated community: Yes
Heating & Cooling
- Air Conditioning: Yes
- Cooling Type: Central Air
- Heating Type: Central, Heat Pump
Utilities
- Sewer: Public Sewer
- Water: Public
- Utility Description: Charleston Water Service, Dominion Energy
Structural Information
- Architectural Style: Traditional
- Construction: Cement Siding
- Foundation: Crawl Space
- Roof: Architectural
- Windows: Window Treatments - Some
- Entry Location: Ground Level
- Stories/Levels: 3
- Building Size: 4849
- Square Feet: 4,849
- Year Built: 2007
Additional Structures
- Other Structures: Yes, Guest House
Lot Features
- Lot Size (Acres): 1.25
- Lot Size (Sq. Ft.): 54,450
- Lot Features: 1 - 2 Acres, Level
- Fencing (Description): Fence - Metal Enclosed, Fence - Wooden Enclosed
Financial Considerations
- Terms: Cash, Conventional
Listed by Carolina One Real Estate
Sold by EXP Realty LLC

Get Pre-Approved Today
Schools
Schools serving 476 Elfes Field Ln
School District:Berkeley County School District
| Name | Grades | Distance |
|---|---|---|
Philip Simmons Elementary 2095 Seven Sticks Drive, Wando, SC 29492 | PK-4 | 2.7 mi |
Philip Simmons Middle 2065 Seven Sticks Drive, Wando, SC 29492 | 5-8 | 2.8 mi |
Philip Simmons High 3080 River Village Drive, Charleston, SC 29492 | 9-12 | 3.4 mi |
Disclaimer:
School attendance boundaries provided by ATTOM Data Solutions and are for reference only. Contact the school directly to verify enrollment eligibility.
Price & Sales History for 476 Elfes Field Ln
Date
Details
Price
Change
Source
5/20/2026
Sold
$2,800,000
-6.51%
MLS
2/21/2026
Listed
$2,995,000
—
MLS
Disclaimer: Historical sales information is derived from public records provided by the county offices. Information is not guaranteed and should be independently verified.
476 Elfes Field Lane, Charleston, SC 29492 (MLS# 26005067) is a Single Family property that was sold at $2,800,000 on May 20, 2026. Want to learn more about 476 Elfes Field Lane? Do you have questions about finding other Single Family real estate for sale in Charleston? You can browse all Charleston real estate or contact a Coldwell Banker agent to request more information.