This is a carousel with tiles that activate property listing cards. Use the previous and next buttons to navigate.
1/1
$640,000
This is a carousel with tiles that activate property listing cards. Use the previous and next buttons to navigate.
1/1
Property Description
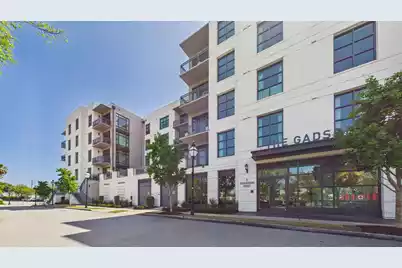
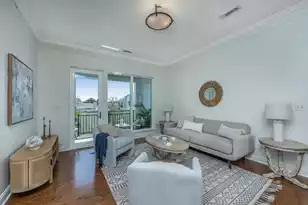
Luxury park-side residence featuring hardwood floors, high ceilings, and a private balcony--perfect for enjoying Charleston's charm. Residents enjoy exceptional amenities including a gym, a rooftop owner's lounge, pool, fire pit, and outdoor kitchen, ideal for relaxing or entertaining. Located just one block from the Charleston Harbor and within easy walking distance to shopping and dining, this home offers both convenience and lifestyle. The Gadsden provides concierge service and secure garage parking for added comfort and ease.
Full Property Details
Full Property Details for 5 Gadsdenboro St #212
General
- Sold For: $640,000
- Status: Closed
- Type: Condo
- Source: Charleston_Trident_MLS
- MLS ID: 26010068
- Added to Site: 107 day(s) ago
Interior
- Interior Features: Ceiling - Smooth, High Ceilings, Walk-In Closet(s), Ceiling Fan(s), Living/Dining Combo
- Flooring: Ceramic Tile, Wood
Rooms
Bathrooms
- Total Bathrooms: 1
- Full Bathrooms: 1
Bedrooms
- Total Bedrooms: 1
- Primary Bedroom: Ceiling Fan(s), Outside Access, Walk-In Closet(s), Lower
Additional Information
- Pool: Yes
- Private Pool: Yes
- Pool Description: In Ground
- Security/Safety: Fire Sprinkler System
Exterior
- Exterior Features: Balcony, Outdoor Kitchen
Parking
- Parking Features: Off Street
Location
- Area: 51 - Peninsula Charleston Inside of Crosstown
- County: Charleston
- Subdivision: Gadsdenboro
- Driving Directions: From East Bay Street Turn East On Laurens Street. Building Is On The Left.
School Information
- Elementary School: Memminger
- Middle School: Simmons Pinckney
- High School: Burke
Community
- Community Name: 51 - Peninsula Charleston Inside of Crosstown
- Gated community: Yes
Heating & Cooling
- Air Conditioning: Yes
- Cooling Type: Central Air
- Heating Type: Heat Pump
Utilities
- Sewer: Public Sewer
- Water: Public
- Utility Description: Charleston Water Service, Dominion Energy
Structural Information
- Structure Type: Condominium
- Foundation: Raised
- Roof: Built-Up
- Windows: Window Treatments
- Stories/Levels: 6
- Building Size: 794
- Square Feet: 794
- Year Built: 2018
Financial Considerations
- Terms: Cash, Conventional
Disclosures and Reports
- Special Conditions: Flood Insurance
Listed by Lois Lane Properties
Sold by Akers Ellis Real Estate LLC

Get Pre-Approved Today
Schools
Schools serving 5 Gadsdenboro St #212
School District:Charleston County School District
| Name | Grades | Distance |
|---|---|---|
Memminger Elementary School 20 Beaufain Street, Charleston, SC 29401 | PK-5 | 0.6 mi |
Simmons Pinckney Middle School 244 President Street, Charleston, SC 29403 | 6-8 | 1.6 mi |
Burke High School 244 President Street, Charleston, SC 29403 | 9-12 | 1.6 mi |
Disclaimer:
School attendance boundaries provided by ATTOM Data Solutions and are for reference only. Contact the school directly to verify enrollment eligibility.
Price & Sales History for 5 Gadsdenboro St #212
Date
Details
Price
Change
Source
6/16/2026
Sold
$640,000
—
MLS
4/08/2026
Listed
$640,000
—
MLS
Disclaimer: Historical sales information is derived from public records provided by the county offices. Information is not guaranteed and should be independently verified.
5 Gadsdenboro Street #Apt 212, Charleston, SC 29401 (MLS# 26010068) is a Condo property that was sold at $640,000 on June 16, 2026. Want to learn more about 5 Gadsdenboro Street #Apt 212? Do you have questions about finding other Condo real estate for sale in Charleston? You can browse all Charleston real estate or contact a Coldwell Banker agent to request more information.