This is a carousel with tiles that activate property listing cards. Use the previous and next buttons to navigate.
1/37
$460,000
This is a carousel with tiles that activate property listing cards. Use the previous and next buttons to navigate.
1/37
Property Description
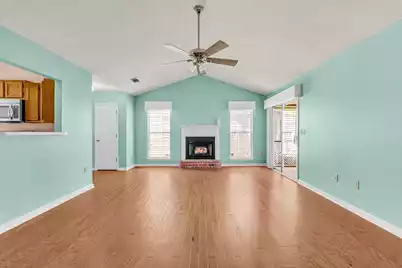
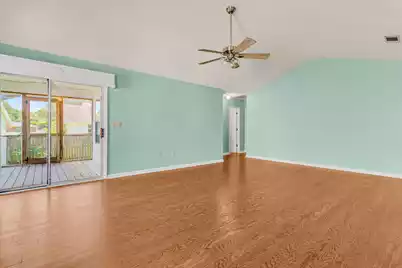
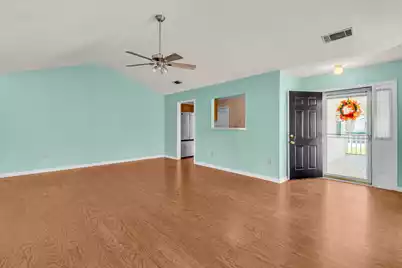
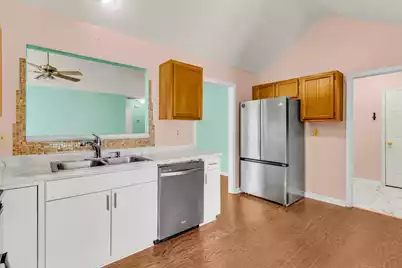
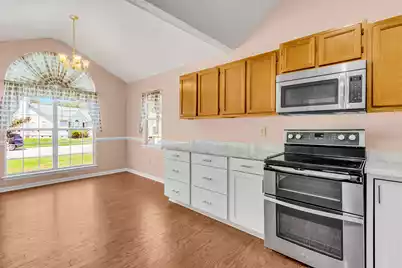
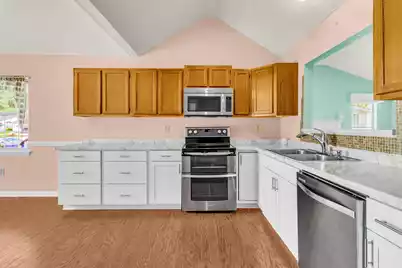
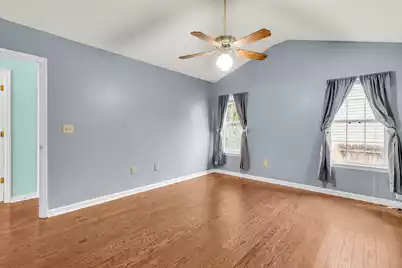
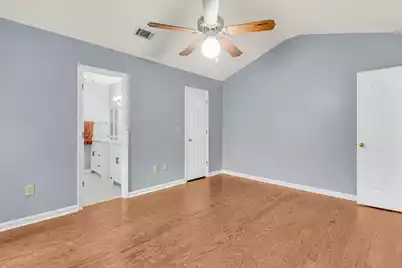
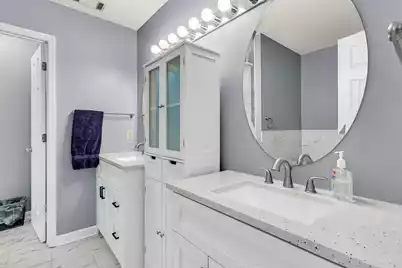
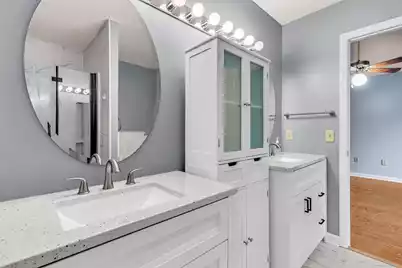
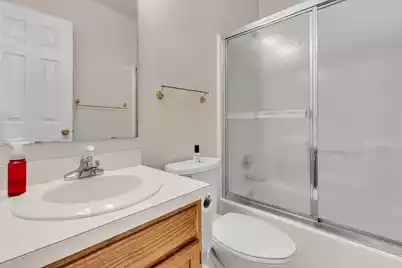
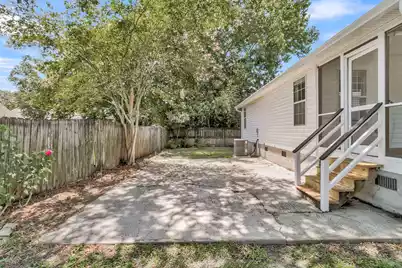
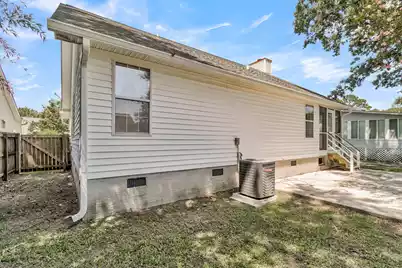
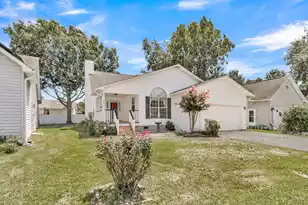
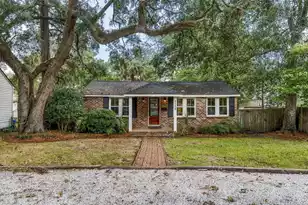
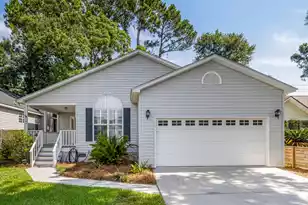
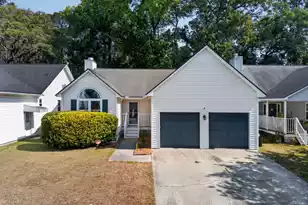
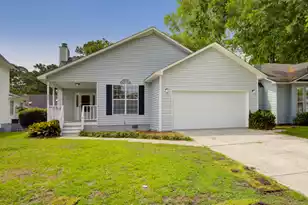
Welcome home to this inviting **one-level, 3-bedroom, 2-bath home** located in the desirable Citadel Woods neighborhood, offering a comfortable layout and great indoor-outdoor living spaces. Vaulted ceilings enhance the spacious feel of the combined family/living room w/ a fireplace and the master bedroom. Hardwood floors flow throughout much of the home, with carpeting in the two secondary bedrooms.The **updated Master bath** has been beautifully remodeled, while the kitchen features a cheerful breakfast bump-out, stainless steel appliances, and a **brand-new refrigerator**. Enjoy your morning coffee on the welcoming front porch or relax on the screened back porch overlooking the backyard, which is fenced on two sides.A patio provides even more space for outdoor dining, grilling, or entertaining. Additional features include an attached **2-car garage**. With single-level living, vaulted ceilings, multiple outdoor spaces, and thoughtful updates, this home offers comfort and convenience inside and out. Quick access to 526, plus it is close to the West Ashley Greenway, which runs from the Clemson extension on Rt 17-south all the way to Folly Road for enjoying nature.
Full Property Details
Full Property Details for 509 Beechcraft St
General
- Price: $460,000
- Status: Active
- Type: Single Family
- Source: Charleston_Trident_MLS
- MLS ID: 26023508
- Updated: 9/29/2026
- Added to Site: 48 day(s) ago
Interior
- Interior Features: Ceiling - Cathedral/Vaulted, Walk-In Closet(s), Ceiling Fan(s), Great, Separate Dining
- Fireplace: Yes
- Number of Fireplaces: 1
- Fireplace(s): Great Room, One, Wood Burning
- Flooring: Ceramic Tile, Carpet, Wood
Rooms
Bathrooms
- Total Bathrooms: 2
- Full Bathrooms: 2
Bedrooms
- Total Bedrooms: 3
- Primary Bedroom: Ceiling Fan(s), Walk-In Closet(s)
Other Rooms
- Laundry: Washer Hookup, Electric Dryer Hookup, Laundry Room
Exterior
- Exterior Features: Rain Gutters
- Deck/Patio: Deck, Patio, Screened, Front Porch
Parking
- Garage: Yes
- Garage Spaces: 2
- Covered Spaces: 2
- Total Spaces: 2
- Parking Features: 2 Car Garage, Garage Door Opener
Location
- Area: 11 - West of the Ashley Inside I-526
- County: Charleston
- Subdivision: Citadel Woods
- Driving Directions: Savanah Hwy To Stinson Dr., Right On Piper Drive, Right On Cessna Ave., To Left On Beechcraft St. Home Is On The Right.
School Information
- Elementary School: Stono Park
- Middle School: C E Williams
- High School: West Ashley
Community
- Community Name: 11 - West of the Ashley Inside I-526
Heating & Cooling
- Air Conditioning: Yes
- Cooling Type: Central Air
- Heating Type: Electric
Utilities
- Sewer: Public Sewer
- Water: Public
Structural Information
- Architectural Style: Ranch
- Construction: Vinyl Siding
- Foundation: Crawl Space
- Roof: Asphalt
- Windows: Window Treatments, Window Treatments - Some
- Entry Location: Ground Level
- Stories/Levels: 1
- Building Size: 1375
- Square Feet: 1,375
- Year Built: 1993
Lot Features
- Lot Size (Acres): 0.14
- Lot Size (Sq. Ft.): 6,098
- Lot Features: Level, 0 - .5 Acre
- Fencing (Description): Rear Only
Financial Considerations
- Terms: Any
Disclosures and Reports
- Special Conditions: Probate Listing
Listed by Exit Realty Lowcountry Group

Get Pre-Approved Today
Schools
Schools serving 509 Beechcraft St
School District:Charleston County School District
| Name | Grades | Distance |
|---|---|---|
Stono Park Elementary School 314 Huntley Drive, Charleston, SC 29407 | 4-5 | 0.8 mi |
C. E. Williams Middle School For Creative & Scient 3090 Sanders Road, Charleston, SC 29414 | 6-8 | 3.6 mi |
West Ashley High School 4060 West Wildcat Boulevard, Charleston, SC 29414 | 9-12 | 3.6 mi |
Disclaimer:
School attendance boundaries provided by ATTOM Data Solutions and are for reference only. Contact the school directly to verify enrollment eligibility.
Price & Sales History for 509 Beechcraft St
Date
Details
Price
Change
Source
9/25/2026
Price Reduced
$460,000
-3.97%
MLS
8/19/2026
Listed
$479,000
—
MLS
Disclaimer: Historical sales information is derived from public records provided by the county offices. Information is not guaranteed and should be independently verified.
Tax History
Tax History for 509 Beechcraft St
Year
Property Taxes
Change
Tax Assessment
Change
2025
$1,156
—
$240,827
3681%
2025
$1,156
28%
$6,370
—
2023
$905
7%
$6,370
—
2022
$845
-25%
$6,370
—
2021
$1,130
—
$6,370
-24%
2021
$1,130
-3%
$8,370
15%
2020
$1,169
14%
$7,280
—
2018
$1,028
2%
$7,280
—
2017
$1,012
4%
$7,280
—
2016
$972
-3%
$7,280
—
2015
$1,003
8%
$7,280
21%
2012
$929
—
$6,010
—
Disclaimer: Historical tax information is derived from public records provided by the county offices. Information is not guaranteed and should be independently verified.
Estimate the Cost
Estimate the Cost for 509 Beechcraft St
509 Beechcraft Street, Charleston, SC 29407 (MLS# 26023508) is a Single Family property with 3 bedrooms and 2 full bathrooms. 509 Beechcraft Street is currently listed for $460,000 and was received on August 18, 2026. Want to learn more about 509 Beechcraft Street? Do you have questions about finding other Single Family real estate for sale in Charleston? You can browse all Charleston real estate or contact a Coldwell Banker agent to request more information.