This is a carousel with tiles that activate property listing cards. Use the previous and next buttons to navigate.
1/1
$2,400,000
This is a carousel with tiles that activate property listing cards. Use the previous and next buttons to navigate.
1/1
Property Description
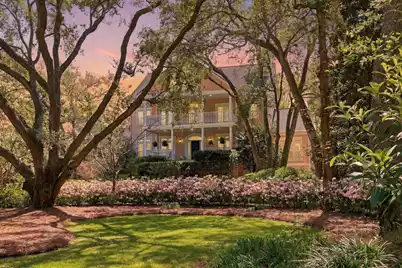
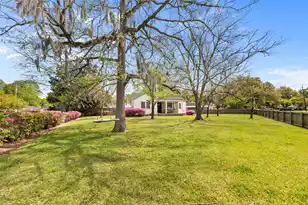
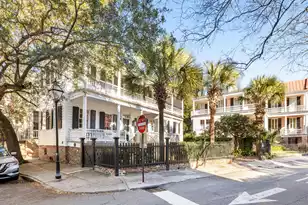
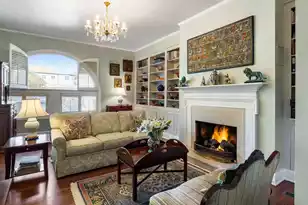
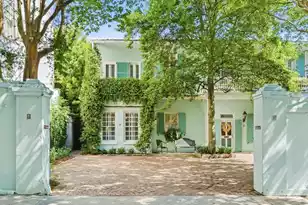
Welcome to this beautiful colonial-style, move-in ready home in the heart of James Island, just steps from Sunrise Park and just a few short minutes to Downtown Charleston and Folly Beach! Situated on an oversized 0.8-acre lot, this 5 bedroom, 4 full bath, 2 half bath home offers a classic grand style Charleston living with multiple living spaces and a functional layout for both everyday living and entertaining.Beautiful live oaks, azaleas, and mature professional landscaping frame the front yard and long circular driveway, creating strong curb appeal. Ivy-covered front steps lead to the full covered front porch overlooking the front yard. Step through the front door into a bright two-story foyer featuring high ceilings, rich marble flooring, and custom millwork that carry throughoutthe home. Immediately off the foyer is the spacious living room, anchored by a fireplace for the chilly months, custom built-in shelving, and a mini bar. The home offers both formal and informal living spaces, including a formal living room, formal dining room, and additional lounge areas, creating a layout that works for both daily use and larger gatherings. The chef's kitchen, completely renovated in 2021 features granite countertops, custom cabinetry, a double-wide sink, stainless steel appliances including a Sub-Zero refrigerator, Sub-Zero Ice maker, wine cooler, and Thermador induction cooktop, a large eat-in island bar, and a mini bar. The kitchen opens to an informal dining area and a secondary living space with direct access to the screened porch and backyard. The primary suite is on the main level and offers a private retreat with direct access to a private balcony overlooking the side yard. The primary bath, also renovated in 2021 is spacious and spa-like, featuring dual vanities, a custom tile walk-in shower with bench seating and built-in shelving, a dedicated powder area, and large walk-in closets. As you make your way upstairs you are greeted by a large loft hallway that connects to all four upstairs bedrooms. You will find two large bedrooms, both connecting to the grand upstairs Charleston front porch on either side of the home. These two bedrooms feature private en suite full bathrooms complete with sitting areas and large closets. The two bedrooms on the rear of the upstairs feature large closets, ample natural light and overlook the backyard. They share a connecting Jack-and-Jill full bathroom with dual vanities and ample closet space. On the ground level you will find a large living room that can also serve as a home theatre, game room, family room, or a possible mother-in-law suite. There is a custom in home bar complete with a sink, mini-fridge, custom cabinetry, island and an ice maker! Lastly, this level includes a home office with a convenient half bath. The large garage has room for multiple vehicles, a custom floor, and a home workshop. The outdoor living spaces continue to stand out, with a screened porch and synthetic back deck (2021) overlooking the large backyard framed by mature trees and established landscaping. Arborist inspection and tree work completed (2025), landscaping designed for year-round blooms. Additional upgrades include: New roof (2018), windows (2019, 130 mph rated), garage doors (2018, 130 mph rated), whole-house generator (2018, warranty through 2028), HVAC upstairs (2025), HVAC downstairs units (2020), split ductless unit (2019). Located in the heart of James Island, just minutes to Downtown Charleston and Folly Beach, and close to local restaurants, shopping, and everyday conveniences. Enjoy easy access to May Forest State Park just down the street and Sunrise park is just steps away! Amazing dining within one mile, multiple grocery stores, coffee shops, schools, making this an ideal location to take full advantage of the Lowcountry lifestyle. Don't miss your chance to see this amazing property before it's gone!!
Full Property Details
Full Property Details for 535 Wampler Dr
General
- Sold For: $2,400,000
- Status: Closed
- Type: Single Family
- Source: Charleston_Trident_MLS
- MLS ID: 26009006
- Added to Site: 100 day(s) ago
Interior
- Interior Features: Ceiling - Cathedral/Vaulted, Ceiling - Smooth, High Ceilings, Garden Tub/Shower, Kitchen Island, Walk-In Closet(s), Wet Bar, Ceiling Fan(s), Bonus, Family, Formal Living, Entrance Foyer, Great, Living/Dining Combo, Office, Pantry, Separate Dining, Utility
- Fireplace: Yes
- Number of Fireplaces: 1
- Fireplace(s): Gas Log, Living Room, One
- Flooring: Carpet, Ceramic Tile, Marble, Wood
Rooms
Bathrooms
- Total Bathrooms: 6
- Full Bathrooms: 4
- Half Bathrooms: 2
Bedrooms
- Total Bedrooms: 5
- Primary Bedroom: Ceiling Fan(s), Garden Tub/Shower, Walk-In Closet(s), Lower
Other Rooms
- Laundry: Electric Dryer Hookup, Washer Hookup, Laundry Room
Exterior
- Exterior Features: Balcony, Lawn Irrigation
- Deck/Patio: Covered, Screened
Parking
- Garage: Yes
- Attached garage: Yes
- Garage Spaces: 5
- Covered Spaces: 5
- Total Spaces: 5
- Parking Features: 2 Car Garage, 3 Car Garage, Attached
Location
- Area: 21 - James Island
- County: Charleston
- Subdivision: Eastwood
- Driving Directions: Folly Road, Left On Harbor View Road, Left On Wildwood Road To The End. Left On Wampler. House Is On The Left On The Corner Of Wampler And Dobester.
School Information
- Elementary School: Stiles Point
- Middle School: Camp Road
- High School: James Island Charter
Community
- Community Name: 21 - James Island
Heating & Cooling
- Air Conditioning: Yes
- Cooling Type: Central Air
- Heating Type: Forced Air, Natural Gas
Utilities
- Sewer: Public Sewer
- Water: Public
- Utility Description: Charleston Water Service, James IS PSD
Structural Information
- Architectural Style: Colonial
- Construction: Stucco
- Foundation: Raised
- Roof: Asphalt
- Stories/Levels: 2
- Building Size: 5683
- Square Feet: 5,683
- Year Built: 1994
Lot Features
- Lot Size (Acres): 0.8
- Lot Size (Sq. Ft.): 34,848
- Lot Features: .5 - 1 Acre, Level
- Fencing (Description): Fence - Metal Enclosed
Financial Considerations
- Terms: Cash, Conventional, FHA, VA Loan
Listed by The Boulevard Company
Sold by Debbie Fisher Hometown Realty, LLC

Get Pre-Approved Today
Schools
Schools serving 535 Wampler Dr
School District:Charleston County School District
| Name | Grades | Distance |
|---|---|---|
Stiles Point Elementary School 883 Mikell Drive, Charleston, SC 29412 | PK-5 | 1.4 mi |
Camp Road Middle 1825 Camp Road, Charleston, SC 29412 | 6-8 | 3.7 mi |
James Island Charter High School 1000 Fort Johnson Road, Charleston, SC 29412 | 9-12 | 1.8 mi |
Disclaimer:
School attendance boundaries provided by ATTOM Data Solutions and are for reference only. Contact the school directly to verify enrollment eligibility.
Price & Sales History for 535 Wampler Dr
Date
Details
Price
Change
Source
6/23/2026
Sold
$2,400,000
-5.85%
MLS
4/25/2026
Price Reduced
$2,549,000
-1.92%
MLS
3/31/2026
Listed
$2,599,000
—
MLS
Disclaimer: Historical sales information is derived from public records provided by the county offices. Information is not guaranteed and should be independently verified.
535 Wampler Drive, Charleston, SC 29412 (MLS# 26009006) is a Single Family property that was sold at $2,400,000 on June 23, 2026. Want to learn more about 535 Wampler Drive? Do you have questions about finding other Single Family real estate for sale in Charleston? You can browse all Charleston real estate or contact a Coldwell Banker agent to request more information.