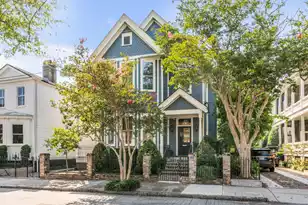
This is a carousel with tiles that activate property listing cards. Use the previous and next buttons to navigate.
1/1
$4,100,000
This is a carousel with tiles that activate property listing cards. Use the previous and next buttons to navigate.
1/1
Property Description
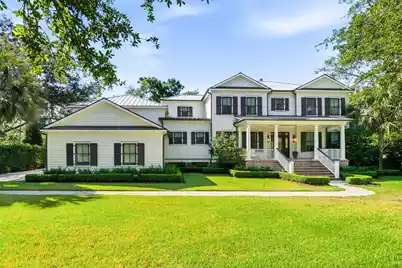
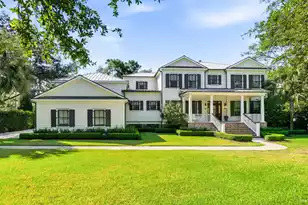
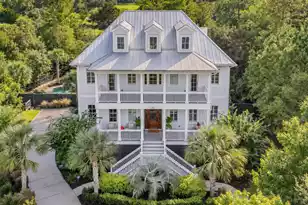
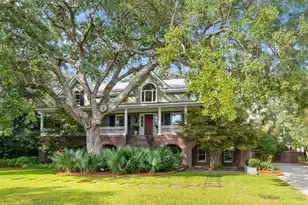
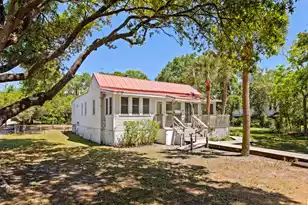
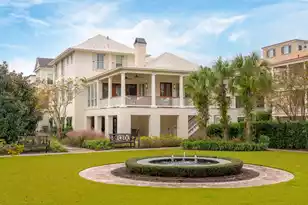
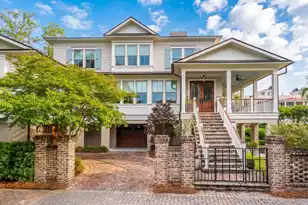
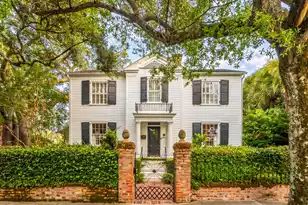
Nestled beneath a canopy of majestic live oaks within the exclusive gated enclave of Ellis Oaks, 660 Ellis Oak Drive represents a rare opportunity to experience the quintessential Charleston waterfront lifestyle. Set on more than an acre of beautifully landscaped grounds, this private estate seamlessly blends timeless Lowcountry elegance with modern luxury and exceptional outdoor living. Designed to embrace its stunning natural surroundings, the property offers gorgeous water views, a private dock with floating dock and boat lift, and access to Charleston's iconic waterways. Spend your days cruising the harbor, fishing from your dock, or enjoying unforgettable sunrises from your own backyard. The outdoor living experience is equally extraordinary. A sparkling saltwater pool and spa servesas the centerpiece of the estate, complemented by a custom cabana crowned with a distinctive cupola, creating a resort-inspired setting for entertaining, relaxing, and enjoying Charleston's year-round coastal climate. Expansive lawns, mature oaks, and gentle waterfront breezes provide a sense of tranquility rarely found so close to the city. Inside, a beautifully renovated chef's eat-in kitchen serves as the centerpiece of the home, showcasing designer lighting, thoughtfully curated upgrades, a well-appointed butler's pantry, and exceptional storage. Designed to accommodate both intimate gatherings and grand-scale entertaining, the open-concept floor plan flows effortlessly into a spacious family room anchored by a gas fireplace and extends to an expansive screened porch (15x43), featuring a wood-burning fireplace. From here, sweeping views of the meticulously landscaped grounds, saltwater pool and spa, and serene waterfront setting create an unforgettable backdrop for everyday living. The main level is further anchored by an expansive owner's suite, offering a private retreat that blends comfort, luxury, and convenience. Throughout the residence, reclaimed antique hardwood flooring, custom cabinetry, exquisite millwork, and refined architectural details reflect a commitment to exceptional craftsmanship and timeless design. A gracious formal dining room, elegant powder room, and thoughtfully designed laundry and mudroom complete the main level, seamlessly balancing sophistication with functionality. Upstairs, three generously proportioned ensuite guest bedrooms provide exceptional comfort and privacy for family and guests. A central gathering space with custom built-in cabinetry offers remarkable versatility, serving equally well as a secondary living area, executive home office, study space, or reading retreat. The expansive room over the generous two car garage serves as an exceptional media retreat, complete with an 8' x 8' movie screen, mounted projector, and surround-sound system. An adjoining flex space with bar, beverage refrigerator, and half bath provides endless possibilities as a home office, fitness studio, game room, secondary den, or private guest retreat. Beyond its stunning aesthetic appeal, the home has benefited from numerous mechanical and system upgrades, reflecting a commitment to quality, comfort, and long-term value. A comprehensive list of improvements is available in the documents section. Waterfront acreage, mature oak canopies, private boating access, resort-style amenities, and a meticulously updated home are becoming increasingly scarce in Charleston's most desirable locations. Just minutes from Downtown Charleston, premier dining, shopping, top schools, and area beaches, 660 Ellis Oak Drive is more than a home, it is a legacy property offering an unparalleled Lowcountry lifestyle for generations to come.
Full Property Details
Full Property Details for 660 Ellis Oak Ave
General
- Sold For: $4,100,000
- Status: Closed
- Type: Single Family
- Source: Charleston_Trident_MLS
- MLS ID: 26016620
- Added to Site: 86 day(s) ago
Interior
- Interior Features: Ceiling - Smooth, High Ceilings, Kitchen Island, Wet Bar, Bonus, Eat-in Kitchen, Family, Formal Living, Entrance Foyer, Frog Attached, Great, Living/Dining Combo, Media, Office, Pantry, Separate Dining, Study
- Fireplace: Yes
- Number of Fireplaces: 2
- Fireplace(s): Gas Log, Living Room, Other, Two, Wood Burning
- Flooring: Ceramic Tile, Wood
Rooms
Bathrooms
- Total Bathrooms: 6
- Full Bathrooms: 4
- Half Bathrooms: 2
Bedrooms
- Total Bedrooms: 4
- Primary Bedroom: Walk-In Closet(s), Lower
Other Rooms
- Laundry: Washer Hookup, Laundry Room
Additional Information
- Pool: Yes
- Private Pool: Yes
- Pool Description: In Ground
- Spa Description: Hot Tub/Spa
- Security/Safety: Security System
Exterior
- Exterior Features: Boatlift, Dock - Existing, Dock - Floating, Garden, Lawn Irrigation, Rain Gutters
- Deck/Patio: Patio, Front Porch, Screened
Parking
- Garage: Yes
- Attached garage: Yes
- Garage Spaces: 2
- Covered Spaces: 2
- Total Spaces: 2
- Parking Features: 2 Car Garage, Attached, Garage Door Opener
Location
- Area: 21 - James Island
- County: Charleston
- Subdivision: Ellis Oaks
- Driving Directions: From The James Island Connector, Turn Left Onto Folly Rd. At The Next Light, Turn Left On Ellis Oak Drive. Continue Straight To Enter Neighborhood, Home On The Right.
School Information
- Elementary School: Harbor View
- Middle School: Camp Road
- High School: James Island Charter
Community
- Community Name: 21 - James Island
- Gated community: Yes
Heating & Cooling
- Air Conditioning: Yes
- Cooling Type: Central Air
- Heating Type: Heat Pump
Utilities
- Sewer: Public Sewer
- Water: Public
- Utility Description: Charleston Water Service, Dominion Energy
Structural Information
- Architectural Style: Traditional
- Construction: Cement Siding
- Foundation: Crawl Space, Raised
- Roof: Metal
- Windows: Thermal Windows/Doors, Window Treatments - Some
- Stories/Levels: 2
- Building Size: 4720
- Square Feet: 4,720
- Year Built: 2014
Additional Structures
- Other Structures: No, Gazebo
Lot Features
- Lot Size (Acres): 1.03
- Lot Size (Sq. Ft.): 44,866
- Lot Features: 1 - 2 Acres, High
- Fencing (Description): Fence - Metal Enclosed, Privacy, Rear Only
Water Features
- Water Front: Yes
- Water Front Desc.: Tidal Creek, Waterfront - Deep, Waterfront - Shallow
Financial Considerations
- Terms: Cash, Conventional
Listed by Compass Carolinas, LLC
Sold by Carolina One Real Estate

Get Pre-Approved Today
Schools
Schools serving 660 Ellis Oak Ave
School District:Charleston County School District
| Name | Grades | Distance |
|---|---|---|
Harbor View Elementary School 1576 Harbor View Road, Charleston, SC 29412 | PK-5 | 0.7 mi |
Camp Road Middle 1825 Camp Road, Charleston, SC 29412 | 6-8 | 0.9 mi |
James Island Charter High School 1000 Fort Johnson Road, Charleston, SC 29412 | 9-12 | 2.3 mi |
Disclaimer:
School attendance boundaries provided by ATTOM Data Solutions and are for reference only. Contact the school directly to verify enrollment eligibility.
Price & Sales History for 660 Ellis Oak Ave
Date
Details
Price
Change
Source
7/24/2026
Sold
$4,100,000
2.55%
MLS
6/09/2026
Listed
$3,998,000
—
MLS
Disclaimer: Historical sales information is derived from public records provided by the county offices. Information is not guaranteed and should be independently verified.
660 Ellis Oak Avenue, Charleston, SC 29412 (MLS# 26016620) is a Single Family property that was sold at $4,100,000 on July 24, 2026. Want to learn more about 660 Ellis Oak Avenue? Do you have questions about finding other Single Family real estate for sale in Charleston? You can browse all Charleston real estate or contact a Coldwell Banker agent to request more information.