This is a carousel with tiles that activate property listing cards. Use the previous and next buttons to navigate.
1/1
$425,000
This is a carousel with tiles that activate property listing cards. Use the previous and next buttons to navigate.
1/1
Property Description
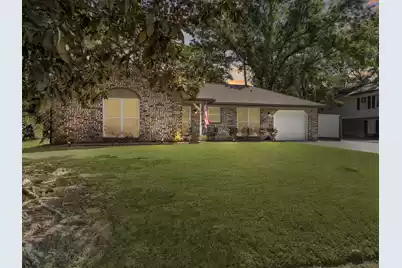
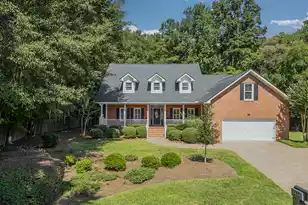
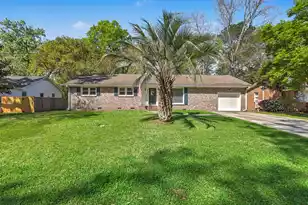
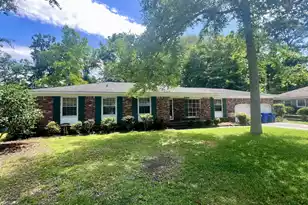
Welcome home to this beautifully maintained **one-story brick ranch**, ideally situated on a quiet cul-de-sac in an established neighborhood. Offering **3 bedrooms and 2 bathrooms**, this home provides comfortable, easy living just minutes from **downtown Charleston and Interstate 526**.**The owner recently replaced all of the LVP flooring**, giving the home a fresh, modern feel. You'll love the unbeatable location with convenient access to **Costco, grocery stores, Roper St. Francis Hospital, Lowe's, Home Depot**, plus countless restaurants, shopping, and entertainment options.The bright and inviting family room features a **vaulted ceiling and cozy wood-burning fireplace**, creating the perfect space to relax or entertain. The kitchen is both stylish and functional with granitecounter tops and stainless steel appliances**. The primary suite offers a beautifully updated bathroom complete with a **walk-in tiled shower and spa-like ambiance**. Step outside to discover a **huge, fully fenced backyard** with double gates and endless possibilities. Whether you dream of adding a screened porch, outdoor kitchen, fire pit, or even a pool, there's plenty of room to make it your own. The spacious yard also provides ample storage for a **boat, RV, or recreational equipment**. An **expanded driveway** offers abundant parking, including additional space beside the garage for your boat or trailer. Best of all, **there are no HOA restrictions**, giving you the flexibility and freedom to enjoy your property your way. As an added bonus, homeowners have the option to join the **Sha-Mel-Lon Recreation Center** for just **$250 per year**, providing access to the community pool and youth swim team. **Don't miss this rare opportunity to enjoy single-story living, a large private yard, and an incredibly convenient Charleston location!**
Full Property Details
Full Property Details for 742 Olney Rd
General
- Sold For: $425,000
- Status: Closed
- Type: Single Family
- Source: Charleston_Trident_MLS
- MLS ID: 26017910
- Added to Site: 62 day(s) ago
Interior
- Interior Features: Beamed Ceilings, Ceiling - Cathedral/Vaulted, Walk-In Closet(s), Eat-in Kitchen, Family
- Fireplace: Yes
- Number of Fireplaces: 1
- Fireplace(s): Family Room, One, Wood Burning
- Flooring: Ceramic Tile, Luxury Vinyl
Rooms
Bathrooms
- Total Bathrooms: 2
- Full Bathrooms: 2
Bedrooms
- Total Bedrooms: 3
- Primary Bedroom: Ceiling Fan(s), Walk-In Closet(s), Lower
Other Rooms
- Laundry: Electric Dryer Hookup, Washer Hookup
Additional Information
- Pool: Yes
Exterior
- Exterior Features: Rain Gutters
- Deck/Patio: Patio
Parking
- Garage: Yes
- Attached garage: Yes
- Garage Spaces: 1
- Covered Spaces: 1
- Total Spaces: 1
- Parking Features: 1 Car Garage, Attached
Location
- Area: 12 - West of the Ashley Outside I-526
- County: Charleston
- Subdivision: Long Branch On The Creek
- Driving Directions: Head East On Us-17 N, Turn Left Onto Dobbin Rd - Dobbin Rd Turns Left And Becomes Etiwan Ave, Turn Right Onto Canary Dr, Turn Left Onto Flamingo Dr, Turn Left Onto Olney Rd Destination Will Be On The Left
School Information
- Elementary School: Oakland
- Middle School: C E Williams
- High School: West Ashley
Community
- Community Name: 12 - West of the Ashley Outside I-526
Heating & Cooling
- Air Conditioning: Yes
- Cooling Type: Central Air
- Heating Type: Electric, Heat Pump
Utilities
- Sewer: Public Sewer
- Water: Public
- Utility Description: Charleston Water Service, Dominion Energy
Structural Information
- Architectural Style: Ranch
- Construction: Brick
- Foundation: Slab
- Roof: Asphalt
- Entry Location: Ground Level
- Stories/Levels: 1
- Building Size: 1110
- Square Feet: 1,110
- Year Built: 1977
Additional Structures
- Other Structures: No, Shed(s)
Lot Features
- Lot Size (Acres): 0.29
- Lot Size (Sq. Ft.): 12,632
- Lot Features: 0 - .5 Acre, Cul-De-Sac, Level
- Fencing (Description): Privacy, Wood
Financial Considerations
- Terms: Any, Cash, Conventional, FHA, VA Loan
Listed by EXP Realty LLC
Sold by Carolina One Real Estate

Get Pre-Approved Today
Schools
Schools serving 742 Olney Rd
School District:Charleston County School District
| Name | Grades | Distance |
|---|---|---|
Oakland Elementary School, Charleston, SC 505 Arlington Drive, Charleston, SC 29414 | PK-5 | 1.3 mi |
C. E. Williams Middle School For Creative & Scient 3090 Sanders Road, Charleston, SC 29414 | 6-8 | 1.9 mi |
West Ashley High School 4060 West Wildcat Boulevard, Charleston, SC 29414 | 9-12 | 1.9 mi |
Disclaimer:
School attendance boundaries provided by ATTOM Data Solutions and are for reference only. Contact the school directly to verify enrollment eligibility.
Price & Sales History for 742 Olney Rd
Date
Details
Price
Change
Source
7/30/2026
Sold
$425,000
—
MLS
6/20/2026
Listed
$425,000
—
MLS
Disclaimer: Historical sales information is derived from public records provided by the county offices. Information is not guaranteed and should be independently verified.
742 Olney Road, Charleston, SC 29414 (MLS# 26017910) is a Single Family property that was sold at $425,000 on July 30, 2026. Want to learn more about 742 Olney Road? Do you have questions about finding other Single Family real estate for sale in Charleston? You can browse all Charleston real estate or contact a Coldwell Banker agent to request more information.