This is a carousel with tiles that activate property listing cards. Use the previous and next buttons to navigate.
1/31
$360,000
This is a carousel with tiles that activate property listing cards. Use the previous and next buttons to navigate.
1/31
Property Description
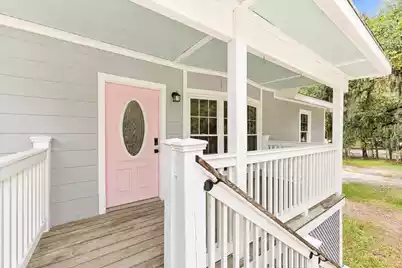
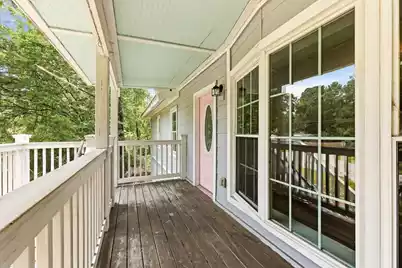
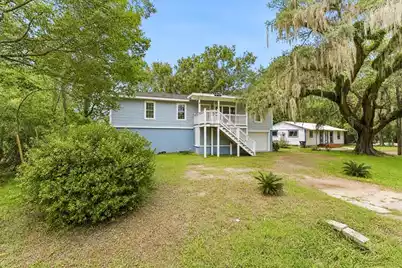
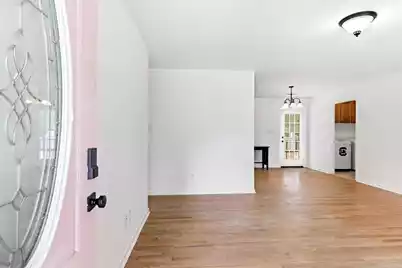
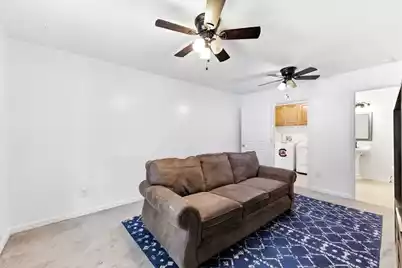
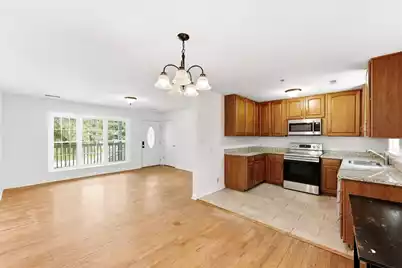
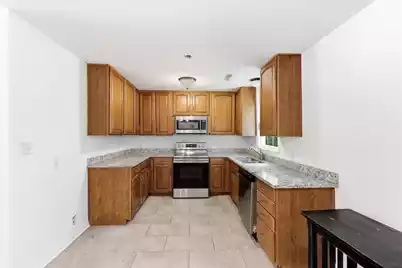
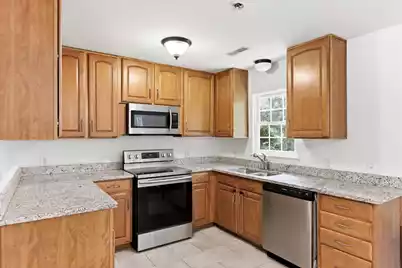
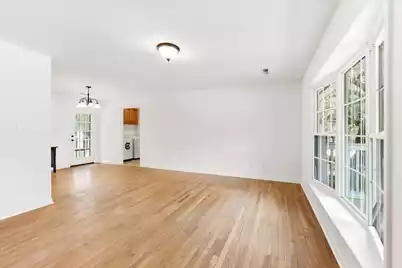
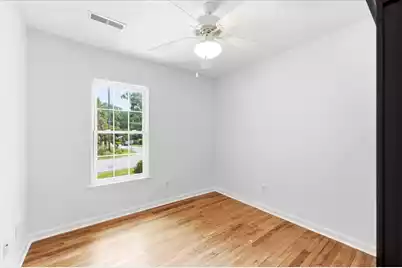
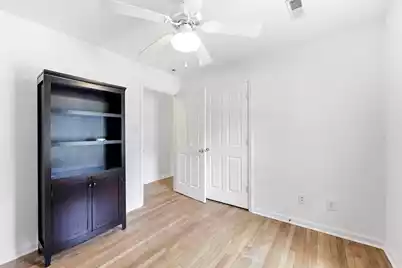
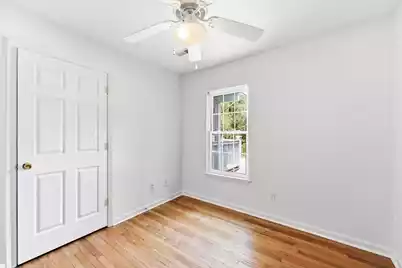
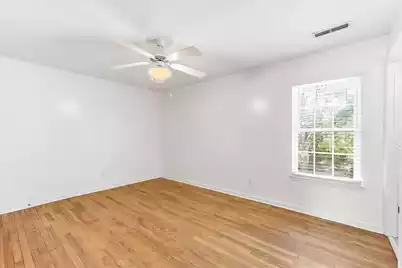
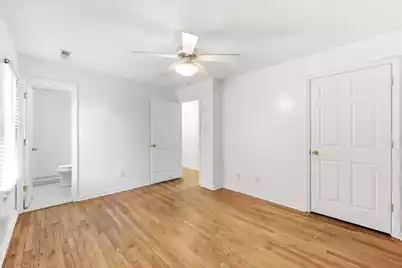
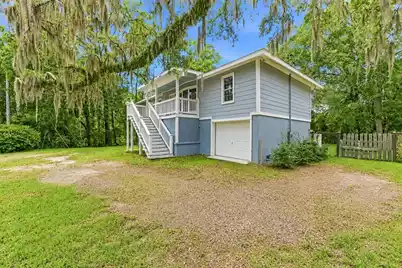
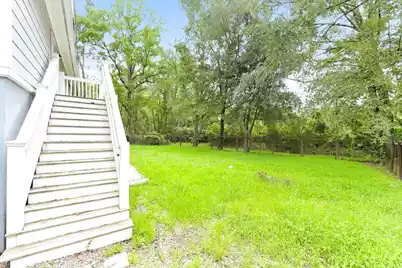
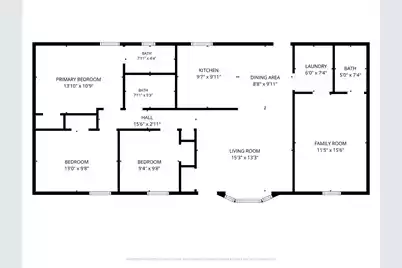
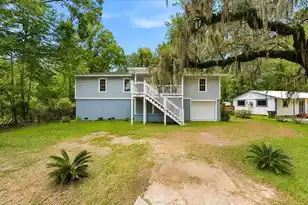
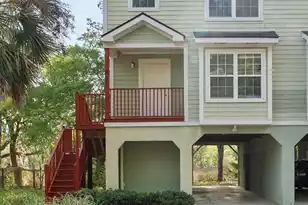
Charming, move-in ready, this 3-bed/2.5-bath raised cottage sits on a spacious & shaded lot. A staircase leads up to the covered front porch, where a cheerful pink leaded-glass door opens into a bright, open-concept living space with hardwood floors.The kitchen features granite countertops, stainless steel appliances, ample cabinetry, and a functional layout that flows seamlessly into the dining and living areas. The glass door off the living space leads out to a rear deck. A generously sized second living area with carpet & ceiling fans offers flexible space for a media room, den, or home office.All three bedrooms provide comfortable space with hardwood or carpet flooring, ceiling fans, and ample closet storage. The home includes two full baths, one featuring an updated tile tub/showecombination and the other offering a stylish subway-tile walk-in shower, plus a convenient half bath. A dedicated laundry room with built-in cabinetry adds everyday practicality, & a ground-level garage/storage area beneath the home provides additional space for parking, tools, or hobbies. Set in an established neighborhood with convenient access to I-26 and I-526, and just a short drive from Boeing, this property offers both charm and a highly practical location. Don't miss the opportunity to make this delightful home your own!
Full Property Details
Full Property Details for 803 Savage Rd
General
- Price: $360,000
- Status: Active
- Type: Single Family
- Source: Charleston_Trident_MLS
- MLS ID: 26021839
- Updated: 8/17/2026
- Added to Site: 25 day(s) ago
Interior
- Interior Features: Eat-in Kitchen, Family, Formal Living
- Flooring: Carpet, Wood
Rooms
Bathrooms
- Total Bathrooms: 3
- Full Bathrooms: 2
- Half Bathrooms: 1
Bedrooms
- Total Bedrooms: 3
- Primary Bedroom: Ceiling Fan(s)
Other Rooms
- Laundry: Electric Dryer Hookup, Washer Hookup, Laundry Room
Exterior
- Deck/Patio: Front Porch
Parking
- Garage: Yes
- Attached garage: Yes
- Garage Spaces: 1
- Covered Spaces: 1
- Total Spaces: 1
- Parking Features: 1 Car Garage, Attached
Location
- Area: 12 - West of the Ashley Outside I-526
- County: Charleston
- Subdivision: Castlewood
- Driving Directions: From I-526s: Take Exit 11a Toward S Carolina 461 S/paul Cantrell Blvd. Merge Onto Paul Cantrell Blvd. Turn Right Onto Tobias Gadson Blvd. Turn Right Onto Savage Rd. Home Is On The Right.
School Information
- Elementary School: Oakland
- Middle School: C E Williams
- High School: West Ashley
Community
- Community Name: 12 - West of the Ashley Outside I-526
Heating & Cooling
- Air Conditioning: Yes
- Cooling Type: Central Air
- Heating Type: Heat Pump
Utilities
- Sewer: Public Sewer
- Water: Public
- Utility Description: Charleston Water Service, Dominion Energy
Structural Information
- Architectural Style: Traditional
- Construction: Wood Siding
- Foundation: Crawl Space
- Roof: Asphalt
- Stories/Levels: 1
- Building Size: 1296
- Square Feet: 1,296
- Year Built: 1960
Lot Features
- Lot Size (Acres): 0.2
- Lot Size (Sq. Ft.): 8,712
- Lot Features: 0 - .5 Acre
- Fencing (Description): Fence - Metal Enclosed
Financial Considerations
- Terms: Cash, Conventional, FHA, VA Loan
Listed by Jeff Cook Real Estate LPT Realty

Get Pre-Approved Today
Schools
Schools serving 803 Savage Rd
School District:Charleston County School District
| Name | Grades | Distance |
|---|---|---|
Oakland Elementary School, Charleston, SC 505 Arlington Drive, Charleston, SC 29414 | PK-5 | 0.8 mi |
C. E. Williams Middle School For Creative & Scient 3090 Sanders Road, Charleston, SC 29414 | 6-8 | 2.5 mi |
West Ashley High School 4060 West Wildcat Boulevard, Charleston, SC 29414 | 9-12 | 2.5 mi |
Disclaimer:
School attendance boundaries provided by ATTOM Data Solutions and are for reference only. Contact the school directly to verify enrollment eligibility.
Price & Sales History for 803 Savage Rd
Date
Details
Price
Change
Source
8/17/2026
Price Reduced
$360,000
-1.37%
MLS
7/31/2026
Listed
$365,000
93.63%
MLS
8/11/2017
Sold
$188,500
—
Public Record
Disclaimer: Historical sales information is derived from public records provided by the county offices. Information is not guaranteed and should be independently verified.
Tax History
Tax History for 803 Savage Rd
Year
Property Taxes
Change
Tax Assessment
Change
2025
$1,734
12%
$8,640
—
2023
$1,548
6%
$8,640
—
2022
$1,467
-3%
$8,640
—
2021
$1,515
-1%
$8,640
15%
2020
$1,531
-54%
$7,520
-33%
2018
$3,311
529%
$11,280
527%
2017
$526
3%
$1,800
—
2016
$509
8%
$1,800
—
2015
$472
-25%
$1,800
3%
2012
$630
—
$1,750
—
Disclaimer: Historical tax information is derived from public records provided by the county offices. Information is not guaranteed and should be independently verified.
Estimate the Cost
Estimate the Cost for 803 Savage Rd
803 Savage Road, Charleston, SC 29414 (MLS# 26021839) is a Single Family property with 3 bedrooms, 2 full bathrooms and 1 partial bathroom. 803 Savage Road is currently listed for $360,000 and was received on July 31, 2026. Want to learn more about 803 Savage Road? Do you have questions about finding other Single Family real estate for sale in Charleston? You can browse all Charleston real estate or contact a Coldwell Banker agent to request more information.