
This is a carousel with tiles that activate property listing cards. Use the previous and next buttons to navigate.
$1,325,000 Just Listed
This is a carousel with tiles that activate property listing cards. Use the previous and next buttons to navigate.
Full Property Details for 814 Stonefield Ave
General
- Price: $1,325,000
- Status: Active
- Type: Single Family
- Source: Charleston_Trident_MLS
- MLS ID: 26027195
- Updated: 10/2/2026
- Added to Site: 3 day(s) ago
Interior
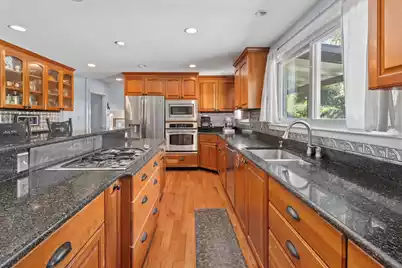
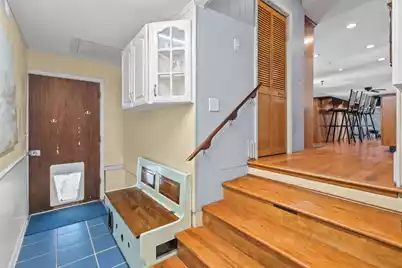
- Interior Features: Kitchen Island, Walk-In Closet(s), Wet Bar, Ceiling Fan(s), Bonus, Eat-in Kitchen, Family, Formal Living, Entrance Foyer, Frog Attached, Office, Pantry, Separate Dining, Study, Utility
- Fireplace: Yes
- Number of Fireplaces: 1
- Fireplace(s): Gas Connection, Living Room, One
- Flooring: Ceramic Tile, Carpet, Wood
Rooms
Bathrooms
- Total Bathrooms: 3
- Full Bathrooms: 2
- Half Bathrooms: 1
Bedrooms
- Total Bedrooms: 4
- Primary Bedroom: Ceiling Fan(s), Walk-In Closet(s), Upper
Other Rooms
- Laundry: Washer Hookup, Electric Dryer Hookup, Laundry Room
Additional Information
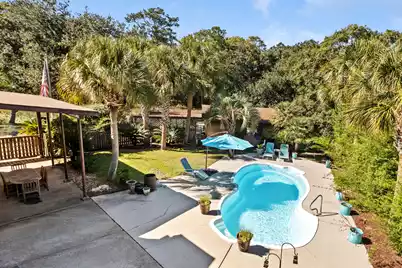
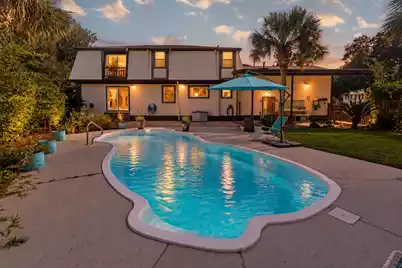
- Pool: Yes
- Private Pool: Yes
- Pool Description: In Ground
Exterior
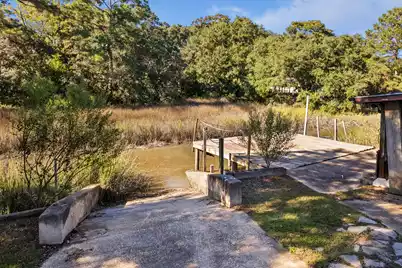
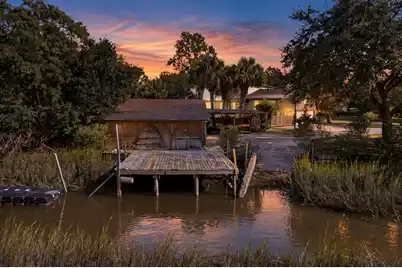
- Exterior Features: Dock - Existing, Dock - Floating, Rain Gutters, Stoop, Balcony, Garden
- Deck/Patio: Covered, Patio, Porch, Front Porch
Parking
- Garage: Yes
- Garage Spaces: 3.5
- Carports: Yes
- Carport Spaces: 5
- Covered Spaces: 8
- Total Spaces: 8
- Parking Features: Attached, Detached, Other, 1.5 Car Garage, 2 Car Garage, 1 Car Carport, 4 Car Carport, Garage Door Opener, Carport
Location
- Area: 21 - James Island
- County: Charleston
- Subdivision: Lighthouse Point
- Driving Directions: From Sc-30 W, Take Exit 2 To Merge Onto Harbor View Rd, Make A Right Onto Mikell Dr, Turn Right Onto Fort Johnson Rd, Turn Left Onto Lighthouse Blvd, Slight Left Onto Stonefield Ave, Home Is The First On The Left
School Information
- Elementary School: Stiles Point
- Middle School: Camp Road
- High School: James Island Charter
Community
- Community Name: 21 - James Island
Heating & Cooling
- Air Conditioning: Yes
- Cooling Type: Central Air
- Heating Type: Forced Air
Utilities
- Sewer: Septic Tank
- Water: Public
- Utility Description: Charleston Water Service, Dominion Energy
Structural Information
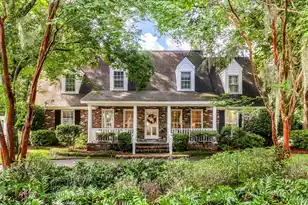
- Architectural Style: Contemporary, Traditional, Tudor
- Construction: Brick Veneer, Wood Siding, Stone Veneer
- Foundation: Crawl Space
- Roof: Asphalt
- Windows: Window Treatments
- Doors: Storm Door(s)
- Stories/Levels: 2
- Building Size: 3197
- Square Feet: 3,197
- Year Built: 1975
Additional Structures
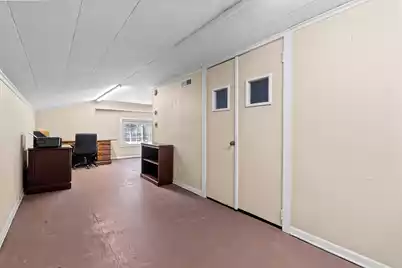
- Other Structures: No, Storage, Workshop, Shed(s), Greenhouse, Second Garage
Lot Features
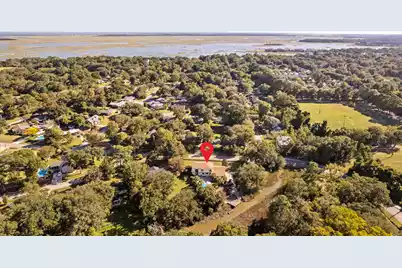
- Lot Size (Acres): 0.5
- Lot Size (Sq. Ft.): 21,780
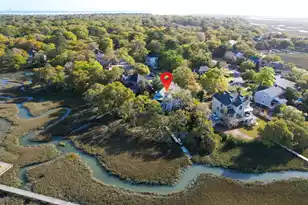
- Lot Features: Corner Lot, Level, Marshview, 0 - .5 Acre
- Fencing (Description): Fence - Wooden Enclosed, Privacy, Rear Only, Wood
Water Features
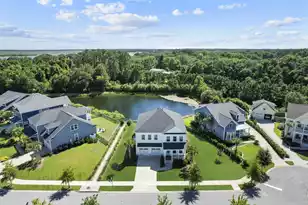
- Water Front: Yes
- Water Front Desc.: Marshfront, Tidal Creek, Waterfront - Shallow, Waterfront - Deep
Financial Considerations
- Terms: Cash, Conventional, VA Loan
Listed by Keller Williams Realty Charleston
Schools serving 814 Stonefield Ave
| Name | Grades | Distance |
|---|---|---|
Stiles Point Elementary School 883 Mikell Drive, Charleston, SC 29412 | PK-5 | 0.7 mi |
Camp Road Middle 1825 Camp Road, Charleston, SC 29412 | 6-8 | 2.7 mi |
James Island Charter High School 1000 Fort Johnson Road, Charleston, SC 29412 | 9-12 | 0.5 mi |
Price & Sales History for 814 Stonefield Ave
Tax History for 814 Stonefield Ave
Estimate the Cost for 814 Stonefield Ave
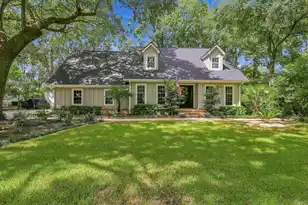
814 Stonefield Avenue, Charleston, SC 29412 (MLS# 26027195) is a Single Family property with 4 bedrooms, 2 full bathrooms and 1 partial bathroom. 814 Stonefield Avenue is currently listed for $1,325,000 and was received on October 02, 2026. Want to learn more about 814 Stonefield Avenue? Do you have questions about finding other Single Family real estate for sale in Charleston? You can browse all Charleston real estate or contact a Coldwell Banker agent to request more information.