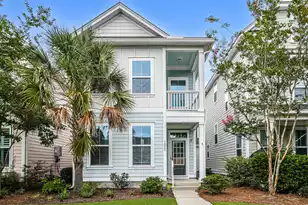
This is a carousel with tiles that activate property listing cards. Use the previous and next buttons to navigate.
1/50
$415,000 Just Listed
This is a carousel with tiles that activate property listing cards. Use the previous and next buttons to navigate.
1/50
Property Description
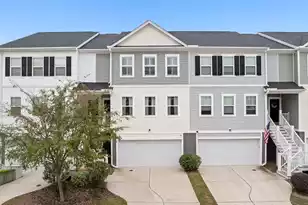
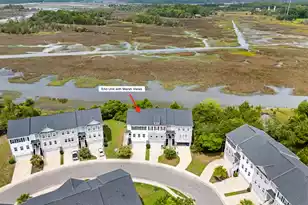
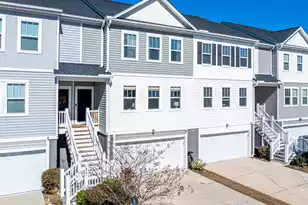
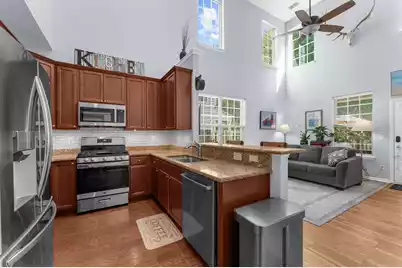
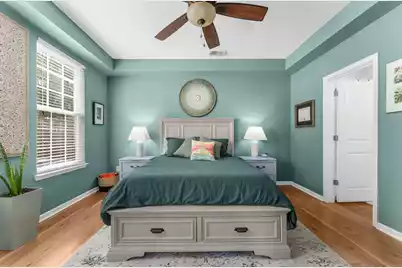
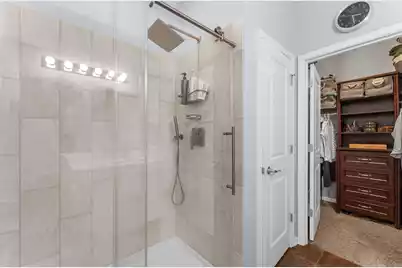
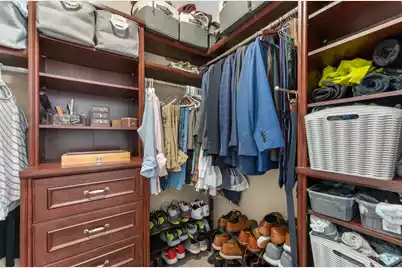
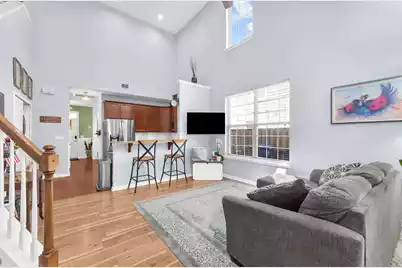
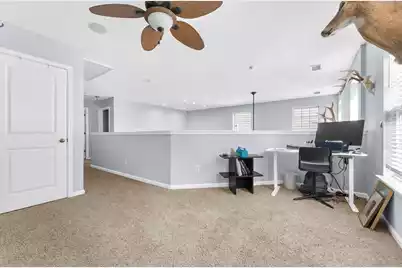
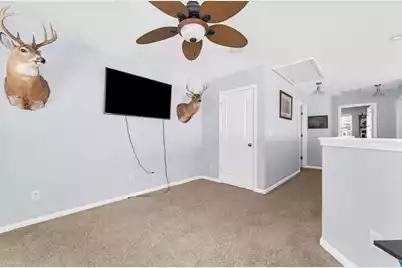
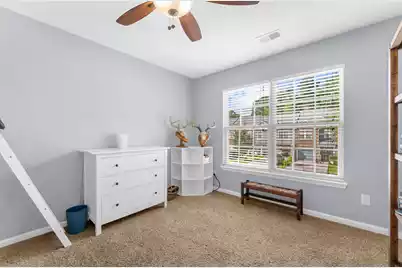
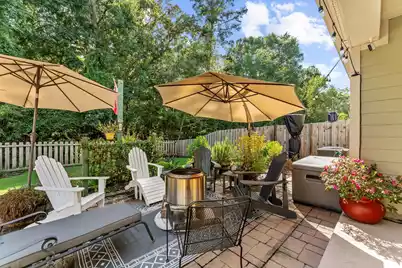
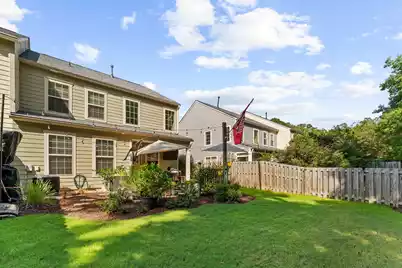
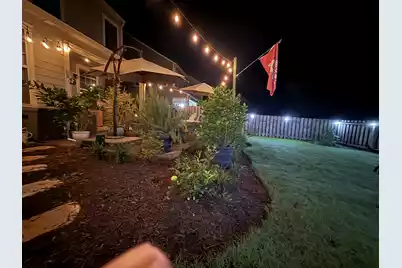
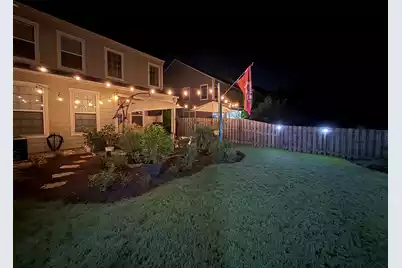
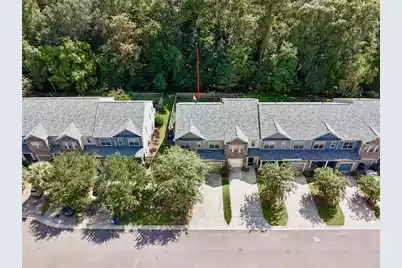
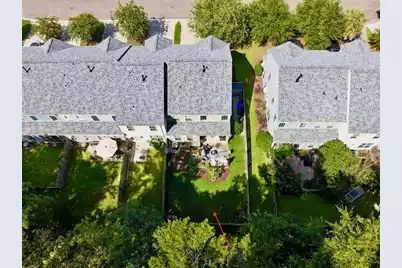
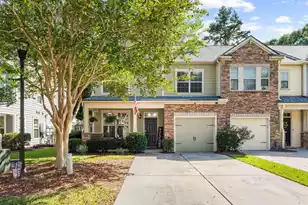
Welcome to 815 Bibury Court, a beautifully updated end-unit townhome tucked toward the end of a quiet cul-de-sac in the desirable Hunt Club Community of West Ashley. With 3 bedrooms, 2.5 baths, a Primary Suite downstairs, a Private wooded Backdrop, and nearly every major system recently updated, this is the kind of home where you can unpack, settle in, and simply enjoy. Step inside to an open, light-filled floor plan featuring a dramatic two-story Family Room, Custom Trim and Woodwork throughout, and a separate Dining Room perfect for entertaining. The Kitchen opens naturally to the main living area and features Granite Countertops, Stainless Steel Appliances, a Gas Range (2023), Refrigerator (2024), and Stove, Microwave, and Dishwasher (2025). The downstairs Primary Suite offers theconvenience of main-level living, complemented by a beautifully remodeled Primary Bath, completed in 2025. Upstairs, two additional large Bedrooms, and Hall Bath are joined by a versatile Loft overlooking the Family Room. This is an ideal space for a home office, reading area, playroom, or second living space. Being an end unit means additional natural light, while the wooded lot behind the home provides a wonderful sense of privacy. Step outside and you will quickly see why the backyard feels like its own private oasis. A 6-foot privacy fence encloses the yard, while a covered stoop and patio create inviting spaces for grilling, entertaining, or simply relaxing beneath the two Umbrellas that convey with the home. An outdoor Costco Storage Shed also conveys for even more storage. The one-car Garage was upgraded with an epoxy floor in 2023 and includes three permanent cabinets plus overhead rack storage above the garage door. A two-car driveway with offset parking space provides added convenience. Even better, the big-ticket improvements have already been handled: HVAC replaced in 2021, Tankless Water Heater installed in 2025, Primary Bath remodeled in 2025, and New Roof Shingles installed in July 2026. The entire interior was also painted in 2023. With major mechanical components and roof shingles all less than five years old, 815 Bibury Court offers the combination buyers are looking for: thoughtful updates, flexible living space, a downstairs primary suite, exceptional privacy, and a move-in-ready home in one of West Ashley's established communities.
Full Property Details
Full Property Details for 815 Bibury Ct
General
- Price: $415,000
- Status: Active
- Type: Townhouse
- Source: Charleston_Trident_MLS
- MLS ID: 26027252
- Updated: 10/1/2026
- Added to Site: 4 day(s) ago
Interior
- Interior Features: High Ceilings, Ceiling - Cathedral/Vaulted, Garden Tub/Shower, Ceiling - Smooth, Walk-In Closet(s), Ceiling Fan(s), Family, Loft, Pantry, Separate Dining
- Flooring: Ceramic Tile, Laminate, Carpet, Wood
Rooms
Bathrooms
- Total Bathrooms: 3
- Full Bathrooms: 2
- Half Bathrooms: 1
Bedrooms
- Total Bedrooms: 3
- Primary Bedroom: Ceiling Fan(s), Walk-In Closet(s), Lower
Other Rooms
- Laundry: Washer Hookup, Electric Dryer Hookup
Additional Information
- Pool: Yes
Exterior
- Exterior Features: Rain Gutters, Stoop
- Deck/Patio: Covered, Patio, Porch, Front Porch
Parking
- Garage: Yes
- Garage Spaces: 1
- Covered Spaces: 1
- Total Spaces: 1
- Parking Features: Off Street, Other, 1 Car Garage, Garage Door Opener
Location
- Area: 12 - West of the Ashley Outside I-526
- County: Charleston
- Subdivision: Hunt Club
- Driving Directions: From I-526: Glenn Mcconnell Pkwy West - Left At Bees Ferry Rd - Right At Bear Swamp Rd - Right Onto St. Hubert Way - Right Onto Bibury Ct Home Will Be On Your Right.
School Information
- Elementary School: Drayton Hall
- Middle School: C E Williams
- High School: West Ashley
Community
- Community Name: 12 - West of the Ashley Outside I-526
Heating & Cooling
- Air Conditioning: Yes
- Cooling Type: Central Air
- Heating Type: Natural Gas
Utilities
- Sewer: Public Sewer
- Water: Public
- Utility Description: Charleston Water Service, Dominion Energy
Structural Information
- Structure Type: Townhouse
- Construction: Brick Veneer, Cement Siding
- Foundation: Slab
- Roof: Architectural
- Windows: Window Treatments - Some
- Entry Location: Ground Level
- Stories/Levels: 2
- Building Size: 1641
- Square Feet: 1,641
- Year Built: 2011
Lot Features
- Lot Size (Acres): 0.09
- Lot Size (Sq. Ft.): 3,920
- Lot Features: Cul-De-Sac, High, Interior Lot, Wooded, 0 - .5 Acre
- Fencing (Description): Fence - Wooden Enclosed, Privacy, Wood
Financial Considerations
- Terms: Any
Listed by The Boulevard Company
Get Pre-Approved Today
Schools
Schools serving 815 Bibury Ct
School District:Charleston County School District
| Name | Grades | Distance |
|---|---|---|
Drayton Hall Elementary School 3138 Ashley River Road, Charleston, SC 29414 | PK-5 | 3.9 mi |
C. E. Williams Middle School For Creative & Scient 3090 Sanders Road, Charleston, SC 29414 | 6-8 | 2.4 mi |
West Ashley High School 4060 West Wildcat Boulevard, Charleston, SC 29414 | 9-12 | 2.7 mi |
Disclaimer:
School attendance boundaries provided by ATTOM Data Solutions and are for reference only. Contact the school directly to verify enrollment eligibility.
Price & Sales History for 815 Bibury Ct
Date
Details
Price
Change
Source
10/01/2026
Listed
$415,000
13.7%
MLS
3/04/2023
Sold
$365,000
—
Public Record
Disclaimer: Historical sales information is derived from public records provided by the county offices. Information is not guaranteed and should be independently verified.
Tax History
Tax History for 815 Bibury Ct
Year
Property Taxes
Change
Tax Assessment
Change
2025
$2,440
-2%
$365,000
2400%
2024
$2,482
49%
$14,600
55%
2023
$1,665
5%
$9,400
—
2022
$1,581
-3%
$9,400
—
2021
$1,633
-1%
$9,400
7%
2020
$1,651
12%
$8,800
—
2018
$1,471
-61%
$8,800
-33%
2017
$3,763
207%
$13,200
74%
2016
$1,227
—
$7,600
—
2015
$1,233
—
$7,600
—
Disclaimer: Historical tax information is derived from public records provided by the county offices. Information is not guaranteed and should be independently verified.
Estimate the Cost
Estimate the Cost for 815 Bibury Ct
815 Bibury Court, Charleston, SC 29414 (MLS# 26027252) is a Townhouse property with 3 bedrooms, 2 full bathrooms and 1 partial bathroom. 815 Bibury Court is currently listed for $415,000 and was received on October 01, 2026. Want to learn more about 815 Bibury Court? Do you have questions about finding other Townhouse real estate for sale in Charleston? You can browse all Charleston real estate or contact a Coldwell Banker agent to request more information.