This is a carousel with tiles that activate property listing cards. Use the previous and next buttons to navigate.
1/33
$388,000
This is a carousel with tiles that activate property listing cards. Use the previous and next buttons to navigate.
1/33
Property Description
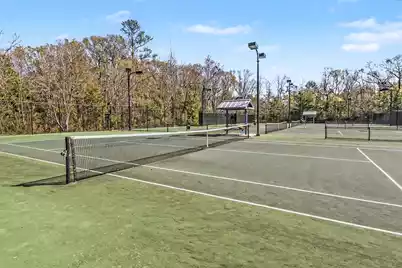
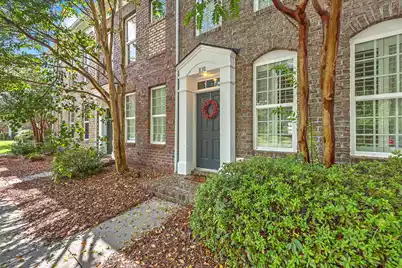
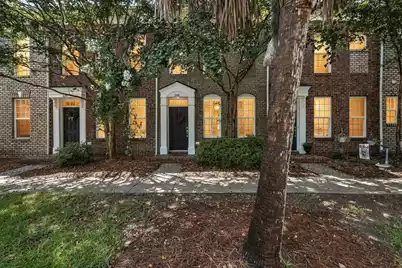
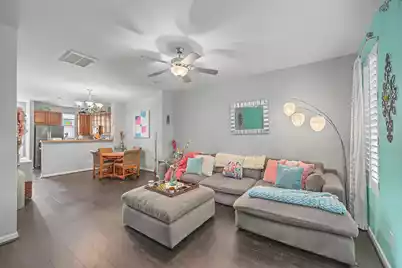
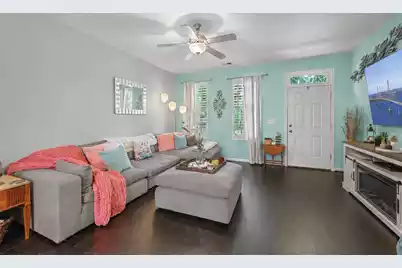
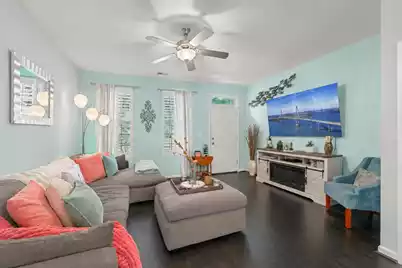
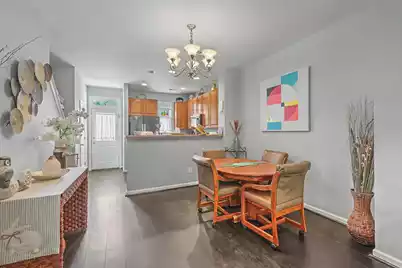
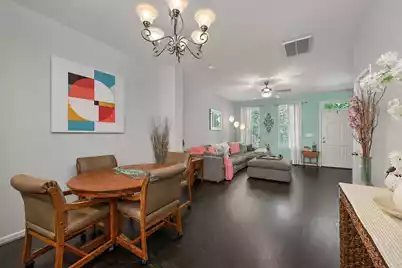
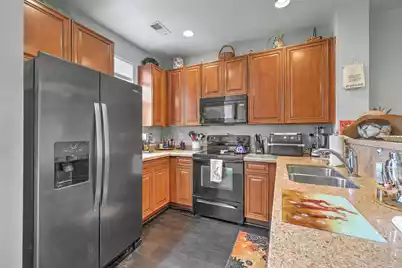
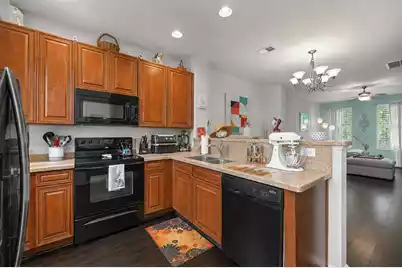
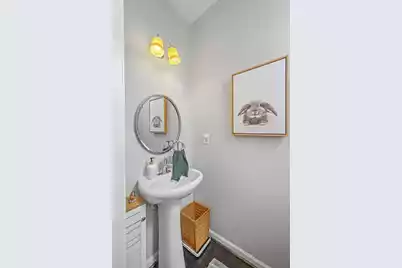
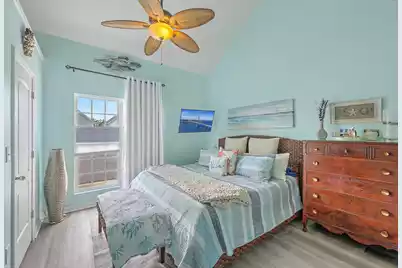
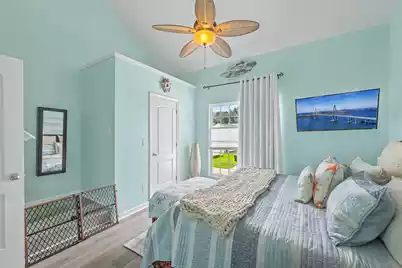
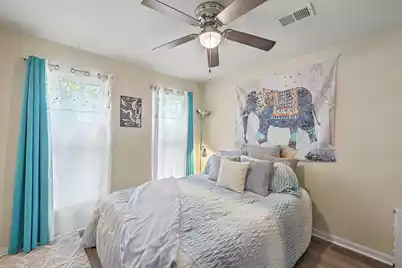
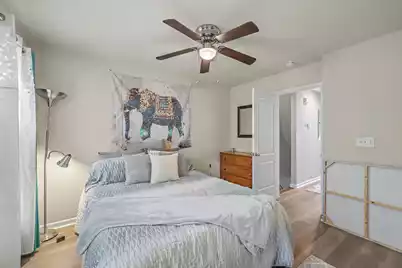
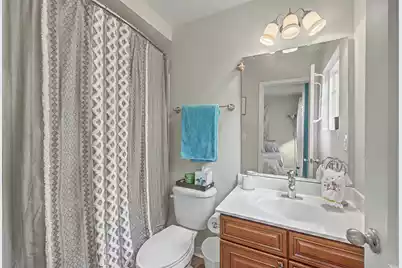
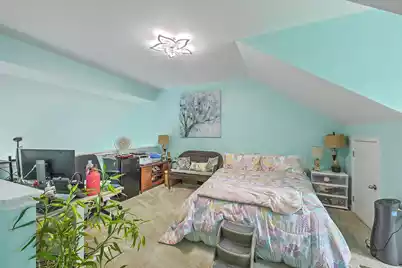
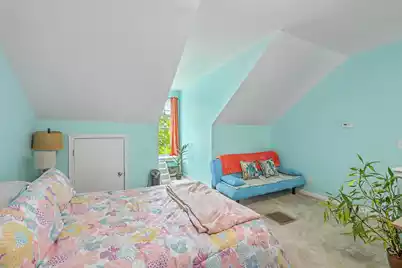
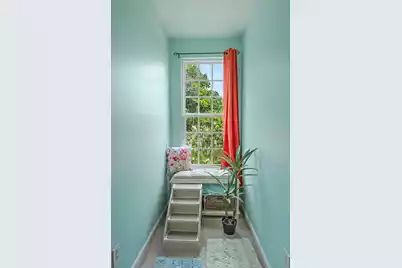
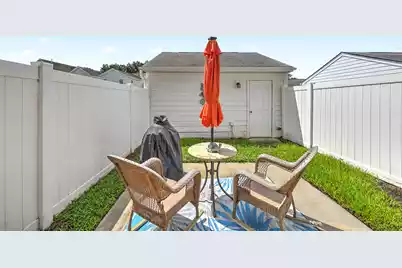
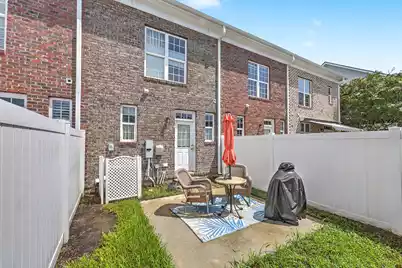
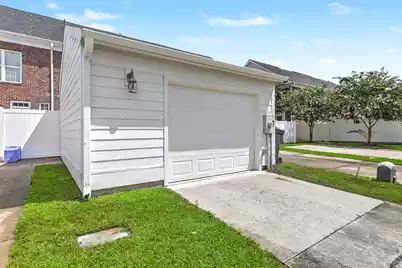
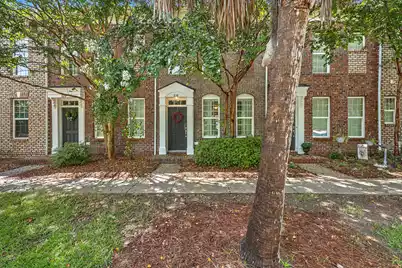
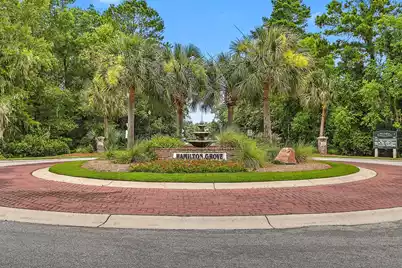
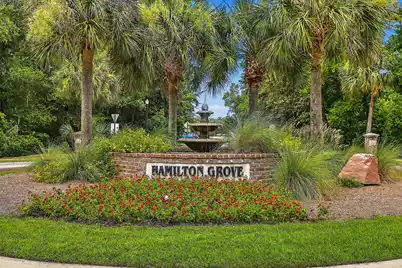
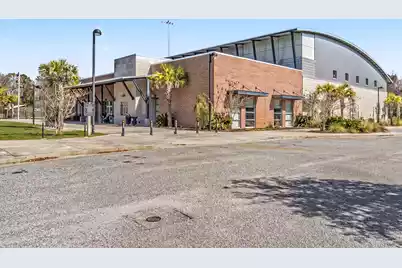
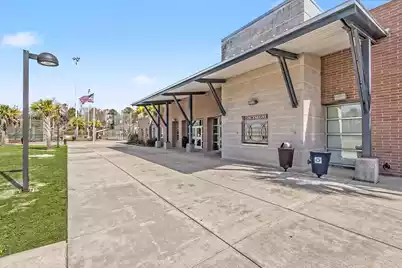
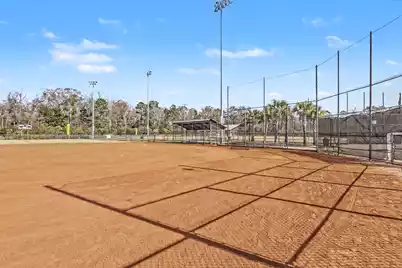
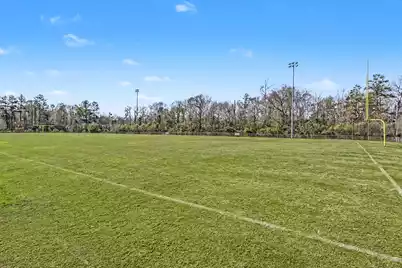
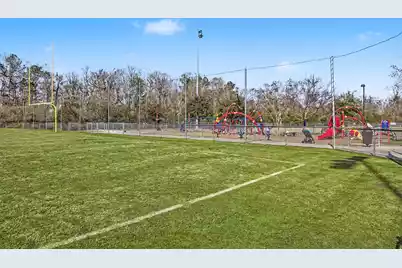
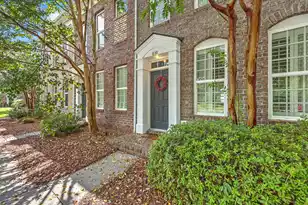
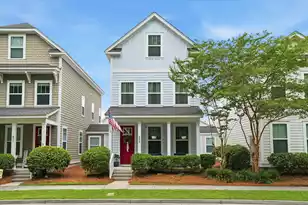
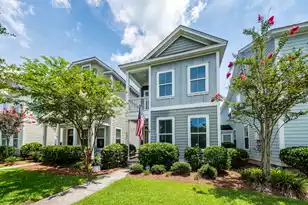
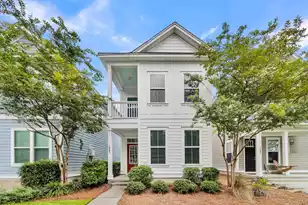
Welcome to 830 Rue Drive, a beautifully updated full-brick townhome offering tranquil natural views, modern 2025 improvements, and a prime West Ashley location just 20 minutes from Downtown Charleston and a short, easy ride to Folly Beach. This spacious three-story home sits directly across from a peaceful lake and protected wetlands, providing serene views and a rare sense of privacy. Recent upgrades include a new architectural roof (2025), new paint on the 2nd and 3rd floors (October 2025), and new flooring throughout the 2nd floor (October 2025), making the home truly move-in ready.The bright, open main living areas offer an inviting space for everyday living and entertaining. The well-appointed kitchen features 42-inch maple cabinets, Silestone countertops, and abundant prep and storage space. Both bedrooms include walk-in closets and private full bathrooms. The impressive two-story primary suite boasts soaring ceilings and a third-story loft overlooking the bedroom--ideal for a home office, reading lounge, or flex space. A finished dormer adds approximately five feet of additional usable space and overlooks the duck pond, creating a cozy nook. Outside, the private fenced yard provides a comfortable area for relaxing or gathering with friends. A 1.5-car detached garage offers excellent storage. The HOA provides exceptional value, covering high-speed internet, landscaping, exterior maintenance (including roof), annual termite bond and renewal, and upkeep of ponds, lakes, trails, green spaces, and entrances. Residents also enjoy access to Bees Landing Recreation Center, which offers a gym, tennis courts, sports fields, playgrounds, and walking trails. Located in desirable West Ashley, this home offers quick access to shopping, dining, parks, and major roadways--plus unbeatable proximity to both downtown Charleston and beaches. Use preferred lender to buy this home and receive an incentive towards your closing costs!
Full Property Details
Full Property Details for 830 Rue Dr
General
- Price: $388,000
- Status: Active
- Type: Townhouse
- Source: Charleston_Trident_MLS
- MLS ID: 26024366
- Updated: 10/1/2026
- Added to Site: 46 day(s) ago
Interior
- Interior Features: High Ceilings, Kitchen Island, Ceiling - Smooth, Walk-In Closet(s), Eat-in Kitchen, Family, Living/Dining Combo, Loft, Pantry
- Flooring: Carpet
Rooms
Bathrooms
- Total Bathrooms: 3
- Full Bathrooms: 2
- Half Bathrooms: 1
Bedrooms
- Total Bedrooms: 2
- Primary Bedroom: Walk-In Closet(s), Upper
Other Rooms
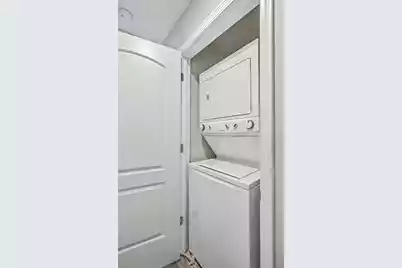
- Laundry: Washer Hookup, Laundry Room
Exterior
- Exterior Features: Rain Gutters, Stoop
- Deck/Patio: Porch
Parking
- Garage: Yes
- Garage Spaces: 1.5
- Covered Spaces: 1
- Total Spaces: 1
- Parking Features: Detached, Off Street, 1.5 Car Garage
Location
- Area: 12 - West of the Ashley Outside I-526
- County: Charleston
- Subdivision: Grand Oaks Townhomes
- Driving Directions: 526 To Glenn Mconnell Til The End And Take A Left On Bees Ferry. Grand Oaks Plantation Is The 2nd Light To The Right. Take The Road To End Rue Drive Is On The Right
School Information
- Elementary School: Drayton Hall
- Middle School: West Ashley
- High School: West Ashley
Community
- Community Name: 12 - West of the Ashley Outside I-526
Heating & Cooling
- Air Conditioning: Yes
- Cooling Type: Central Air
- Heating Type: Electric
Utilities
- Sewer: Public Sewer
- Water: Public
Structural Information
- Structure Type: Townhouse
- Construction: Brick Veneer
- Foundation: Raised Slab
- Roof: Asphalt
- Stories/Levels: 3
- Building Size: 1702
- Square Feet: 1,702
- Year Built: 2011
Lot Features
- Lot Size (Acres): 0.03
- Lot Size (Sq. Ft.): 1,306
- Lot Features: Wetlands, Wooded, .5 - 1 Acre
- Fencing (Description): Privacy, Vinyl
Water Features
- Water Front: Yes
- Water Front Desc.: Lake Front
Financial Considerations
- Terms: Any, Cash, Conventional, FHA, VA Loan
Listed by Keller Williams Realty Charleston

Get Pre-Approved Today
Schools
Schools serving 830 Rue Dr
School District:Charleston County School District
| Name | Grades | Distance |
|---|---|---|
Drayton Hall Elementary School 3138 Ashley River Road, Charleston, SC 29414 | PK-5 | 1.7 mi |
C. E. Williams Middle School For Creative & Scient 3090 Sanders Road, Charleston, SC 29414 | 6-8 | 1.5 mi |
West Ashley High School 4060 West Wildcat Boulevard, Charleston, SC 29414 | 9-12 | 1.4 mi |
Disclaimer:
School attendance boundaries provided by ATTOM Data Solutions and are for reference only. Contact the school directly to verify enrollment eligibility.
Price & Sales History for 830 Rue Dr
Date
Details
Price
Change
Source
10/01/2026
Price Reduced
$388,000
-2.51%
MLS
8/27/2026
Listed
$398,000
99%
MLS
8/30/2016
Sold
$200,000
—
Public Record
Disclaimer: Historical sales information is derived from public records provided by the county offices. Information is not guaranteed and should be independently verified.
Tax History
Tax History for 830 Rue Dr
Year
Property Taxes
Change
Tax Assessment
Change
2025
$1,494
—
$264,500
2775%
2025
$1,494
20%
$9,200
—
2023
$1,242
6%
$9,200
—
2022
$1,177
-4%
$9,200
—
2021
$1,232
-3%
$9,200
15%
2020
$1,276
14%
$8,000
—
2018
$1,120
2%
$8,000
—
2017
$1,102
-59%
$8,000
-23%
2016
$2,696
182%
$10,360
50%
2015
$957
506%
$6,910
13720%
2012
$158
—
$50
—
Disclaimer: Historical tax information is derived from public records provided by the county offices. Information is not guaranteed and should be independently verified.
Estimate the Cost
Estimate the Cost for 830 Rue Dr
830 Rue Drive, Charleston, SC 29414 (MLS# 26024366) is a Townhouse property with 2 bedrooms, 2 full bathrooms and 1 partial bathroom. 830 Rue Drive is currently listed for $388,000 and was received on August 27, 2026. Want to learn more about 830 Rue Drive? Do you have questions about finding other Townhouse real estate for sale in Charleston? You can browse all Charleston real estate or contact a Coldwell Banker agent to request more information.