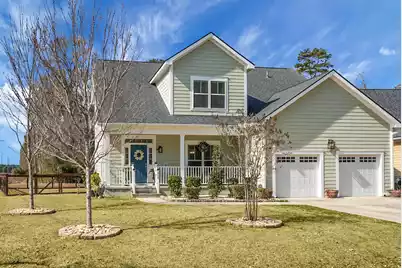
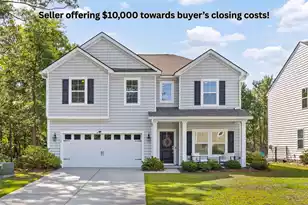
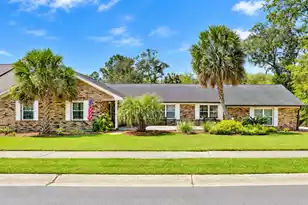
This is a carousel with tiles that activate property listing cards. Use the previous and next buttons to navigate.
1/1
$676,000
This is a carousel with tiles that activate property listing cards. Use the previous and next buttons to navigate.
1/1
Property Description
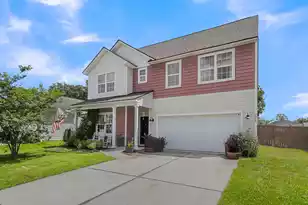
This exceptional custom-built residence by Generation Homes offers 4 bedrooms, 2.5 baths, and approximately 2,800 square feet of thoughtfully designed living space in one of the area's most desirable communities, Hunt Club. Perfectly positioned on a spacious lot overlooking two tranquil ponds, this home delivers privacy, natural beauty, and refined Lowcountry living.Inside, 9-foot ceilings, substantial 7.5-inch baseboards, elegant molding throughout, and classic wood blinds create architectural depth and timeless sophistication. Freshly painted walls and trim provide a crisp, move-in ready presentation.The kitchen and all bathroom surfaces feature quartz countertops, blending durability with elevated designBoth full bathrooms offer double vanities, providing convenience and comfort with a touch of luxury. The primary suite is privately situated on the main level, offering a serene retreat complete with a luxurious shower, double vanity, tray ceiling, and an expansive walk-in closet. Designed with versatility in mind, the layout is ideal for families seeking generous gathering areas as well as those desiring the ease of main-level living. The well-appointed laundry room is conveniently located off the mudroom and adjacent to the primary bath for seamless daily functionality. A gas fireplace and Rinnai tankless water heater add warmth, comfort, and modern efficiency. Outdoors, the expansive concrete deck and screened porch with coffered ceiling provide exceptional spaces for elevated entertaining or peaceful evenings overlooking the ponds. The freshly stained living fence enhances privacy and charm, creating a serene backyard retreat. Ideally located close to local shopping and dining, and just minutes from Charleston International Airport and Downtown Charleston, this home offers the perfect balance of accessibility and tranquility. Neighborhood amenities, conveniently located just across the street, include a resort-style swimming pool, play park, and seasonal food trucks during the summer months. Hunt Club's active social committee fosters a vibrant and welcoming community atmosphere. This home presents a rare opportunity to own a refined residence in a premier setting thoughtfully designed to serve beautifully in every stage of life.
Full Property Details
Full Property Details for 839 Hunt Club Run
General
- Sold For: $676,000
- Status: Closed
- Type: Single Family
- Source: Charleston_Trident_MLS
- MLS ID: 26004029
- Added to Site: 190 day(s) ago
Interior
- Interior Features: Ceiling - Smooth, Tray Ceiling(s), High Ceilings, Kitchen Island, Walk-In Closet(s), Ceiling Fan(s), Eat-in Kitchen, Family, Loft, Pantry, Separate Dining, Utility
- Fireplace: Yes
- Number of Fireplaces: 1
- Fireplace(s): Gas Log, Living Room, One
- Flooring: Carpet, Ceramic Tile, Luxury Vinyl
Rooms
Bathrooms
- Total Bathrooms: 3
- Full Bathrooms: 2
- Half Bathrooms: 1
Bedrooms
- Total Bedrooms: 4
- Primary Bedroom: Ceiling Fan(s), Walk-In Closet(s), Lower
Other Rooms
- Laundry: Electric Dryer Hookup, Washer Hookup, Laundry Room
Additional Information
- Pool: Yes
Exterior
- Exterior Features: Rain Gutters
- Deck/Patio: Patio, Front Porch, Screened
Parking
- Garage: Yes
- Attached garage: Yes
- Garage Spaces: 2
- Covered Spaces: 2
- Total Spaces: 2
- Parking Features: 2 Car Garage, Attached, Off Street
Location
- Area: 12 - West of the Ashley Outside I-526
- County: Charleston
- Subdivision: Hunt Club
- Driving Directions: Bees Ferry Rd To Hunt Club Run, Proceed .06 Mile, Property On Left
School Information
- Elementary School: Drayton Hall
- Middle School: C E Williams
- High School: West Ashley
Community
- Community Name: 12 - West of the Ashley Outside I-526
Heating & Cooling
- Air Conditioning: Yes
- Cooling Type: Central Air
- Heating Type: Central, Heat Pump, See Remarks
Utilities
- Sewer: Public Sewer
- Water: Public
- Utility Description: Charleston Water Service, Dominion Energy
Structural Information
- Architectural Style: Traditional
- Construction: Cement Siding
- Foundation: Raised Slab
- Roof: Architectural
- Windows: Thermal Windows/Doors, Window Treatments - Some
- Entry Location: Ground Level
- Stories/Levels: 2
- Building Size: 2824
- Square Feet: 2,824
- Year Built: 2019
Lot Features
- Lot Size (Acres): 0.19
- Lot Size (Sq. Ft.): 8,276
- Lot Features: 0 - .5 Acre, Interior Lot, Level, Wetlands
- Fencing (Description): Rear Only, Wire, Wood
Water Features
- Water Front Desc.: Pond Site
Green Features
- Energy Efficient: Insulation
Financial Considerations
- Terms: Any, Cash, Conventional, FHA, VA Loan
Listed by Lighthouse Real Estate, LLC
Sold by Keller Williams Realty Charleston

Get Pre-Approved Today
Schools
Schools serving 839 Hunt Club Run
School District:Charleston County School District
| Name | Grades | Distance |
|---|---|---|
Drayton Hall Elementary School 3138 Ashley River Road, Charleston, SC 29414 | PK-5 | 3.8 mi |
C. E. Williams Middle School For Creative & Scient 3090 Sanders Road, Charleston, SC 29414 | 6-8 | 2.4 mi |
West Ashley High School 4060 West Wildcat Boulevard, Charleston, SC 29414 | 9-12 | 2.7 mi |
Disclaimer:
School attendance boundaries provided by ATTOM Data Solutions and are for reference only. Contact the school directly to verify enrollment eligibility.
Price & Sales History for 839 Hunt Club Run
Date
Details
Price
Change
Source
8/14/2026
Sold
$676,000
-0.57%
MLS
7/11/2026
Price Reduced
$679,900
-0.74%
MLS
5/28/2026
Price Reduced
$685,000
-1.44%
MLS
5/06/2026
Price Reduced
$695,000
-1.42%
MLS
4/17/2026
Price Reduced
$705,000
-1.4%
MLS
2/12/2026
Listed
$715,000
—
MLS
Disclaimer: Historical sales information is derived from public records provided by the county offices. Information is not guaranteed and should be independently verified.
839 Hunt Club Run, Charleston, SC 29414 (MLS# 26004029) is a Single Family property that was sold at $676,000 on August 14, 2026. Want to learn more about 839 Hunt Club Run? Do you have questions about finding other Single Family real estate for sale in Charleston? You can browse all Charleston real estate or contact a Coldwell Banker agent to request more information.