This is a carousel with tiles that activate property listing cards. Use the previous and next buttons to navigate.
1/46
$675,000
This is a carousel with tiles that activate property listing cards. Use the previous and next buttons to navigate.
1/46
Property Description
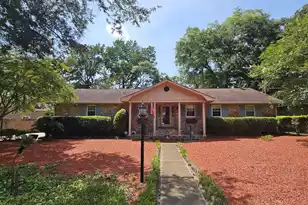
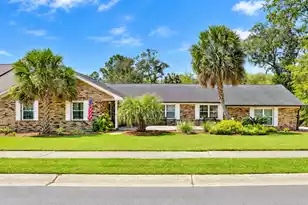
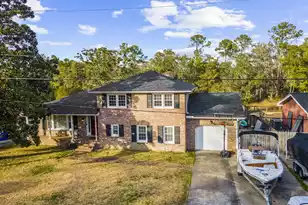
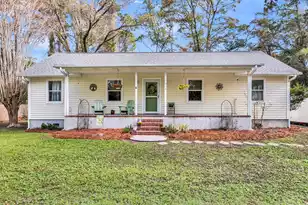
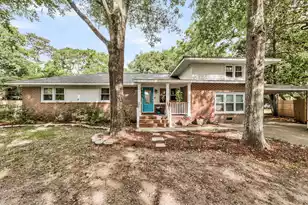
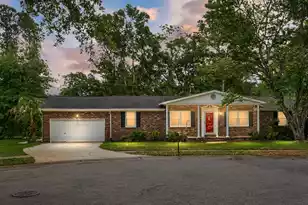
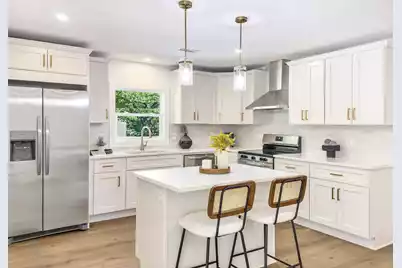
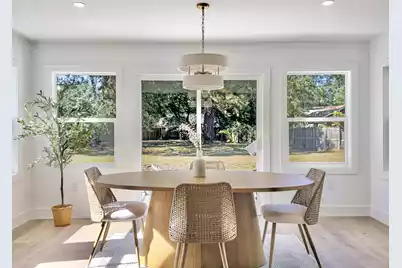
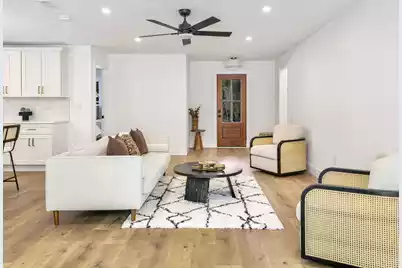
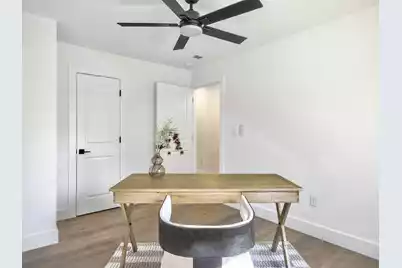
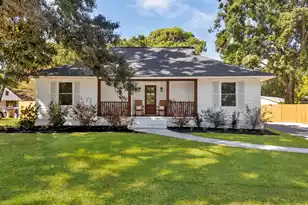
THIS is the one you've been waiting for. Welcome to 857 Piccadilly Circle, where a fresh, beautifully updated interior, an easy open layout, and a backyard full of possibilities come together to create a home that feels anything but ordinary.Step inside and you'll immediately notice how bright, open, and inviting this home feels. Natural light fills the main living spaces, highlighting the wide-plank flooring, fresh finishes, and clean, modern aesthetic. The layout flows effortlessly from room to room, giving you the openness buyers love without sacrificing spaces that feel comfortable and defined.And then there's the kitchen--the true showstopper. Crisp white cabinetry, stainless steel appliances, generous counter space, and an oversized island create the kind of space everyonenaturally gravitates toward. Picture coffee at the island in the morning, friends gathered around while dinner is cooking, or cocktails and conversation before heading out for the evening. This isn't just a kitchen that photographs beautifully--it's a kitchen designed to be lived in. Just beyond, the dining area is surrounded by windows and drenched in natural light, with peaceful views of the backyard that make the space feel especially open and airy. Whether it's a casual weeknight dinner, Sunday brunch, or a table full of friends, this is a home that makes gathering feel effortless. But the possibilities don't stop inside. The backyard is ready for your vision. There's room to dream big--imagine a sparkling pool, outdoor kitchen, fire pit and lounge area, lush garden, or your own private Charleston retreat. It's the kind of outdoor space that can evolve right along with the way you want to live. What makes 857 Piccadilly Circle special isn't just one feature. It's the combination: the updated interiors, the natural light, the open kitchen, the indoor-outdoor potential, and that unmistakable feeling when you walk into a house and can immediately picture yourself living there. Come see it in person--you may not want to leave.
Full Property Details
Full Property Details for 857 Piccadilly Cir
General
- Price: $675,000
- Status: Under Contract
- Type: Single Family
- Source: Charleston_Trident_MLS
- MLS ID: 26026829
- Updated: 10/4/2026
- Added to Site: 14 day(s) ago
Interior
- Interior Features: Kitchen Island, Ceiling - Smooth, Walk-In Closet(s), Ceiling Fan(s), Family, Living/Dining Combo, Pantry
- Flooring: Ceramic Tile, Luxury Vinyl
Rooms
Bathrooms
- Total Bathrooms: 3
- Full Bathrooms: 3
Bedrooms
- Total Bedrooms: 4
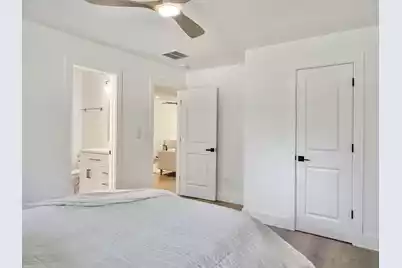
- Primary Bedroom: Ceiling Fan(s), Walk-In Closet(s), Lower
Other Rooms
- Laundry: Washer Hookup, Electric Dryer Hookup, Laundry Room
Exterior
- Deck/Patio: Patio, Front Porch
Location
- Area: 21 - James Island
- County: Charleston
- Subdivision: Lockwood Hall
- Driving Directions: Follow Piccadilly Cir To Piccadilly Cir. Home Is On Right.
School Information
- Elementary School: Stiles Point
- Middle School: Camp Road
- High School: James Island Charter
Community
- Community Name: 21 - James Island
Heating & Cooling
- Air Conditioning: Yes
- Cooling Type: Central Air
- Heating Type: Central
Utilities
- Sewer: Public Sewer
- Water: Public
- Utility Description: Charleston Water Service, James IS PSD, Dominion Energy
Structural Information
- Architectural Style: Ranch
- Construction: Cement Siding
- Foundation: Crawl Space
- Roof: Architectural
- Windows: Thermal Windows/Doors, ENERGY STAR Qualified Windows
- Stories/Levels: 1
- Building Size: 1710
- Square Feet: 1,710
- Year Built: 1972
Lot Features
- Lot Size (Acres): 0.42
- Lot Size (Sq. Ft.): 18,295
- Lot Features: 0 - .5 Acre
- Fencing (Description): Wood
Green Features
- Green Certified: Yes
- Building Certification: HERS Index Score
Financial Considerations
- Terms: Any, Conventional, FHA, VA Loan
Listed by EXP Realty LLC
Get Pre-Approved Today
Schools
Schools serving 857 Piccadilly Cir
School District:Charleston County School District
| Name | Grades | Distance |
|---|---|---|
Stiles Point Elementary School 883 Mikell Drive, Charleston, SC 29412 | PK-5 | 0.5 mi |
Camp Road Middle 1825 Camp Road, Charleston, SC 29412 | 6-8 | 2.8 mi |
James Island Charter High School 1000 Fort Johnson Road, Charleston, SC 29412 | 9-12 | 0.5 mi |
Disclaimer:
School attendance boundaries provided by ATTOM Data Solutions and are for reference only. Contact the school directly to verify enrollment eligibility.
Price & Sales History for 857 Piccadilly Cir
Date
Details
Price
Change
Source
9/26/2026
Listed
$675,000
62.65%
MLS
4/06/2026
Sold
$415,000
—
Public Record
Disclaimer: Historical sales information is derived from public records provided by the county offices. Information is not guaranteed and should be independently verified.
Tax History
Tax History for 857 Piccadilly Cir
Year
Property Taxes
Change
Tax Assessment
Change
2025
$4,947
—
$301,530
1816%
2025
$4,947
19%
$15,740
—
2023
$4,174
5%
$15,740
—
2022
$3,984
—
$15,740
—
2021
$3,966
2%
$15,740
15%
2020
$3,883
5%
$13,680
—
2018
$3,709
-47%
$13,680
—
2017
$7,045
107%
$13,680
—
2016
$3,405
4%
$13,680
—
2015
$3,260
11%
$13,680
24%
2012
$2,949
—
$11,060
—
Disclaimer: Historical tax information is derived from public records provided by the county offices. Information is not guaranteed and should be independently verified.
Estimate the Cost
Estimate the Cost for 857 Piccadilly Cir
857 Piccadilly Circle, Charleston, SC 29412 (MLS# 26026829) is a Single Family property with 4 bedrooms and 3 full bathrooms. 857 Piccadilly Circle is currently listed for $675,000 and was received on September 26, 2026. Want to learn more about 857 Piccadilly Circle? Do you have questions about finding other Single Family real estate for sale in Charleston? You can browse all Charleston real estate or contact a Coldwell Banker agent to request more information.