This is a carousel with tiles that activate property listing cards. Use the previous and next buttons to navigate.
1/44
$450,000
This is a carousel with tiles that activate property listing cards. Use the previous and next buttons to navigate.
1/44
Property Description
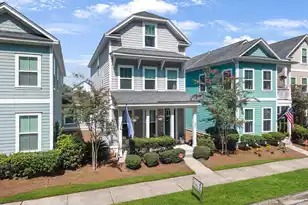
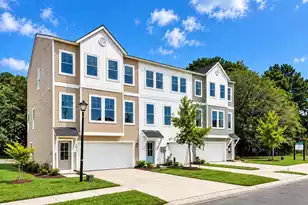
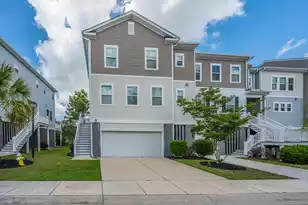
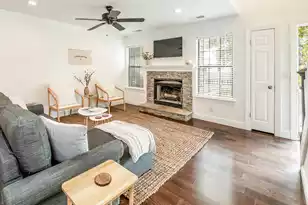
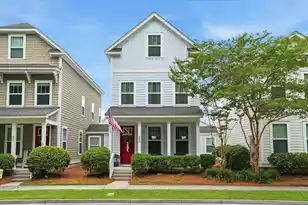
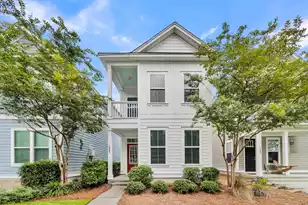
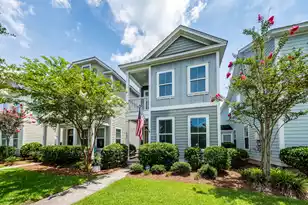
Welcome home to 860 Rue Drive in Grand Oaks Plantation, where privacy, thoughtful updates, and low-maintenance living come together! Enjoy the feel of single-family living at the convenience and price point of a townhome. Immaculately maintained and truly turn-key, this 3-bedroom, 3.5-bath home offers abundant natural light and exceptional privacy. The home is attached to neighboring properties only by the exterior storage sheds; there are NO shared interior walls, providing the separation of a detached home. Facing wetlands with no homes or through traffic outside your windows, you'll enjoy peaceful views and a quiet setting.The bright, open main level flows seamlessly between the living, dining, and kitchen areas. The fully updated kitchen features beautiful marble countertops,a new backsplash, and all-new appliances. The eat-at bar and dining area open to a screened-in porch, creating the perfect spot for morning coffee or entertaining. Upstairs, the spacious primary suite features abundant natural light and two large walk-in closets. A second bedroom on the opposite side of the home includes a private ensuite bath, making it ideal for a mother-in-law suite or guest retreat. The third floor offers the third bedroom, full bath, and a large walk-in attic for additional storage. Brand-new carpet has been installed throughout the second and third floors. Additional highlights include a detached two-car garage, rear-entry access with a convenient drop zone, two storage units, and plenty of additional street parking for guests. The HOA offers exceptional value, covering internet and cable, termite bond and repairs, weekly lawn maintenance, biannual pressure washing, pine straw replacement, plus the new roof installation and exterior painting currently underway!! Enjoy easy access to Harris Teeter, dining, salons, veterinary services, and more, with Shadowmoss pool membership available and nearby amenities accessible by golf cart. Peaceful wetland views, an updated kitchen, spacious bedrooms, new carpet, abundant storage, a detached garage, and a maintenance-friendly lifestyle make 860 Rue Drive a rare find. No detail has been overlooked, and this meticulously cared-for home is ready for its next owner!
Full Property Details
Full Property Details for 860 Rue Dr
General
- Price: $450,000
- Status: Under Contract
- Type: Townhouse
- Source: Charleston_Trident_MLS
- MLS ID: 26023019
- Updated: 8/15/2026
- Added to Site: 11 day(s) ago
Interior
- Interior Features: Ceiling - Smooth, Kitchen Island, Walk-In Closet(s), Ceiling Fan(s), Eat-in Kitchen, Family, Living/Dining Combo, Pantry, Separate Dining
- Flooring: Carpet, Ceramic Tile, Luxury Vinyl
Rooms
Bathrooms
- Total Bathrooms: 4
- Full Bathrooms: 3
- Half Bathrooms: 1
Bedrooms
- Total Bedrooms: 3
- Primary Bedroom: Ceiling Fan(s), Multiple Closets, Walk-In Closet(s), Upper
Other Rooms
- Laundry: Electric Dryer Hookup, Washer Hookup, Laundry Room
Exterior
- Exterior Features: Rain Gutters
- Deck/Patio: Patio, Porch - Full Front
Parking
- Garage: Yes
- Garage Spaces: 4.5
- Covered Spaces: 4
- Total Spaces: 4
- Parking Features: 1 Car Garage, 1.5 Car Garage, 2 Car Garage, Detached, Off Street, Garage Door Opener
Location
- Area: 12 - West of the Ashley Outside I-526
- County: Charleston
- Subdivision: Grand Oaks Townhomes
- Driving Directions: Glen Mcconnell To Bees Ferry, Turn Left. Right Into Grand Oaks. Right On Rue Drive.
School Information
- Elementary School: Drayton Hall
- Middle School: West Ashley
- High School: West Ashley
Community
- Community Name: 12 - West of the Ashley Outside I-526
Heating & Cooling
- Air Conditioning: Yes
- Cooling Type: Central Air
- Heating Type: Natural Gas
Utilities
- Sewer: Public Sewer
- Water: Public
- Utility Description: Charleston Water Service, Dominion Energy
Structural Information
- Structure Type: Townhouse
- Construction: Cement Siding
- Foundation: Raised Slab
- Roof: Architectural, Asphalt
- Windows: Thermal Windows/Doors, Window Treatments - Some
- Stories/Levels: 3
- Building Size: 1871
- Square Feet: 1,871
- Year Built: 2015
Additional Structures
- Other Structures: No, Storage
Lot Features
- Lot Size (Acres): 0.06
- Lot Size (Sq. Ft.): 2,613
- Lot Features: 0 - .5 Acre
- Fencing (Description): Fence - Wooden Enclosed
Financial Considerations
- Terms: Any, Cash, Conventional, 1031 Exchange, FHA, VA Loan
Listed by St. Germain Properties LLC
Get Pre-Approved Today
Schools
Schools serving 860 Rue Dr
School District:Charleston County School District
| Name | Grades | Distance |
|---|---|---|
Drayton Hall Elementary School 3138 Ashley River Road, Charleston, SC 29414 | PK-5 | 1.6 mi |
C. E. Williams Middle School For Creative & Scient 3090 Sanders Road, Charleston, SC 29414 | 6-8 | 1.6 mi |
West Ashley High School 4060 West Wildcat Boulevard, Charleston, SC 29414 | 9-12 | 1.4 mi |
Disclaimer:
School attendance boundaries provided by ATTOM Data Solutions and are for reference only. Contact the school directly to verify enrollment eligibility.
Price & Sales History for 860 Rue Dr
Date
Details
Price
Change
Source
8/13/2026
Listed
$450,000
50%
MLS
3/27/2017
Sold
$300,000
—
Public Record
Disclaimer: Historical sales information is derived from public records provided by the county offices. Information is not guaranteed and should be independently verified.
Tax History
Tax History for 860 Rue Dr
Year
Property Taxes
Change
Tax Assessment
Change
2025
$1,698
19%
$10,750
—
2023
$1,425
5%
$10,750
—
2022
$1,358
-5%
$10,750
—
2021
$1,423
-3%
$10,750
-10%
2020
$1,474
-10%
$12,000
—
2018
$1,631
21%
$12,000
21%
2017
$1,346
4%
$9,940
—
2016
$1,291
7494%
$9,940
452%
2015
$17
112%
$1,800
3500%
2012
$8
—
$50
—
Disclaimer: Historical tax information is derived from public records provided by the county offices. Information is not guaranteed and should be independently verified.
Estimate the Cost
Estimate the Cost for 860 Rue Dr
860 Rue Drive, Charleston, SC 29414 (MLS# 26023019) is a Townhouse property with 3 bedrooms, 3 full bathrooms and 1 partial bathroom. 860 Rue Drive is currently listed for $450,000 and was received on August 13, 2026. Want to learn more about 860 Rue Drive? Do you have questions about finding other Townhouse real estate for sale in Charleston? You can browse all Charleston real estate or contact a Coldwell Banker agent to request more information.