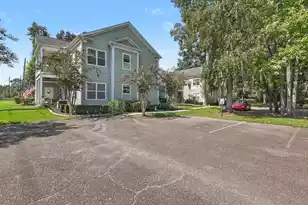
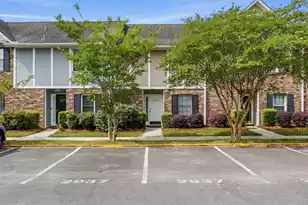
This is a carousel with tiles that activate property listing cards. Use the previous and next buttons to navigate.
1/17
$291,000 -$5,000 (-1.69%) Price Reduced
This is a carousel with tiles that activate property listing cards. Use the previous and next buttons to navigate.
1/17
Property Description
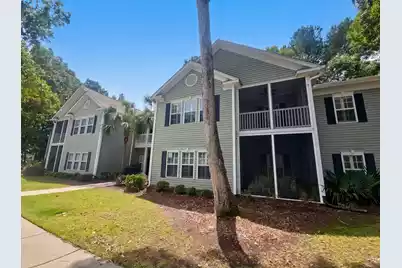
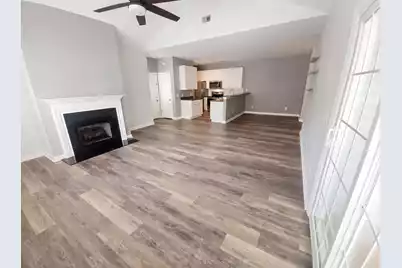
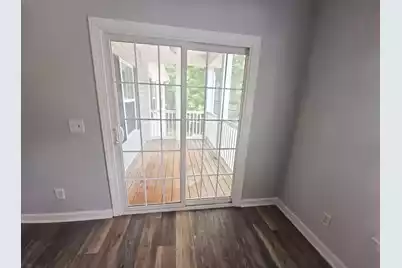
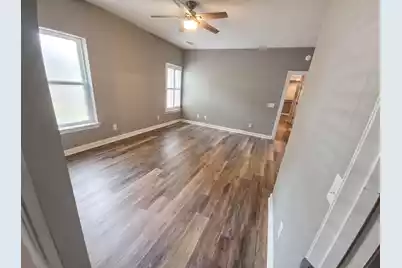
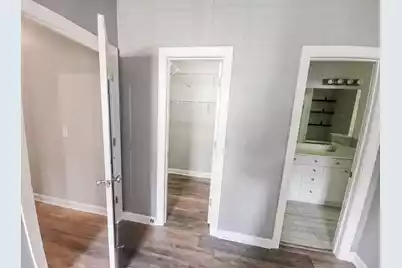
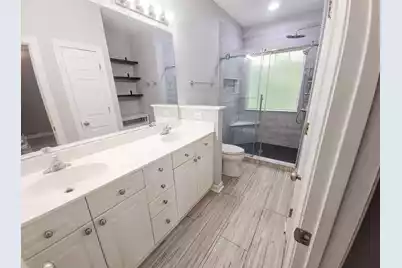
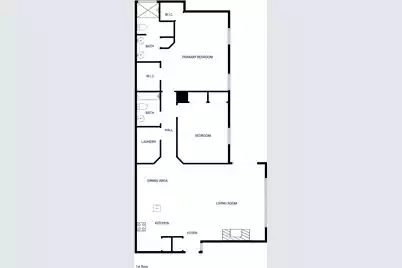
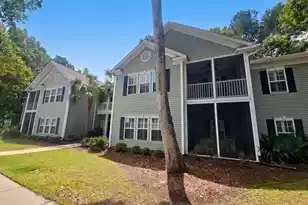
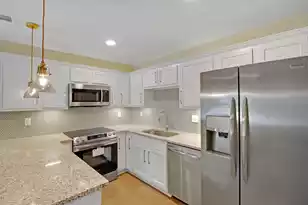
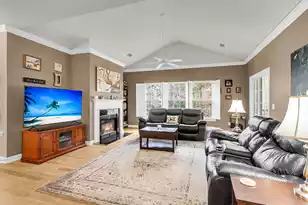
Experience at 906 W Marymont Ln a layout designed for everyday comfort and practical living. The interior features a fireplace for warmth, while the kitchen is equipped with a walk-in pantry, enhancing organizational capacity. The primary bedroom contains double closets for ample storage, and a covered patio extends the exterior living space. A blend of comfort and utility, ready for you to enjoy.. Included 100-Day Home Warranty with buyer activation
Full Property Details
Full Property Details for 906 Marymont Ln W
General
- Price: $291,000
- Status: Active
- Type: Condo
- Source: Charleston_Trident_MLS
- MLS ID: 26018273
- Updated: 8/19/2026
- Added to Site: 58 day(s) ago
Interior
- Fireplace: Yes
- Number of Fireplaces: 1
- Fireplace(s): One
- Flooring: Carpet, Vinyl
Rooms
Bathrooms
- Total Bathrooms: 2
- Full Bathrooms: 2
Bedrooms
- Total Bedrooms: 2
Other Rooms
- Laundry: Laundry Room
Additional Information
- Pool: Yes
Parking
- Parking Features: Off Street
Location
- Area: 12 - West of the Ashley Outside I-526
- County: Charleston
- Subdivision: Grand Oaks Plantation
- Driving Directions: Head Southwest On Bees Ferry Rd.turn Right Onto Grand Oaks Blvd.turn Right Onto Ashley Gardens Blvd.turn Left Onto Grove Park Dr.turn Left Toward W Marymont Ln.turn Right Onto W Marymont Ln.turn Right To Stay On W Marymont Ln.destination Will Be On The Left.
School Information
- Elementary School: Angel Oak ES 4K-1/Johns Island ES 2-5
- Middle School: Brentwood
- High School: Burke
Community
- Community Name: 12 - West of the Ashley Outside I-526
Utilities
- Water: Public
Structural Information
- Structure Type: Condominium
- Foundation: Slab
- Stories/Levels: 1
- Building Size: 1328
- Square Feet: 1,328
- Year Built: 2005
Lot Features
- Lot Features: Cul-De-Sac
Financial Considerations
- Terms: Cash, Conventional
Listed by Opendoor Brokerage, LLC

Get Pre-Approved Today
Schools
Schools serving 906 Marymont Ln W
School District:Charleston County School District
| Name | Grades | Distance |
|---|---|---|
Drayton Hall Elementary School 3138 Ashley River Road, Charleston, SC 29414 | PK-5 | 1.4 mi |
C. E. Williams Middle School For Creative & Scient 3090 Sanders Road, Charleston, SC 29414 | 6-8 | 1.9 mi |
West Ashley High School 4060 West Wildcat Boulevard, Charleston, SC 29414 | 9-12 | 1.7 mi |
Disclaimer:
School attendance boundaries provided by ATTOM Data Solutions and are for reference only. Contact the school directly to verify enrollment eligibility.
Price & Sales History for 906 Marymont Ln W
Date
Details
Price
Change
Source
8/19/2026
Price Reduced
$291,000
-1.69%
MLS
8/05/2026
Price Reduced
$296,000
-1.66%
MLS
6/24/2026
Listed
$301,000
—
MLS
Disclaimer: Historical sales information is derived from public records provided by the county offices. Information is not guaranteed and should be independently verified.
Tax History
Tax History for 906 Marymont Ln W
Year
Property Taxes
Change
Tax Assessment
Change
2025
$3,919
265%
$11,700
50%
2023
$1,075
6%
$7,800
—
2022
$1,013
-4%
$7,800
—
2021
$1,060
-3%
$7,800
—
2020
$1,097
22%
$7,800
25%
2018
$898
2%
$6,260
—
2017
$884
-54%
$6,260
-14%
2016
$1,917
5%
$7,250
—
2015
$1,833
203%
$7,250
27%
2012
$604
—
$5,690
—
Disclaimer: Historical tax information is derived from public records provided by the county offices. Information is not guaranteed and should be independently verified.
Estimate the Cost
Estimate the Cost for 906 Marymont Ln W
906 Marymont Lane W, Charleston, SC 29414 (MLS# 26018273) is a Condo property with 2 bedrooms and 2 full bathrooms. 906 Marymont Lane W is currently listed for $291,000 and was received on June 24, 2026. Want to learn more about 906 Marymont Lane W? Do you have questions about finding other Condo real estate for sale in Charleston? You can browse all Charleston real estate or contact a Coldwell Banker agent to request more information.