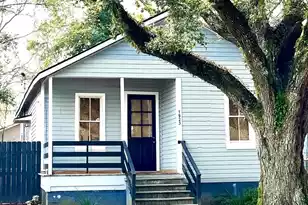
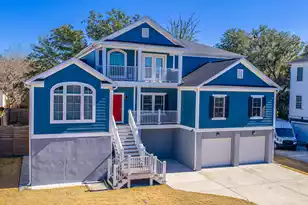
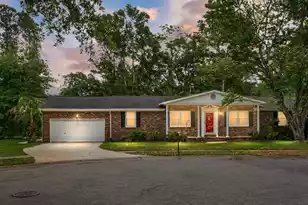
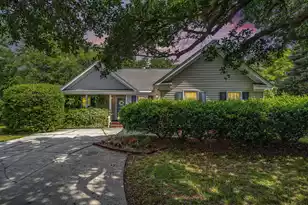
This is a carousel with tiles that activate property listing cards. Use the previous and next buttons to navigate.
1/53
$725,000
This is a carousel with tiles that activate property listing cards. Use the previous and next buttons to navigate.
1/53
Property Description
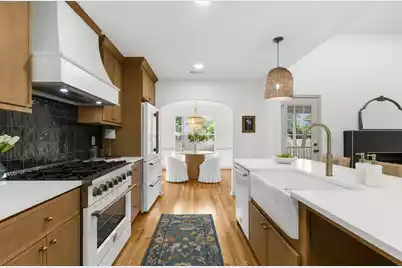
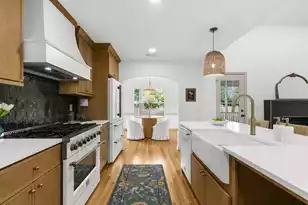
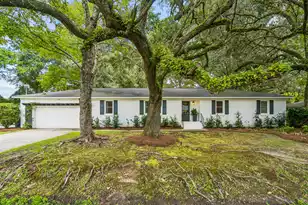
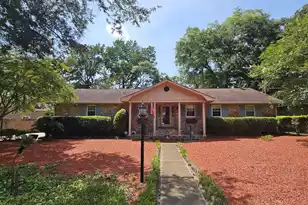
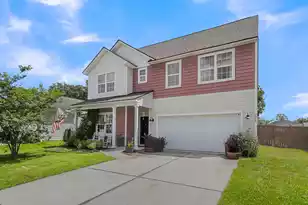
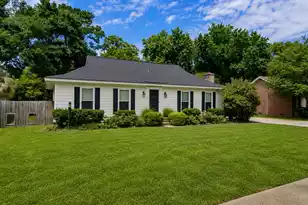
Back on Market, no fault to seller! Welcome to a beautifully reimagined James Island residence where timeless charm meets elevated, modern design. Framed by a stunning live oak in the front yard, this home offers an inviting first impression and a true sense of Southern elegance from the moment you arrive.Inside, thoughtfully curated upgrades create a refined yet comfortable living experience. The heart of the home is the designer kitchen, featuring a striking 36-inch FORNO gas range, brand new FORNO refrigerator and dishwasher, custom range hood, and all-new soft-close cabinetry. Every detail has been carefully selected to blend functionality with sophisticated style - perfect for both everyday living and effortless entertaining.The main living area is anchored by a custom wood-burning tile fireplace, adding warmth and character, while refinished hardwood floors on the main level enhance the home's rich, polished feel. New designer light fixtures and ceiling fans throughout provide a fresh, cohesive aesthetic. Both bathrooms have been fully renovated with elegant new tile and upscale finishes, offering a spa-like retreat. Upstairs, the FROG (Finished Room Over Garage) features brand new carpet--ideal for a guest suite, media room, or private office. Step outside to enjoy the newly screened porch with brand new screening, perfect for relaxing evenings overlooking the thoughtfully refreshed landscaping. The backyard also includes a storage shed, providing additional space for tools or hobbies, while the two-car garage offers convenience and functionality. This home seamlessly blends classic Lowcountry beauty with high-end modern upgrades--an exceptional opportunity in one of Charleston's most desirable areas. Stiles Point school zone.
Full Property Details
Full Property Details for 930 Billfish Ct
General
- Price: $725,000
- Status: Active
- Type: Single Family
- Source: Charleston_Trident_MLS
- MLS ID: 26012271
- Updated: 7/5/2026
- Added to Site: 68 day(s) ago
Interior
- Interior Features: Ceiling - Cathedral/Vaulted, Ceiling - Smooth, High Ceilings, Kitchen Island, Walk-In Closet(s), Family, Entrance Foyer, Frog Attached, Great, Living/Dining Combo, Separate Dining
- Fireplace: Yes
- Number of Fireplaces: 1
- Fireplace(s): Great Room, One, Wood Burning
- Flooring: Carpet, Ceramic Tile, Wood
Rooms
Bathrooms
- Total Bathrooms: 2
- Full Bathrooms: 2
Bedrooms
- Total Bedrooms: 4
- Primary Bedroom: Ceiling Fan(s), Walk-In Closet(s), Lower
Other Rooms
- Laundry: Electric Dryer Hookup, Washer Hookup, Laundry Room
Exterior
- Deck/Patio: Front Porch, Screened
Parking
- Garage: Yes
- Attached garage: Yes
- Garage Spaces: 2
- Covered Spaces: 2
- Total Spaces: 2
- Parking Features: 2 Car Garage, Attached
Location
- Area: 21 - James Island
- County: Charleston
- Subdivision: Harbor Woods III
- Driving Directions: Ft Johnson To Blue Marlin To Billfish
School Information
- Elementary School: Stiles Point
- Middle School: Camp Road
- High School: James Island Charter
Community
- Community Name: 21 - James Island
Heating & Cooling
- Air Conditioning: Yes
- Cooling Type: Central Air
- Heating Type: Central, Electric
Utilities
- Sewer: Public Sewer
- Water: Public
- Utility Description: AT&T, Charleston Water Service, Dominion Energy
Structural Information
- Architectural Style: Traditional
- Construction: Vinyl Siding
- Foundation: Crawl Space
- Roof: Architectural
- Stories/Levels: 1
- Building Size: 1748
- Square Feet: 1,748
- Year Built: 1995
Additional Structures
- Other Structures: No, Shed(s), Storage
Lot Features
- Lot Size (Acres): 0.19
- Lot Size (Sq. Ft.): 8,276
- Lot Features: 0 - .5 Acre, Cul-De-Sac
- Fencing (Description): Privacy, Wood, Fence - Wooden Enclosed
Financial Considerations
- Terms: Cash, Conventional, VA Loan
Listed by The Boulevard Company
Get Pre-Approved Today
Schools
Schools serving 930 Billfish Ct
School District:Charleston County School District
| Name | Grades | Distance |
|---|---|---|
Stiles Point Elementary School 883 Mikell Drive, Charleston, SC 29412 | PK-5 | 0.5 mi |
Camp Road Middle 1825 Camp Road, Charleston, SC 29412 | 6-8 | 2.4 mi |
James Island Charter High School 1000 Fort Johnson Road, Charleston, SC 29412 | 9-12 | 0.2 mi |
Disclaimer:
School attendance boundaries provided by ATTOM Data Solutions and are for reference only. Contact the school directly to verify enrollment eligibility.
Price & Sales History for 930 Billfish Ct
Date
Details
Price
Change
Source
6/15/2026
Price Reduced
$725,000
-1.36%
MLS
6/01/2026
Price Reduced
$735,000
-2%
MLS
5/15/2026
Price Reduced
$750,000
-3.23%
MLS
4/29/2026
Listed
$775,000
55%
MLS
12/29/2025
Sold
$500,000
—
Public Record
Disclaimer: Historical sales information is derived from public records provided by the county offices. Information is not guaranteed and should be independently verified.
Tax History
Tax History for 930 Billfish Ct
Year
Property Taxes
Change
Tax Assessment
Change
2025
$2,372
17%
$15,860
—
2023
$2,032
-68%
$15,860
-33%
2022
$6,381
242%
$23,790
66%
2021
$1,866
—
$14,350
-33%
2021
$1,866
-67%
$21,530
116%
2020
$5,672
314%
$9,950
—
2018
$1,369
2%
$9,950
—
2017
$1,347
4%
$9,950
—
2016
$1,292
-65%
$9,950
-33%
2015
$3,669
186%
$14,930
28%
2012
$1,283
—
$11,640
—
Disclaimer: Historical tax information is derived from public records provided by the county offices. Information is not guaranteed and should be independently verified.
Estimate the Cost
Estimate the Cost for 930 Billfish Ct
930 Billfish Court, Charleston, SC 29412 (MLS# 26012271) is a Single Family property with 4 bedrooms and 2 full bathrooms. 930 Billfish Court is currently listed for $725,000 and was received on April 29, 2026. Want to learn more about 930 Billfish Court? Do you have questions about finding other Single Family real estate for sale in Charleston? You can browse all Charleston real estate or contact a Coldwell Banker agent to request more information.