This is a carousel with tiles that activate property listing cards. Use the previous and next buttons to navigate.
1/1
$945,000
This is a carousel with tiles that activate property listing cards. Use the previous and next buttons to navigate.
1/1
Property Description
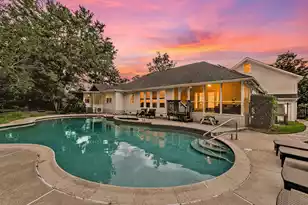
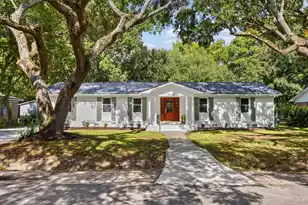
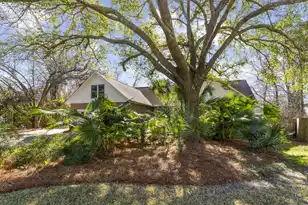
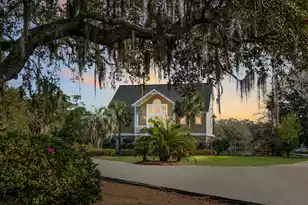
Nestled on a sprawling 0.40-acre lot in the highly desirable White Point community on James Island, this exceptional property offers the perfect blend of privacy, versatility, and modern upgrades, all with no HOA and less than four miles from Downtown Charleston.From the moment you arrive, a spacious front yard and charming front porch create an inviting first impression. Step inside and be captivated by soaring vaulted ceilings, fresh interior paint, updated luxury vinyl plank flooring, and stunning sightlines that lead directly to the backyard retreat. Designed for both everyday living and entertaining, the open-concept layout flows seamlessly from the entry into the spacious living room, where natural light and picturesque views create an inviting atmosphere.The beautifully renovated kitchen is a true showpiece, featuring new cabinetry, updated appliances, a large center island with seating, a striking backsplash, and abundant natural light. The adjacent dining area and easy access to the screened porch make hosting a joy. There is also a conveniently located laundry room just off the kitchen. A short staircase leads to the private owner's retreat, a luxurious haven highlighted by a remodeled spa-inspired bathroom featuring dual vanities, a stunning new walk-in shower, and a freestanding soaking tub. The unique spiral staircase leading to a private loft create the perfect setting for a home office, reading nook, or creative space. Back on the main level, three additional bedrooms share a well-appointed full bathroom with dual sinks, offering plenty of space for family and guests. One of the home's most exciting features is the fully equipped in-law suite (ADU), complete with its own full kitchen, living room, bedroom, full bath, and private screened porch overlooking the pool. With both interior and exterior access and a recently installed dedicated HVAC system, this versatile space is ideal for multi-generational living, extended guests, a private home office, or potential rental opportunities.* The outdoor living experience is truly extraordinary. Relax on the screened porch, take a dip in the sparkling in-ground pool featuring fresh replastering, a new pump, and an upgraded filtration system, or unwind in the hot tub with its new heater. The fenced backyard feels like a private resort, surrounded by mature trees and lush landscaping, with a charming winding pathway leading to a built-in fire pit, perfect for year-round enjoyment. The two-car garage provides ample space for vehicles, while the adjacent flex room provides a versatile area that can be customized to fit your needs, whether as a fitness room, hobby space, additional storage, or a space tailored to your lifestyle. Beyond its beauty, this home offers an updated roof and a solar system (2021) with summer electric bills typically under $150. Additional improvements include the replacement of much of the home's polybutylene plumbing and a new garage door. The location is simply unbeatable. Enjoy being within four miles of Downtown Charleston, Melton Peter Demetre Park, the James Island Yacht Club, local restaurants, coffee shops, and grocery stores. Rarely does a property combine this level of space, flexibility, and location. This is more than a home, it's a lifestyle opportunity that truly has it all. *Rental potential is not guaranteed and is subject to approval and compliance with all applicable municipal, county, and other governing regulations. Buyers should independently verify all rental restrictions and requirements. *Solar panels will be paid off at closing. *Microwave in main kitchen is being replaced. *Some images have been virtually enhanced. ***Ask about the possibility of receiving 1% reduction in interest rate and free refi.***
Full Property Details
Full Property Details for 970 Carmel Dr
General
- Sold For: $945,000
- Status: Closed
- Type: Single Family
- Source: Charleston_Trident_MLS
- MLS ID: 26016444
- Added to Site: 77 day(s) ago
Interior
- Interior Features: Ceiling - Blown, Ceiling - Cathedral/Vaulted, Ceiling - Smooth, Kitchen Island, Walk-In Closet(s), Ceiling Fan(s), Formal Living, Loft, In-Law Floorplan, Separate Dining
- Flooring: Luxury Vinyl
Rooms
Bathrooms
- Total Bathrooms: 3
- Full Bathrooms: 3
Bedrooms
- Total Bedrooms: 5
- Primary Bedroom: Ceiling Fan(s), Garden Tub/Shower, Sitting Room, Walk-In Closet(s), Upper
Other Rooms
- Laundry: Washer Hookup, Laundry Room
Additional Information
- Pool: Yes
- Private Pool: Yes
- Pool Description: In Ground
Exterior
- Exterior Features: Rain Gutters
- Deck/Patio: Patio, Front Porch, Screened
Parking
- Garage: Yes
- Attached garage: Yes
- Garage Spaces: 2
- Covered Spaces: 2
- Total Spaces: 2
- Parking Features: 2 Car Garage, Attached, Off Street
Location
- Area: 21 - James Island
- County: Charleston
- Subdivision: White Point
- Driving Directions: Harborview Road To Fort Sumter, Take A Left At ''t'' In The Road To Stay On Fort Sumter. Fort Sumter Merges With Carmel.
School Information
- Elementary School: Harbor View
- Middle School: Camp Road
- High School: James Island Charter
Community
- Community Name: 21 - James Island
Heating & Cooling
- Air Conditioning: Yes
- Cooling Type: Central Air
Utilities
- Sewer: Public Sewer
- Water: Public
- Utility Description: Charleston Water Service
Structural Information
- Architectural Style: Traditional
- Construction: Cement Siding
- Foundation: Crawl Space
- Roof: Asphalt
- Stories/Levels: 2
- Building Size: 2942
- Square Feet: 2,942
- Year Built: 1981
Lot Features
- Lot Size (Acres): 0.41
- Lot Size (Sq. Ft.): 17,859
- Lot Features: 0 - .5 Acre, Interior Lot
- Fencing (Description): Privacy, Fence - Wooden Enclosed
Financial Considerations
- Terms: Any
Disclosures and Reports
- Special Conditions: Flood Insurance
Listed by Matt O'Neill Real Estate
Sold by The Boulevard Company

Get Pre-Approved Today
Schools
Schools serving 970 Carmel Dr
School District:Charleston County School District
| Name | Grades | Distance |
|---|---|---|
Harbor View Elementary School 1576 Harbor View Road, Charleston, SC 29412 | PK-5 | 2.1 mi |
Camp Road Middle 1825 Camp Road, Charleston, SC 29412 | 6-8 | 2.6 mi |
James Island Charter High School 1000 Fort Johnson Road, Charleston, SC 29412 | 9-12 | 1.4 mi |
Disclaimer:
School attendance boundaries provided by ATTOM Data Solutions and are for reference only. Contact the school directly to verify enrollment eligibility.
Price & Sales History for 970 Carmel Dr
Date
Details
Price
Change
Source
8/14/2026
Sold
$945,000
-5.41%
MLS
7/02/2026
Price Reduced
$999,000
-14.25%
MLS
6/25/2026
Price Reduced
$1,165,000
-2.92%
MLS
6/05/2026
Listed
$1,200,000
—
MLS
Disclaimer: Historical sales information is derived from public records provided by the county offices. Information is not guaranteed and should be independently verified.
970 Carmel Drive, Charleston, SC 29412 (MLS# 26016444) is a Single Family property that was sold at $945,000 on August 14, 2026. Want to learn more about 970 Carmel Drive? Do you have questions about finding other Single Family real estate for sale in Charleston? You can browse all Charleston real estate or contact a Coldwell Banker agent to request more information.