This is a carousel with tiles that activate property listing cards. Use the previous and next buttons to navigate.
1/1
$715,000
This is a carousel with tiles that activate property listing cards. Use the previous and next buttons to navigate.
1/1
Property Description
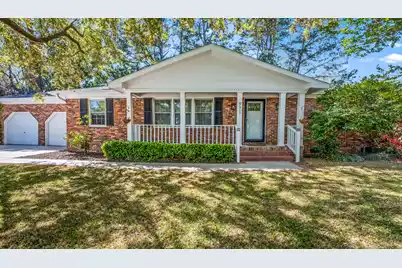
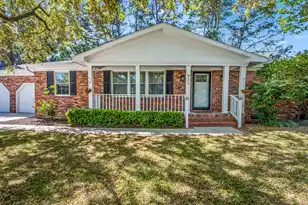
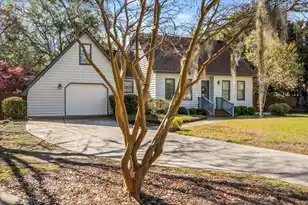
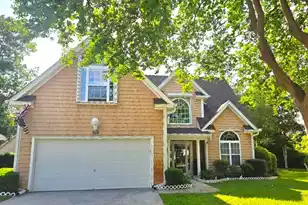
Tucked within the established and highly sought-after Lawton Bluff neighborhood on James Island, this well-maintained brick ranch offers a refined blend of timeless design and effortless Lowcountry living, all set on a generous, beautifully mature 0.39-acre homesite. As you enter the neighborhood, you are welcomed by picturesque, moss-draped oak trees lining quiet streets, with glimpses of the marsh and Charleston Harbor creating a serene coastal backdrop that defines the Lawton Bluff lifestyle. Located just off Harbor View Road, this exceptional community offers the rare convenience of reaching downtown Charleston in approximately five minutes from nearly anywhere in the neighborhood, an amenity that truly sets it apart.Inside the home, gleaming hardwood floors and an inviting sense of openness set the tone. The thoughtfully designed kitchen serves as the heart of the home, featuring granite countertops, stainless steel appliances, and a spacious layout ideal for both everyday living and entertaining. A cozy sitting area with a fireplace adjoins the kitchen, offering a warm and versatile space that can function as a secondary dining area or intimate gathering room. The home's layout continues to impress with both a formal dining room and a comfortable family room, providing flexibility for hosting and relaxed living alike. The primary suite offers a private retreat with an en suite bath, while two additional bedrooms are connected by a Jack-and-Jill bathroom, ideal for family or guests. Both bathrooms have been updated with stylish tile flooring and a modern vanity in the primary bathroom, adding a fresh, elevated touch. Beyond the interiors, the expansive, fully fenced-in backyard invites outdoor enjoyment, whether hosting weekend barbecues or simply relaxing under the Lowcountry sky. A large attached two-car garage adds convenience and ample storage. The roof was replaced just last year, and there is no HOA! With its unbeatable location, charming coastal setting, and enduring value, Lawton Bluff remains one of James Island's most desirable neighborhoods, a truly exceptional place to call home.
Full Property Details
Full Property Details for 971 Carmel Dr
General
- Sold For: $715,000
- Status: Closed
- Type: Single Family
- Source: Charleston_Trident_MLS
- MLS ID: 26009471
- Added to Site: 99 day(s) ago
Interior
- Interior Features: Ceiling - Smooth, Garden Tub/Shower, Eat-in Kitchen, Family, Entrance Foyer, Office, Separate Dining
- Fireplace: Yes
- Number of Fireplaces: 1
- Fireplace(s): One, Wood Burning
- Flooring: Ceramic Tile, Wood
Rooms
Bathrooms
- Total Bathrooms: 2
- Full Bathrooms: 2
Bedrooms
- Total Bedrooms: 3
- Primary Bedroom: Ceiling Fan(s)
Other Rooms
- Laundry: Electric Dryer Hookup, Washer Hookup
Exterior
- Exterior Features: Garden, Rain Gutters
- Deck/Patio: Patio, Front Porch
Parking
- Garage: Yes
- Attached garage: Yes
- Garage Spaces: 2
- Covered Spaces: 2
- Total Spaces: 2
- Parking Features: 2 Car Garage, Attached, Off Street, Garage Door Opener
Location
- Area: 21 - James Island
- County: Charleston
- Subdivision: Lawton Bluff
- Driving Directions: From Harbor View Road, Turn On Fort Sumter Drive, Right On Travers Drive, Left On Cabot Street, Right On Fort Sumter Drive. House On The Right.
School Information
- Elementary School: Harbor View
- Middle School: Camp Road
- High School: James Island Charter
Community
- Community Name: 21 - James Island
Heating & Cooling
- Air Conditioning: Yes
- Cooling Type: Central Air
- Heating Type: Electric, Heat Pump
Utilities
- Sewer: Public Sewer
- Water: Public
- Utility Description: Charleston Water Service, Dominion Energy, James IS PSD
Structural Information
- Architectural Style: Ranch
- Construction: Brick Veneer
- Foundation: Crawl Space
- Roof: Asphalt
- Windows: Skylight(s), Window Treatments - Some
- Entry Location: Ground Level
- Stories/Levels: 1
- Building Size: 1668
- Square Feet: 1,668
- Year Built: 1966
Lot Features
- Lot Size (Acres): 0.39
- Lot Size (Sq. Ft.): 16,988
- Lot Features: 0 - .5 Acre, Level
- Fencing (Description): Fence - Metal Enclosed
Financial Considerations
- Terms: Any, Cash, Conventional
Disclosures and Reports
- Special Conditions: Flood Insurance
Listed by Daniel Ravenel Sotheby's International Realty
Sold by William Means Real Estate, LLC

Get Pre-Approved Today
Schools
Schools serving 971 Carmel Dr
School District:Charleston County School District
| Name | Grades | Distance |
|---|---|---|
Harbor View Elementary School 1576 Harbor View Road, Charleston, SC 29412 | PK-5 | 2 mi |
Camp Road Middle 1825 Camp Road, Charleston, SC 29412 | 6-8 | 2.5 mi |
James Island Charter High School 1000 Fort Johnson Road, Charleston, SC 29412 | 9-12 | 1.4 mi |
Disclaimer:
School attendance boundaries provided by ATTOM Data Solutions and are for reference only. Contact the school directly to verify enrollment eligibility.
Price & Sales History for 971 Carmel Dr
Date
Details
Price
Change
Source
6/12/2026
Sold
$715,000
-1.99%
MLS
4/03/2026
Listed
$729,500
—
MLS
Disclaimer: Historical sales information is derived from public records provided by the county offices. Information is not guaranteed and should be independently verified.
971 Carmel Drive, Charleston, SC 29412 (MLS# 26009471) is a Single Family property that was sold at $715,000 on June 12, 2026. Want to learn more about 971 Carmel Drive? Do you have questions about finding other Single Family real estate for sale in Charleston? You can browse all Charleston real estate or contact a Coldwell Banker agent to request more information.