This is a carousel with tiles that activate property listing cards. Use the previous and next buttons to navigate.
1/80
$850,000
This is a carousel with tiles that activate property listing cards. Use the previous and next buttons to navigate.
1/80
Property Description
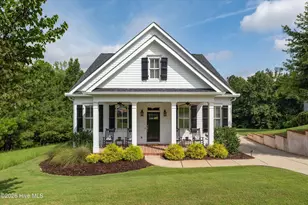
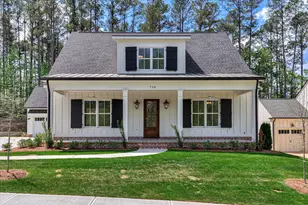
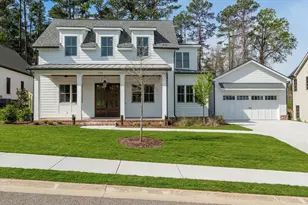
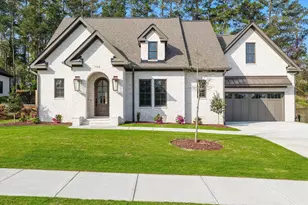
Stunning, custom home built by Bill Easler in 2022 in the highly sought after Furey Plantation! From the moment you enter through the impressive solid Mahogany Doors accented by Flemish glass, this stunning custom residence showcases 17' ceilings in the living room, beautiful hardwood floors, and an open-concept layout filled with natural light. The dramatic great room serves as the heart of the home, highlighted by a floor-to-ceiling modern fireplace, designer finishes, and expansive living spaces ideal for seamless indoor-outdoor living. A beautifully detailed coffered ceiling anchors the adjoining dining room, while oversized windows frame picturesque outdoor views and flood the home with natural light. The seamless flow between living spaces creates an inviting atmosphere that feels both sophisticated and relaxed. Marble and quartz surfaces are showcased throughout the entire home, elevating every space with timeless elegance and refined detail. The chef's kitchen is beautifully appointed with premium KitchenAid appliances, custom cabinetry, large walk-in pantry with butcher block countertops, and upscale finishes designed to blend beauty with functionality. The luxurious owner's suite is a true retreat featuring picturesque views of the pool and lagoon along with a spacious walk-in closet thoughtfully designed for both style and organization. The owner's bath has a custom tiled shower with wall-mounted jets to create a spa-like 360 degreed bathing experience along with a free-standing tub for relaxation. Two spacious guest suites both with walk-in closets along with a full guest bath complete the downstairs. Upstairs you will find a private guest retreat tucked away with a full bath, walk-in closet and storage. Throughout the home, 10' ceilings, 8-foot interior doors, crystal doorknobs, and carefully selected custom finishes add an elevated sense of sophistication rarely found. Step outside to your private backyard retreat where resort-style living awaits. The heated gunite saltwater pool overlooks the tranquil lagoon and is complemented by a beautifully designed outdoor kitchen, screened back porch with a cozy fireplace, and fire pit area--creating the perfect setting for relaxing evenings or hosting guests year-round. This home offers an exceptional backdrop for gatherings, quiet evenings by the fire, and everything in between. Additional premium features include a tankless water heater, designer lighting, and meticulous attention to detail throughout. Offering the perfect blend of luxury, comfort, and lifestyle, this exceptional home truly delivers indoor-outdoor living at its finest. Just minutes to Evans Towne Center and conveniently located to Fury's Ferry, shopping & restaurants!
Full Property Details
Full Property Details for 163 Lagoon Dr
General
- Price: $850,000
- HOA FEE: $54/month
- HOA FEE FREQ.: Annually
- Taxes: (2026)
- Status: Active
- Type: Single Family
- Source: 2253
- MLS ID: 100574518
- Updated: 6/1/2026
- Added to Site: 54 day(s) ago
Interior
- Number of Rooms: 8
- Interior Features: Master Downstairs, Walk-in Closet(s), Vaulted Ceiling(s), High Ceilings, Entrance Foyer, Kitchen Island, Ceiling Fan(s), Pantry, Walk-in Shower, Blinds/Shades, Eat-in Kitchen, Gas Log, Walk-In Closet(s)
- Fireplace: Yes
- Fireplace(s): Gas Log
- Appliances: Gas Cooktop, Built-In Microwave, Disposal, Dishwasher
- Flooring: Carpet, Hardwood
Rooms
Bathrooms
- Total Bathrooms: 3
- Full Bathrooms: 3
Bedrooms
- Total Bedrooms: 4
- Primary Bedroom: Primary Living Area
Other Rooms
- Eat-in kitchen: Yes
- Laundry: Dryer Hookup, Washer Hookup, Laundry Room
Additional Information
- Shared Amenities: See Remarks, Other
- Pool: Yes
- Pool Description: In Ground
Exterior
- Exterior Features: Irrigation System, Outdoor Kitchen, Gas Log
- Porch/Patio/Deck: Covered, Patio, Screened, Front Porch
Parking
- Garage: Yes
- Attached garage: Yes
- Garage Spaces: 2
- Parking Features: Attached, Concrete, Paved, Garage
Location
- County: McCormick
- Subdivision: Furey Plantation
- Driving Directions: Fury's Ferry Road over the Savannah River, first left into Furey Plantation. Left onto Bent Oak, left onto Riverbend and left onto Lagoon. Home will be on the left.
School Information
- Elementary School: McCormick Elementary
- Middle School: MCCORMICK MIDDLE
- High School: McCormick
Community
- Association: Yes
- Assoc. Name: Furey Plantation
Heating & Cooling
- Air Conditioning: Yes
- Cooling Type: Central Air, Ceiling Fan(s)
- Heating Type: Fireplace(s), Electric
Utilities
- Sewer: Septic Tank
- Water: Public
- Utility Description: Cable Available, Water Available
Structural Information
- Structure Type: Wood Frame, Stick Built
- Construction: Block, Brick, Fiber Cement, Wood Frame
- Basement Desc.: Crawl Space
- Roof: Architectural Shingle
- Entry Floor Number: 1
- Square Feet: 3,100
- Year Built: 2022
Additional Structures
- Other Structures: Outdoor Kitchen
Lot Features
- Lot Size (Acres): 1.12
- Lot Size (Sq. Ft.): 48,787
- Lot Dimensions: 1.12
- Frontage: See Remarks, Paved, Other, Paved
- Lot Features: Cul-De-Sac, Level, See Remarks, Cove, Other
- Zoning: residential
- Fencing (Description): Metal/Ornamental, Back Yard, Fenced
Water Features
- Water Front: Yes
- Water Front Desc.: Cove
Financial Considerations
- For Sale: Yes
- Price Per Sq. Ft.: $274.19
- Association Fee: $650
- Assoc Fee Freq.: Annually
- Tax Year: 2026
- Terms: Cash, Conventional, VA Loan
Disclosures and Reports
- Special Conditions: Standard
- Legal Description: Lot 36 Sec 1-A Furey Plantation
- Property ID: 2500000036
- Lot Number: 36
Listed by Southeastern Residential, LLC, Katie King
Get Pre-Approved Today
Schools
Schools serving 163 Lagoon Dr
School District:McCormick County School District
| Name | Grades | Distance |
|---|---|---|
Mccormick Elementary School 6977 Highway 28 South, McCormick, SC 29835 | PK-5 | 21.1 mi |
Mccormick Middle School 6979 Highway 28 South, McCormick, SC 29835 | 6-8 | 21.1 mi |
McCormick High School 6981 Highway 28 South, McCormick, SC 29835 | 9-12 | 21.1 mi |
Disclaimer:
School attendance boundaries provided by ATTOM Data Solutions and are for reference only. Contact the school directly to verify enrollment eligibility.
Price & Sales History for 163 Lagoon Dr
Date
Details
Price
Change
Source
5/16/2026
Listed
$850,000
—
MLS
Disclaimer: Historical sales information is derived from public records provided by the county offices. Information is not guaranteed and should be independently verified.
Tax History
Tax History for 163 Lagoon Dr
Year
Property Taxes
Change
Tax Assessment
Change
2025
$3,991
3%
$24,769
9%
2024
$3,876
—
$22,792
—
2023
$3,894
108%
$22,792
288%
2022
$1,868
18%
$5,880
—
2021
$1,582
—
$5,880
—
Disclaimer: Historical tax information is derived from public records provided by the county offices. Information is not guaranteed and should be independently verified.
Estimate the Cost
Estimate the Cost for 163 Lagoon Dr
163 Lagoon Drive, Clarks Hill, SC 29821 (MLS# 100574518) is a Single Family property with 4 bedrooms and 3 full bathrooms. 163 Lagoon Drive is currently listed for $850,000 and was received on May 16, 2026. Want to learn more about 163 Lagoon Drive? Do you have questions about finding other Single Family real estate for sale in Clarks Hill? You can browse all Clarks Hill real estate or contact a Coldwell Banker agent to request more information.