This is a carousel with tiles that activate property listing cards. Use the previous and next buttons to navigate.
1/3
$645,000 Just Listed
This is a carousel with tiles that activate property listing cards. Use the previous and next buttons to navigate.
1/3
Property Description
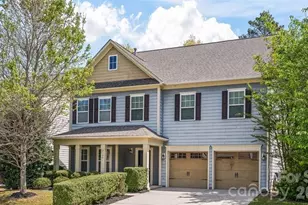
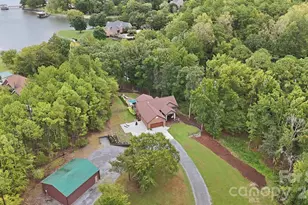
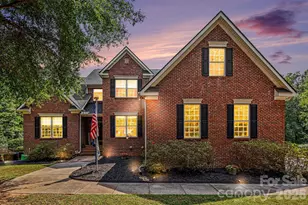
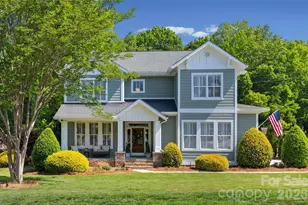
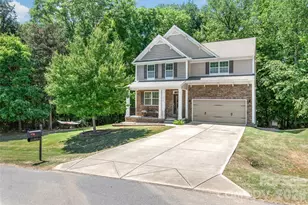
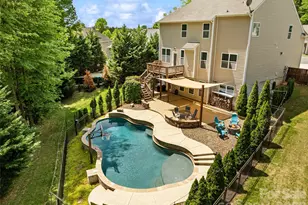
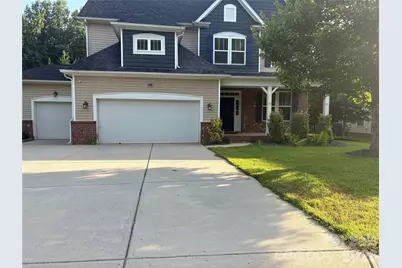
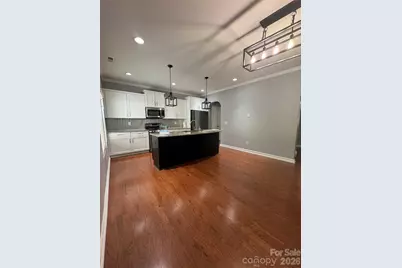
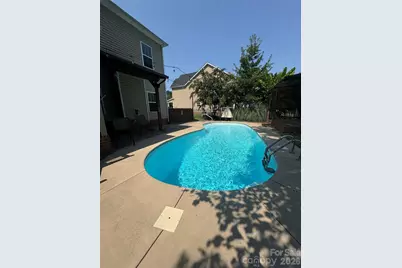
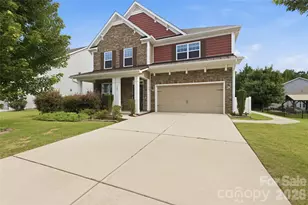
Welcome to Lake Wylie living at its best! Tucked into desirable Lake Forest community just across the Buster Boyd Bridge, this spacious 5-bedroom, 3.5-bath home offers the perfect blend of everyday comfort, entertaining space, and backyard fun. Step inside to an inviting, light-filled floor plan designed with room for everyone. The main level features a welcoming living room with gas-log fireplace, a beautiful dining room that can also serve as a flex space, and a bright sunroom with built-in storage that opens the door to your private outdoor retreat. The kitchen is made for gathering, featuring a gas cooktop, oversized center island with seating, and plenty of workspace. Upstairs, the primary suite provides a relaxing escape with dual walk-in closets, soaking tub, walk-in shower, private water closet, and dual vanities. Generously sized secondary bedrooms offer flexibility for family, guests, or a home office. A spacious third-floor suite with its own private bath adds even more possibilities for guests, recreation, work-from-home space, or a second living area. But the real showstopper is outside! The beautifully landscaped backyard is designed for enjoying Carolina summers, featuring an in-ground saltwater pool, covered poolside cabana with Trex decking, outdoor kitchen with natural-gas grill, dedicated outdoor TV area, custom firepit, and Tiki Bar. The backyard also backs to community common area, creating an extra sense of space and room to play. The finished 3-car garage offers epoxy flooring, additional storage, and a built-in commercial ice maker-perfect for the family that loves to entertain. The community also offers lake access for launching paddleboards or kayaks. With the Clover School District, convenient access to Lake Wylie, nearby shopping and dining, and an incredible backyard designed for making memories, this home offers more than just square footage-it offers a lifestyle. Come see why you'll want to call 126 Misty Woods Drive home!
Full Property Details
Full Property Details for 126 Misty Woods Dr
General
- Price: $645,000
- HOA FEE: $45/month
- HOA FEE FREQ.: Annually
- Status: Active
- Type: Single Family
- Source: Charlotte_Regional_Realtor_Association
- MLS ID: 4414251
- Updated: 8/15/2026
- Added to Site: 1 day(s) ago
Interior
- Interior Features: Attic Walk In, Breakfast Bar, Drop Zone, Kitchen Island, Open Floorplan, Walk-In Closet(s)
- Fireplace: Yes
- Fireplace(s): Living Room, Living Room
- Appliances: Dishwasher, Disposal, Dryer, Exhaust Fan, Gas Cooktop, Gas Range, Ice Maker, Microwave, Refrigerator, Washer
- Flooring: Carpet
Rooms
Bathrooms
- Total Bathrooms: 4
- Full Bathrooms: 3
- Half Bathrooms: 1
- Upper 3 - Full Baths: 1
- Upper - Full Baths: 2
- Main - 1/2 Baths: 1
Bedrooms
- Total Bedrooms: 5
- Bedrooms Upper: 4
Other Rooms
- Laundry: Laundry Room, Upper Level
Additional Information
- Shared Amenities: Picnic Area, Playground, Street Lights
Exterior
- Exterior Features: Fire Pit, In-Ground Irrigation, Outdoor Kitchen
Parking
- Garage: Yes
- Garage Spaces: 3
- Parking Features: Driveway, Attached Garage
Location
- County: York
- Subdivision: Lake Forest
- Complex: Lake Forest
School Information
- Elementary School: Crowders Creek
- Middle School: Oakridge
- High School: Lake Wylie
Community
- Assoc. Name: Revelation Community Management
Heating & Cooling
- Cooling Type: Central Air
- Heating Type: Central
Utilities
- Sewer: County Sewer
- Water: County Water
- Utility Description: Electricity Connected, Natural Gas
Structural Information
- Construction: Site Built
- Exterior Const.: Brick Partial, Stone
- Roof: Architectural Shingle
- Upper: 1,502 Sq. Ft.
- Main/1st Level: 1,211 Sq. Ft.
- Year Built: 2015
Lot Features
- Street/Road Desc.: Concrete, Paved
- Lot Features: Level
- Fencing (Description): Back Yard, Fenced
Water Features
- Water Front Name: Lake Wylie
Financial Considerations
- Association Fee: $545
- Assoc Fee Freq.: Annually
- Terms: Cash, Conventional, FHA, VA Loan
Disclosures and Reports
- Property ID: 562-00-00-235
- Lot Number: 20854-266
Listed by Premier South
Get Pre-Approved Today
Schools
Schools serving 126 Misty Woods Dr
School District:York School District 2
| Name | Grades | Distance |
|---|---|---|
Crowders Creek Elementary School 5515 Charlotte Highway, Clover, SC 29710 | PK-5 | 0.9 mi |
Oakridge Middle School 5670 Oakridge Road, Clover, SC 29710 | 6-8 | 1.5 mi |
Clover High School 1625 State Highway 55, Clover, SC 29710 | 9-12 | 6 mi |
Disclaimer:
School attendance boundaries provided by ATTOM Data Solutions and are for reference only. Contact the school directly to verify enrollment eligibility.
Price & Sales History for 126 Misty Woods Dr
Date
Details
Price
Change
Source
8/14/2026
Listed
$645,000
0.78%
MLS
7/17/2023
Sold
$640,000
—
Public Record
Disclaimer: Historical sales information is derived from public records provided by the county offices. Information is not guaranteed and should be independently verified.
Tax History
Tax History for 126 Misty Woods Dr
Year
Property Taxes
Change
Tax Assessment
Change
2025
$3,406
-1%
$24,880
2%
2024
$3,437
78%
$24,327
82%
2023
$1,936
21%
$13,363
—
2022
$1,596
100%
$13,363
—
2020
-100%
$13,363
—
2020
$1,513
5%
$13,363
-95%
2018
$1,442
—
$290,500
—
2019
$1,435
7%
$290,500
—
2017
$1,343
-76%
$290,500
—
2016
$5,642
645%
$290,500
-6%
2015
$757
582%
$310,000
—
2014
$111
—
$310,000
10233%
2013
$111
—
$3,000
—
Disclaimer: Historical tax information is derived from public records provided by the county offices. Information is not guaranteed and should be independently verified.
Estimate the Cost
Estimate the Cost for 126 Misty Woods Dr
126 Misty Woods Drive, Clover, SC 29710 (MLS# 4414251) is a Single Family property with 5 bedrooms, 3 full bathrooms and 1 partial bathroom. 126 Misty Woods Drive is currently listed for $645,000 and was received on August 14, 2026. Want to learn more about 126 Misty Woods Drive? Do you have questions about finding other Single Family real estate for sale in Clover? You can browse all Clover real estate or contact a Coldwell Banker agent to request more information.