This is a carousel with tiles that activate property listing cards. Use the previous and next buttons to navigate.
1/7
$549,000 Coming Soon
This is a carousel with tiles that activate property listing cards. Use the previous and next buttons to navigate.
1/7
Property Description
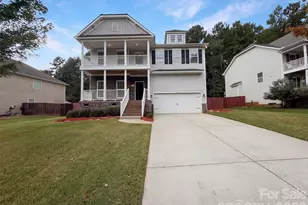
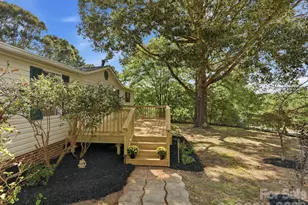
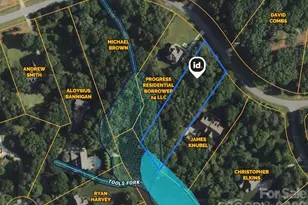
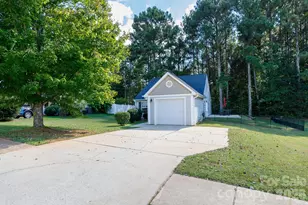
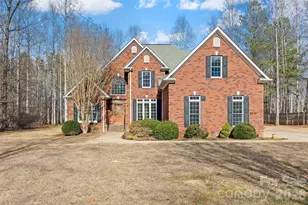
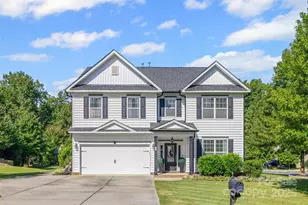
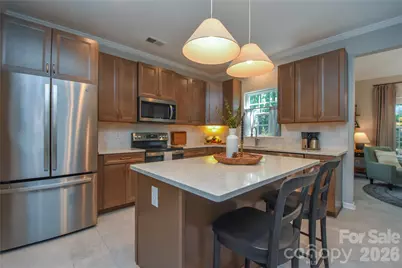
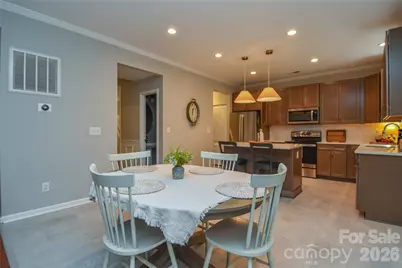
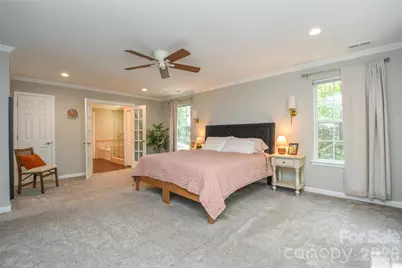
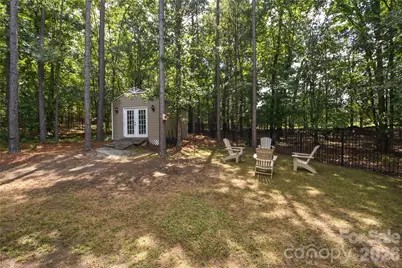
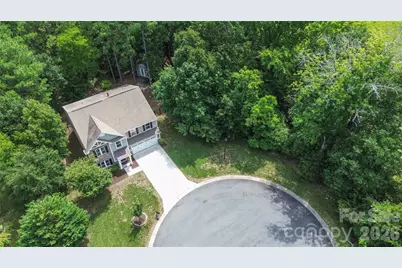
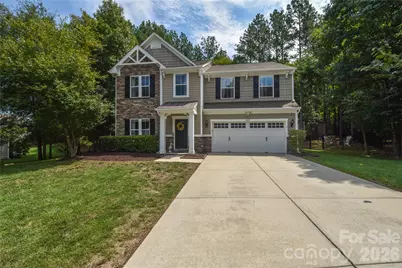
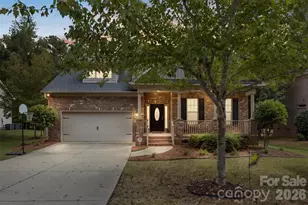
Showings begin September 12th - get an early peek at this extensively updated home situated on a private .39-acre wooded cul-de-sac lot in sought-after Autumn Cove at Lake Wylie! This spacious 4-bedroom, 2.5-bath home offers over 2,900 sq. ft. with a versatile floor plan featuring a private home office, formal dining room, sunroom, upstairs loft and an impressive primary suite. At the heart of the home is the beautifully remodeled kitchen, completed in 2024 with Shenandoah wood cabinetry, quartz countertops, tile backsplash, updated sink and a large center island with seating. The kitchen opens to the main living area, creating an inviting space for everyday living and entertaining, while the light-filled sunroom provides the perfect spot to relax and enjoy views of the backyard. Upstairs, the oversized primary suite offers plenty of room for a sitting area or additional workspace, along with a spacious bath featuring dual vanities, soaking tub, separate shower and large walk-in closet. Three additional bedrooms, a full bath, laundry room and loft provide flexible space for family, guests or hobbies. Outside, enjoy the privacy of a .39-acre wooded lot with a 5-foot black aluminum fence, patio and wired workshop/storage building. The cul-de-sac location and mature trees create a setting that's increasingly hard to find. Major improvements include a new HVAC system and furnace in 2022, new water heater in 2024, remodeled kitchen in 2024, new sliding patio door in 2025, new steel front door in 2023, updated flooring, upstairs carpet, interior paint, recessed LED lighting and more. Autumn Cove residents enjoy a community pool and boat storage area, both within walking distance and just minutes from the home, along with convenient access to Lake Wylie boating, shopping, dining and recreation and the highly regarded Clover School District. Thoughtfully updated, move-in ready and situated on one of the neighborhood's more private lots, 137 Poplin Place is a home you won't want to miss!
Full Property Details
Full Property Details for 137 Poplin Pl
General
- Price: $549,000
- HOA FEE: $54/month
- HOA FEE FREQ.: Annually
- Status: Coming Soon
- Type: Single Family
- Source: Charlotte_Regional_Realtor_Association
- MLS ID: 4412950
- Updated: 8/27/2026
- Expected Market Date: 9/12/2026
Interior
- Interior Features: Attic Stairs Pulldown, Cable Prewire, Kitchen Island, Open Floorplan, Walk-In Closet(s)
- Fireplace(s): Fire Pit, Fire Pit
- Appliances: Dishwasher, Disposal, Refrigerator with Ice Maker
- Flooring: Carpet, Tile, Wood
Rooms
Bathrooms
- Total Bathrooms: 3
- Full Bathrooms: 2
- Half Bathrooms: 1
- Upper - Full Baths: 2
- Main - 1/2 Baths: 1
Bedrooms
- Total Bedrooms: 4
- Bedrooms Upper: 4
Other Rooms
- Laundry: Laundry Room, Upper Level
Additional Information
- Shared Amenities: Boat Storage, Clubhouse, Outdoor Pool
- Pool: Yes
Parking
- Garage: Yes
- Garage Description: 492 Sq. Ft.
- Garage Spaces: 2
- Parking Features: Driveway, Attached Garage
Location
- County: York
- Subdivision: Somerset At Autumn Cove
Heating & Cooling
- Cooling Type: Central Air
- Heating Type: Central, Forced Air, Natural Gas
Utilities
- Sewer: Public Sewer
- Water: City
- Utility Description: Natural Gas
Structural Information
- Architectural Style: Traditional
- Construction: Site Built
- Exterior Const.: Stone, Vinyl
- Roof: Architectural Shingle
- Upper: 1,632 Sq. Ft.
- Main/1st Level: 1,307 Sq. Ft.
- Year Built: 2008
Lot Features
- Street/Road Desc.: Concrete, Paved
- Lot Features: Cul-De-Sac, Wooded
- Fencing (Description): Back Yard
Financial Considerations
- Association Fee: $650
- Assoc Fee Freq.: Annually
- Terms: Cash, Conventional, FHA, VA Loan
Disclosures and Reports
- Property ID: 559-01-01-445
- Lot Number: 19783-440
Listed by Z1 Realty
Get Pre-Approved Today
Schools
Schools serving 137 Poplin Pl
School District:York School District 2
| Name | Grades | Distance |
|---|---|---|
Crowders Creek Elementary School 5515 Charlotte Highway, Clover, SC 29710 | PK-5 | 0.7 mi |
Oakridge Middle School 5670 Oakridge Road, Clover, SC 29710 | 6-8 | 2.2 mi |
Clover High School 1625 State Highway 55, Clover, SC 29710 | 9-12 | 5.5 mi |
Disclaimer:
School attendance boundaries provided by ATTOM Data Solutions and are for reference only. Contact the school directly to verify enrollment eligibility.
Price & Sales History for 137 Poplin Pl
Date
Details
Price
Change
Source
8/26/2026
Listed
$549,000
22.49%
MLS
10/18/2021
Sold
$448,200
—
Public Record
Disclaimer: Historical sales information is derived from public records provided by the county offices. Information is not guaranteed and should be independently verified.
Tax History
Tax History for 137 Poplin Pl
Year
Property Taxes
Change
Tax Assessment
Change
2025
$2,429
-1%
$17,744
3%
2024
$2,442
-2%
$17,280
—
2023
$2,504
21%
$17,284
—
2022
$2,064
100%
$17,284
36%
2020
-100%
$12,693
—
2020
$1,437
—
$12,693
-96%
2018
$1,435
—
$289,000
—
2019
$1,428
39%
$289,000
—
2017
$1,027
6%
$289,000
30%
2016
$967
3%
$222,000
—
2015
$937
3%
$222,000
—
2014
$906
4%
$222,000
2452%
2013
$869
—
$8,700
—
Disclaimer: Historical tax information is derived from public records provided by the county offices. Information is not guaranteed and should be independently verified.
Estimate the Cost
Estimate the Cost for 137 Poplin Pl
137 Poplin Place, Clover, SC 29710 (MLS# 4412950) is a Single Family property with 4 bedrooms, 2 full bathrooms and 1 partial bathroom. 137 Poplin Place is currently listed for $549,000 and was received on September 12, 2026. Want to learn more about 137 Poplin Place? Do you have questions about finding other Single Family real estate for sale in Clover? You can browse all Clover real estate or contact a Coldwell Banker agent to request more information.