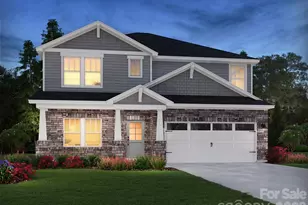
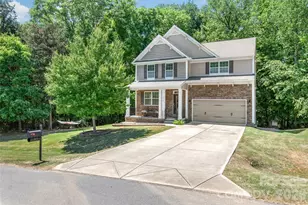
This is a carousel with tiles that activate property listing cards. Use the previous and next buttons to navigate.
1/1
$585,000
This is a carousel with tiles that activate property listing cards. Use the previous and next buttons to navigate.
1/1
Property Description
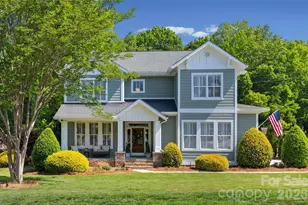
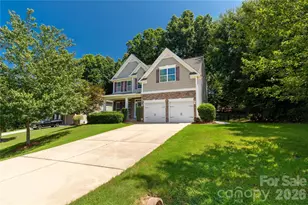
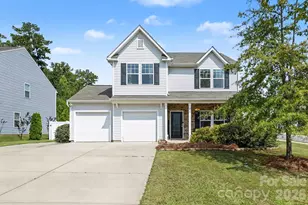
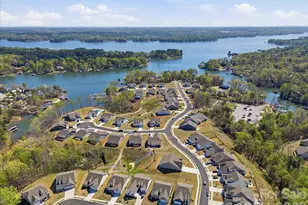
Immaculate custom-built craftsman tucked into the heart of Lake Wylie against a private wooded backdrop with mature landscaping. Recently refinished solid hardwood floors flow throughout both levels beneath soaring 10-foot ceilings - a true rarity on both floors. Deep crown molding, custom millwork, a herringbone-runner staircase, and custom Sunburst plantation shutters set a tone of quiet, considered craftsmanship. This home sits on a generous homesite with real breathing room between neighbors, built with windows on all four sides that flood every room with natural light. The chef's kitchen features a 5-burner gas cooktop, polished Carrera marble counters, premium 44" upper cabinets, and a butcher-block island. The adjacent family room offers a gas log fireplace flanked by built-in bookshelves and oversized windows. Step through French doors onto a screened retreat tucked privately between mature trees, with a soaring cathedral ceiling clad in stained pine plank, recessed lighting, and panoramic wooded views. It anchors a sprawling three-section back deck with dedicated zones for grilling, dining, and unwinding - backing directly to common area for pickup games and room to run, without the maintenance. Upstairs, every bedroom has its own walk-in closet. The primary suite features a spa-style bath with a deep soaking tub beneath a custom stained-glass window, separate tile shower, and dual vanities. Additional highlights: oversized side-entry garage, 4-zone irrigation, and home is hard-wired for a gas generator. Community lake access, top-rated Clover School District, and quick access to Charlotte. Note: Seller is licensed SC real estate agent.
Full Property Details
Full Property Details for 138 Misty Woods Dr
General
- Sold For: $585,000
- HOA FEE: $45/month
- HOA FEE FREQ.: Annually
- Status: Closed
- Type: Single Family
- Source: Charlotte_Regional_Realtor_Association
- MLS ID: 4381761
- Added to Site: 55 day(s) ago
Interior
- Interior Features: Attic Stairs Pulldown, Built-in Features, Drop Zone, Entrance Foyer, Kitchen Island, Open Floorplan, Pantry, Walk-In Closet(s)
- Fireplace: Yes
- Fireplace(s): Den, Gas, Gas Log, Gas Vented, Den, Gas, Gas Log, Gas Vented
- Appliances: Dishwasher, Disposal, Exhaust Fan, Exhaust Hood, Gas Cooktop, Gas Water Heater, Microwave, Plumbed For Ice Maker, Wall Oven
- Flooring: Tile, Wood
Rooms
Bathrooms
- Total Bathrooms: 3
- Full Bathrooms: 2
- Half Bathrooms: 1
- Upper - Full Baths: 2
- Main - 1/2 Baths: 1
Bedrooms
- Total Bedrooms: 4
- Bedrooms Upper: 4
Other Rooms
- Laundry: Laundry Room, Upper Level
Additional Information
- Shared Amenities: Lake Access, Picnic Area, Playground, Street Lights
- Equipment: Generator Hookup, Network Ready
Parking
- Garage: Yes
- Garage Description: 613 Sq. Ft.
- Garage Spaces: 2
- Parking Features: Driveway, Attached Garage, Garage Faces Side
Location
- County: York
- Subdivision: Lake Forest
School Information
- Elementary School: Crowders Creek
- Middle School: Oakridge
- High School: Lake Wylie
Community
- Assoc. Name: Revelation Community Management
Heating & Cooling
- Cooling Type: Central Air, Electric
- Heating Type: Central, Natural Gas
Utilities
- Sewer: County Sewer
- Water: County Water
- Utility Description: Cable Available, Cable Connected, Electricity Connected, Fiber Optics, Natural Gas, Phone Connected, Satellite Internet Available, Underground Utilities, Wired Internet Available
Structural Information
- Architectural Style: Arts and Crafts
- Builder: Nu South Custom Builders
- Construction Status: Completed
- Construction: Site Built
- Exterior Const.: Fiber Cement
- Roof: Architectural Shingle
- Upper: 1,565 Sq. Ft.
- Main/1st Level: 1,089 Sq. Ft.
- Year Built: 2008
Lot Features
- Street/Road Desc.: Concrete, Paved
- Lot Features: Level, Wooded, Views
Horse Property
- Horse Facility Desc.: None
Financial Considerations
- Association Fee: $545
- Assoc Fee Freq.: Annually
- Terms: Cash, Conventional, FHA, VA Loan
Disclosures and Reports
- Restrictions: Architectural Review, Manufactured Home Not Allowed, Modular Not Allowed, Signage
- Property ID: 562-00-00-233
- Lot Number: 14183-101
Listed by Carolina Homes Connection, LLC
Sold by Southern Nest Realty Inc

Get Pre-Approved Today
Schools
Schools serving 138 Misty Woods Dr
School District:York School District 2
| Name | Grades | Distance |
|---|---|---|
Crowders Creek Elementary School 5515 Charlotte Highway, Clover, SC 29710 | PK-5 | 0.9 mi |
Oakridge Middle School 5670 Oakridge Road, Clover, SC 29710 | 6-8 | 1.4 mi |
Clover High School 1625 State Highway 55, Clover, SC 29710 | 9-12 | 5.9 mi |
Disclaimer:
School attendance boundaries provided by ATTOM Data Solutions and are for reference only. Contact the school directly to verify enrollment eligibility.
Price & Sales History for 138 Misty Woods Dr
Date
Details
Price
Change
Source
6/30/2026
Sold
$585,000
-1.68%
MLS
5/15/2026
Listed
$595,000
—
MLS
Disclaimer: Historical sales information is derived from public records provided by the county offices. Information is not guaranteed and should be independently verified.
138 Misty Woods Drive, Clover, SC 29710 (MLS# 4381761) is a Single Family property that was sold at $585,000 on June 30, 2026. Want to learn more about 138 Misty Woods Drive? Do you have questions about finding other Single Family real estate for sale in Clover? You can browse all Clover real estate or contact a Coldwell Banker agent to request more information.