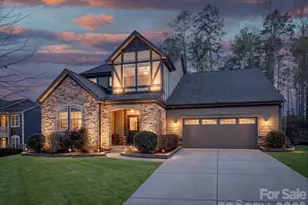
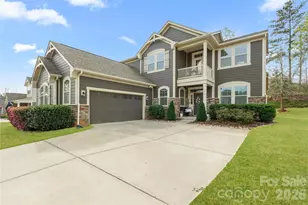
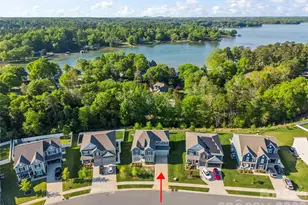
Full Property Details for 519 Sandbar Pt
General
- Price: $675,000
- HOA FEE: $72/month
- HOA FEE FREQ.: Quarterly
- Status: Active
- Type: Single Family
- Source: Charlotte_Regional_Realtor_Association
- MLS ID: 4426535
- Updated: Today (9/30/2026)
- Added to Site: Today
Interior
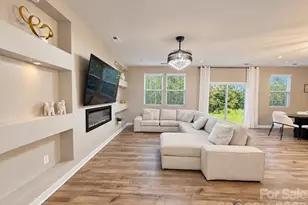
- Interior Features: Breakfast Bar, Drop Zone, Entrance Foyer, Kitchen Island, Open Floorplan, Split Bedroom, Walk-In Closet(s), Walk-In Pantry
- Fireplace: Yes
- Fireplace(s): Gas Log, Gas Vented, Gas Log, Gas Vented
- Appliances: Dishwasher, Disposal, Electric Water Heater, Exhaust Hood, Gas Cooktop, Microwave, Refrigerator with Ice Maker, Wall Oven, Washer/Dryer
- Flooring: Carpet, Tile, Wood
Rooms
- Total Bathrooms: 4
- Full Bathrooms: 3
- Half Bathrooms: 1
- Upper - Full Baths: 1
- Main - Full Baths: 2
- Main - 1/2 Baths: 1
- Total Bedrooms: 4
- Bedrooms Upper: 1
- Bedrooms Main & Up: 3
- Laundry: Electric Dryer Hookup, Laundry Room, Main Level
Additional Information
- Shared Amenities: Cabana, Outdoor Pool, Playground, Sidewalks, Street Lights, Walking Trails
- Pool: Yes
Parking
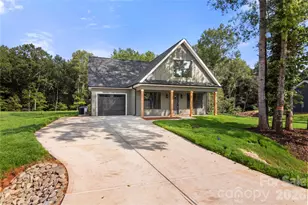
- Garage: Yes
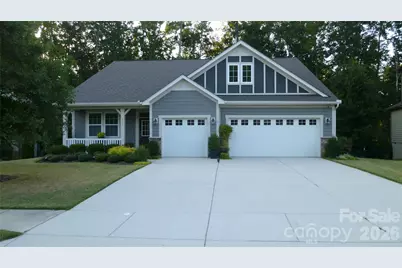
- Garage Spaces: 3
- Parking Features: Attached Garage, Garage Door Opener
Location
- County: York
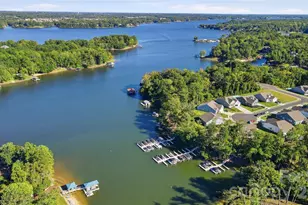
- Subdivision: Lake Crest
- Driving Directions: From Charlotte, take Highway 49 west / Tryon Rd.; cross over Lake Wylie to Bonum Rd./Copper Premium Pub turn right, to Turtle Cove Point turn right, then left on Sandbar Point. Home is on the left.
School Information
- Elementary School: Oakridge
- Middle School: Oakridge
- High School: Lake Wylie
Community
- Assoc. Name: Red Rock Management
Heating & Cooling
- Cooling Type: Central Air
- Heating Type: Central, Forced Air, Natural Gas
Utilities
- Sewer: County Sewer
- Water: County Water
- Utility Description: Electricity Connected, Fiber Optics, Natural Gas, Underground Utilities
Structural Information
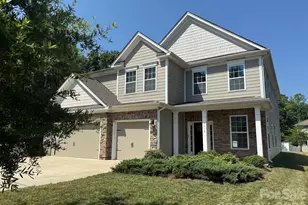
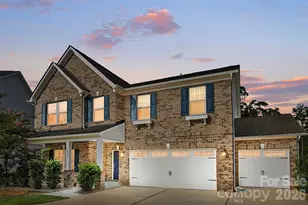
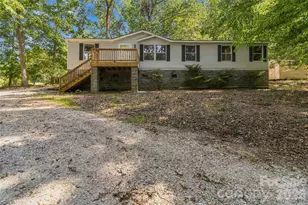
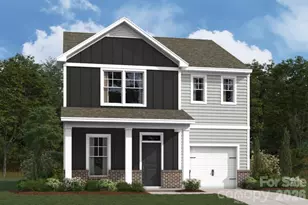
- Architectural Style: Ranch, Traditional
- Construction: Site Built
- Exterior Const.: Fiber Cement, Hardboard Siding, Stone
- Roof: Architectural Shingle
- Upper: 599 Sq. Ft.
- Main/1st Level: 2,178 Sq. Ft.
- Year Built: 2020
Lot Features
- Street/Road Desc.: Concrete, Paved
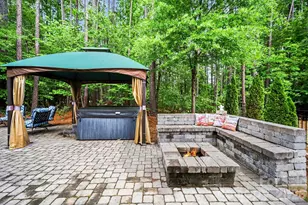
- Lot Features: Sloped, Wooded
Financial Considerations
- Association Fee: $216
- Assoc Fee Freq.: Quarterly
- Terms: Cash, Conventional, VA Loan
Disclosures and Reports
- Restrictions: Architectural Review, Subdivision
- Property ID: 576-07-01-037
- Lot Number: 18426-169
Listed by Carolina Business Alliance