This is a carousel with tiles that activate property listing cards. Use the previous and next buttons to navigate.
1/48
$1,875,000
This is a carousel with tiles that activate property listing cards. Use the previous and next buttons to navigate.
1/48
Property Description
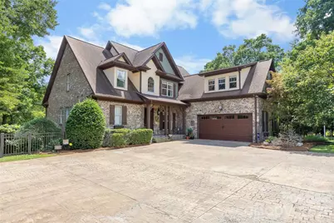
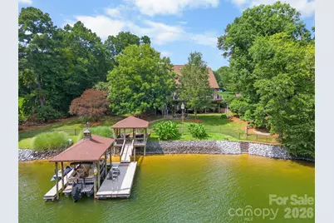
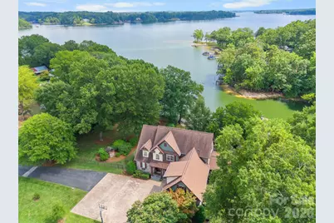
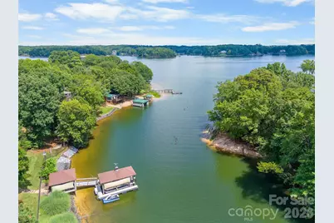
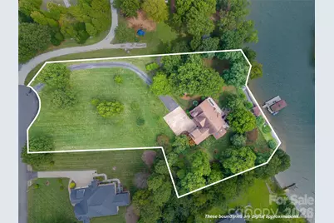
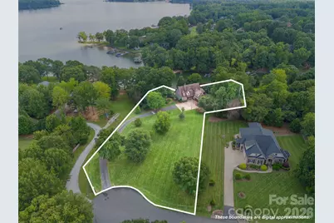
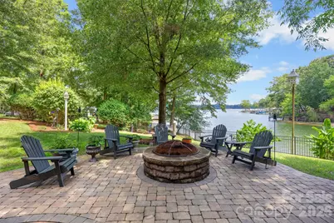
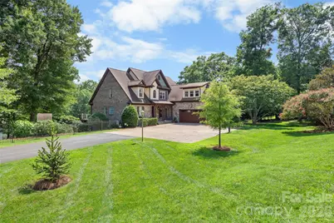
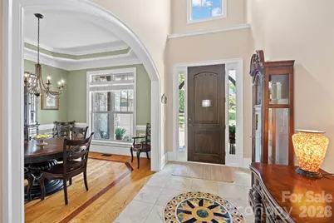
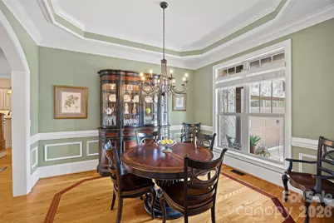
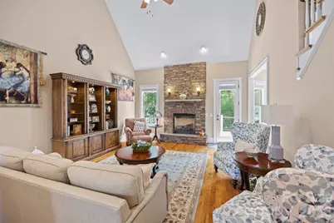
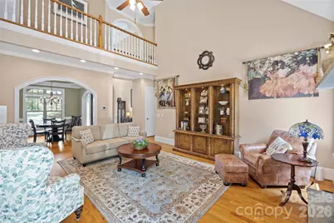
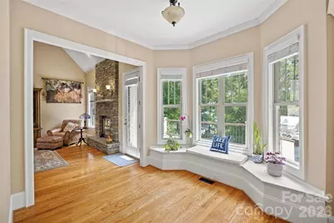
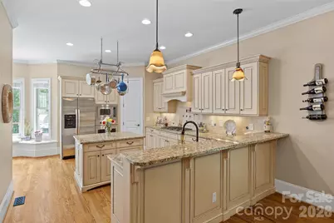
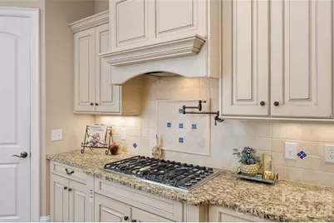
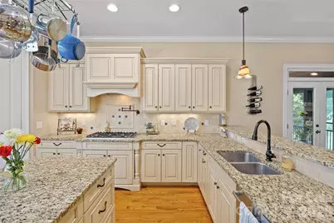
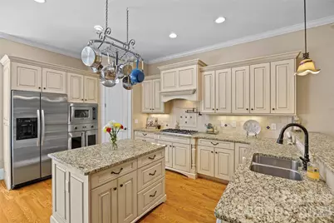
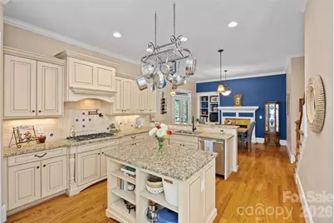
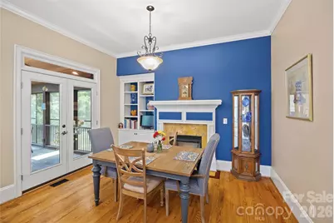
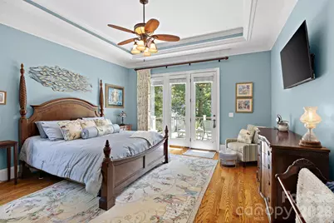
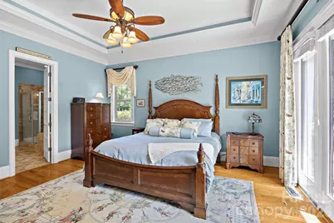
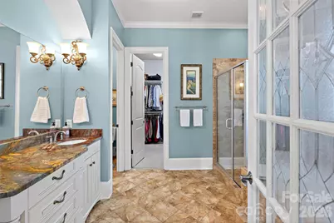
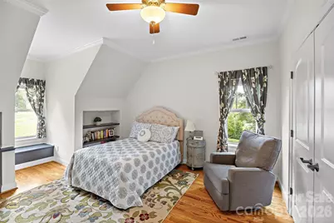
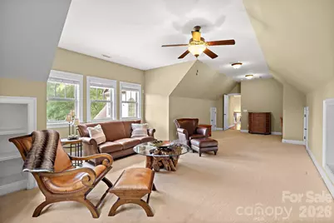
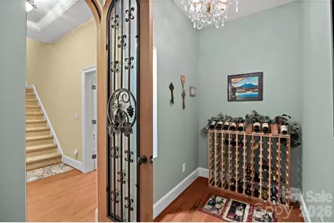
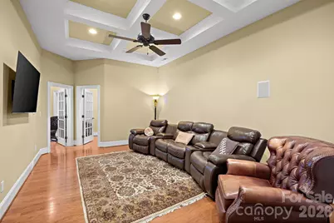
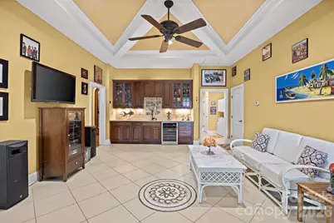
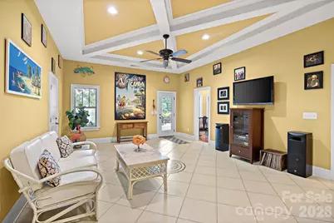
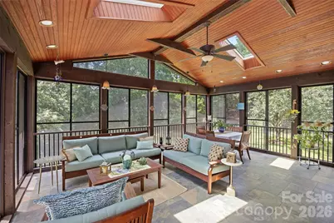
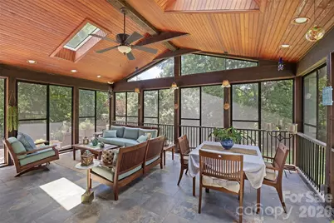
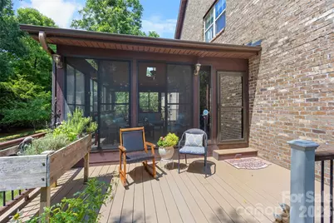
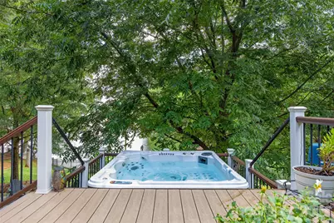
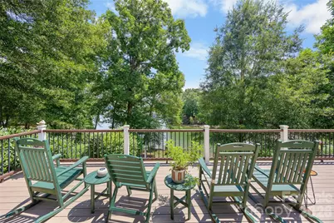
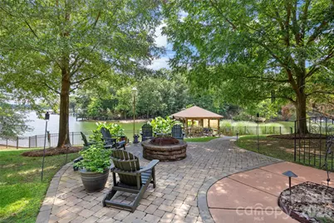
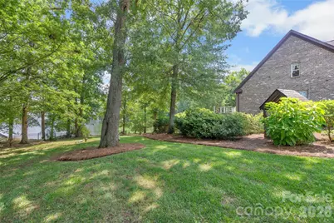
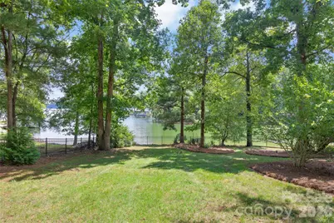
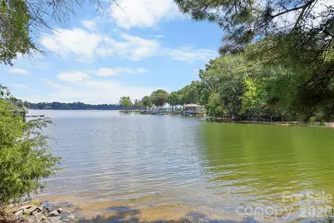
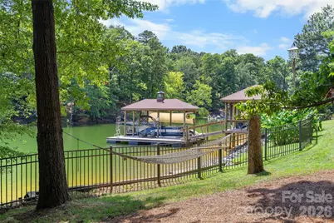
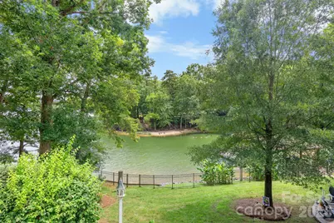
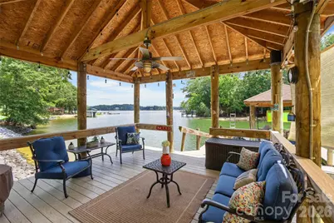
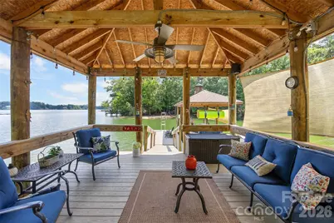
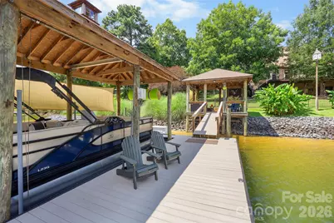
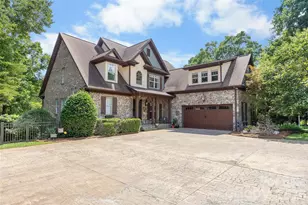
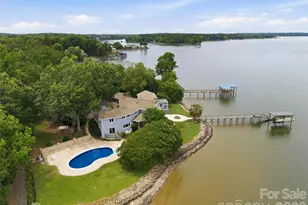
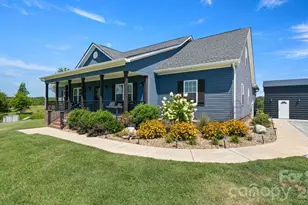
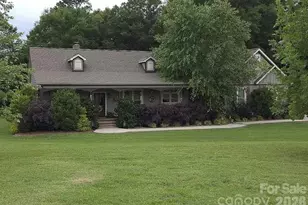
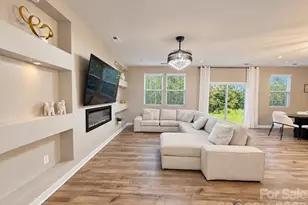
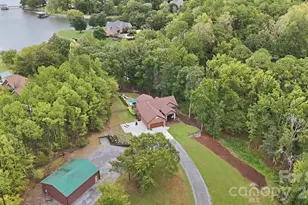
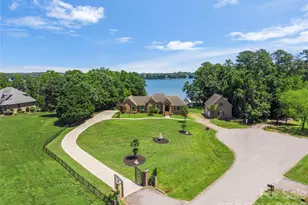
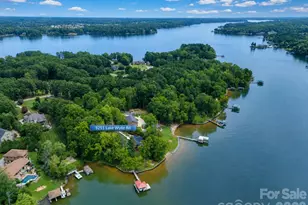
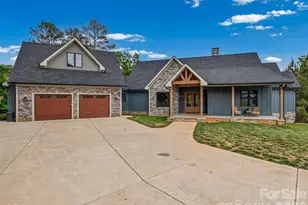
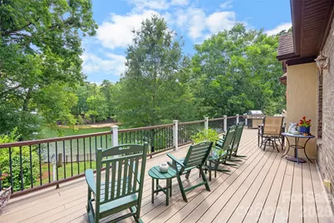
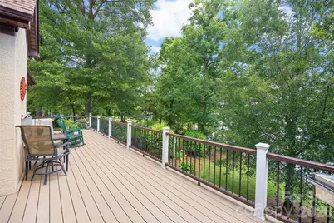
Welcome to lakefront luxury on Lake Wylie! This stunning 2-story home at 5301 Masons Ferry combines timeless architecture with resort-style outdoor living, all set on a fenced 1.9-acre lot with direct water access. A striking exterior of brick, stone, cedar shake, and hard stucco sets the tone before you even step inside. Basement with fully independent living quarters featuring a kitchenette, full bath and laundry for multigenerational living. The main level welcomes you with high ceilings, hardwood floors throughout, and a vaulted family room anchored by a stone fireplace with gas logs. The dining room features an elegant trey ceiling, perfect for hosting. The chef's kitchen is a showstopper, boasting a granite island and countertops, custom cabinetry, a Viking French-door wall oven, built-in convection microwave/oven, and a gas range with vent hood - designed for both everyday living and entertaining. Retreat to the main-level primary suite, where French doors open directly to a private deck overlooking the backyard and water beyond. The spa-inspired primary bath features a tile shower, jetted tub, and granite counters - a true owner's escape. Upstairs, a staircase off the main hallway leads to three spacious bedrooms and a large bonus room, offering flexible space for family, guests, or hobbies. The finished walkout basement extends the living space even further, featuring a den, a walkout living room, a home office, a full bath, and a wine room for the collector in you. A second laundry hookup and a kitchenette with a beverage refrigerator and wet bar make this level ideal for multi-generational living, guests, or entertaining without ever needing to head upstairs. Storage abounds throughout - you'll never run out of space. Separate on-demand tankless water heaters; one for primary bath and basement, and another for kitchen, laundry, and upstairs. Step outside and experience true lakefront living on nearly 2 beautifully wooded acres. The original owners have thoughtfully curated the grounds over the years, planting and maintaining an impressive collection of apple, pecan, banana, magnolia, willow oak, live oak, peach, plum, loquat, chestnut, and even a rare monkey puzzle tree - creating natural beauty and shady afternoons by the water throughout every season. Enjoy two decks, a screened porch, front porch, back porch, and a newly added paver patio with firepit - perfect for relaxing or entertaining year-round. Follow the stairs to the water and discover a private gazebo on the water, a dock, and a covered boatlift and watercraft parking, all recently updated. The property also features new shoreline management, giving you peace of mind and protecting your investment for years to come. No steep climb back to the house after a day on the water here- the water is just a few steps away! This is a rare opportunity to own a beautifully maintained, move-in-ready home offering the best of Lake Wylie living - spacious interiors, thoughtful updates throughout, and an unbeatable outdoor lifestyle on the water. Whether you're hosting sunset gatherings on the dock, unwinding under a century of curated trees, or enjoying quiet mornings on the primary suite's private deck, this home delivers the lake life you've been dreaming of, in a quiet neighborhood with no HOA, only minutes from Downtown Clover and Lake Wylie shopping & dining, with award winning Clover Schools! Truly a special home unlike anything else on the market in Lake Wylie. This is not a lake house - it's a HOME on the lake.
Full Property Details
Full Property Details for 5301 Masons Ferry Rd
General
- Price: $1,875,000
- Status: Active
- Type: Single Family
- Source: Charlotte_Regional_Realtor_Association
- MLS ID: 4407219
- Updated: 9/3/2026
- Added to Site: 47 day(s) ago
Interior
- Interior Features: Attic Stairs Pulldown, Breakfast Bar, Built-in Features, Cable Prewire, Entrance Foyer, Garden Tub, Kitchen Island, Open Floorplan, Pantry, Storage, Walk-In Closet(s), Walk-In Pantry, Wet Bar, Whirlpool
- Fireplace: Yes
- Fireplace(s): Family Room, Gas, Gas Log, Keeping Room, Family Room, Gas, Gas Log, Keeping Room
- Appliances: Convection Microwave, Convection Oven, Dishwasher, Disposal, Exhaust Fan, Gas Cooktop, Gas Water Heater, Ice Maker, Microwave, Oven, Refrigerator with Ice Maker, Self Cleaning Oven, Tankless Water Heater, Wall Oven, Wine Refrigerator
- Flooring: Carpet, Hardwood, Tile, Wood
Rooms
Bathrooms
- Total Bathrooms: 5
- Full Bathrooms: 4
- Half Bathrooms: 1
- Upper - Full Baths: 2
- Main - Full Baths: 1
- Main - 1/2 Baths: 1
- Basement Baths: 1
Bedrooms
- Total Bedrooms: 4
- Bedrooms Upper: 3
- Bedrooms Main & Up: 1
Other Rooms
- Laundry: Electric Dryer Hookup, In Basement, Laundry Room, Main Level
Exterior
- Exterior Features: Above Ground Hot Tub / Spa, Fire Pit, Dock - Floating, Gas Grill, In-Ground Irrigation
Parking
- Garage: Yes
- Garage Description: 643 Sq. Ft.
- Garage Spaces: 2
- Parking Features: Driveway, Attached Garage, Garage Door Opener
Location
- County: York
- Subdivision: Masons Crossing
School Information
- Elementary School: Bethel
- Middle School: Roosevelt
- High School: Lake Wylie
Heating & Cooling
- Cooling Type: Central Air, Electric
- Heating Type: Floor Furnace, Natural Gas
Utilities
- Sewer: Septic Installed
- Water: Well
- Utility Description: Cable Available, Electricity Connected, Fiber Optics, Natural Gas, Underground Power Lines
Structural Information
- Construction: Site Built
- Exterior Const.: Brick Partial, Cedar Shake, Hard Stucco, Stone Veneer
- Basement: Yes
- Basement Desc.: Basement Garage Door, Daylight, Exterior Entry, Interior Entry, Partially Finished, Storage Space, Sump Pump, Walk-Out Access, Walk-Up Access
- Roof: Architectural Shingle, Composition
- Upper: 1,555 Sq. Ft.
- Main/1st Level: 1,973 Sq. Ft.
- Year Built: 2007
Lot Features
- Street/Road Desc.: Asphalt, Concrete, Paved
- Lot Features: Private, Wooded, Views, Waterfront
- Fencing (Description): Back Yard, Fenced, Full
Water Features
- Water Front Name: Lake Wylie
Financial Considerations
- Terms: Cash, Conventional
Disclosures and Reports
- Property ID: 556-00-00-071
- Lot Number: 6643-114
Listed by Helen Adams Realty

Get Pre-Approved Today
Schools
Schools serving 5301 Masons Ferry Rd
School District:York School District 2
| Name | Grades | Distance |
|---|---|---|
Crowders Creek Elementary School 5515 Charlotte Highway, Clover, SC 29710 | PK-5 | 2.3 mi |
Oakridge Middle School 5670 Oakridge Road, Clover, SC 29710 | 6-8 | 3.7 mi |
Clover High School 1625 State Highway 55, Clover, SC 29710 | 9-12 | 6.7 mi |
Disclaimer:
School attendance boundaries provided by ATTOM Data Solutions and are for reference only. Contact the school directly to verify enrollment eligibility.
Price & Sales History for 5301 Masons Ferry Rd
Date
Details
Price
Change
Source
9/03/2026
Price Reduced
$1,875,000
-2.6%
MLS
8/14/2026
Listed
$1,925,000
3400%
MLS
10/22/2004
Sold
$55,000
—
Public Record
Disclaimer: Historical sales information is derived from public records provided by the county offices. Information is not guaranteed and should be independently verified.
Tax History
Tax History for 5301 Masons Ferry Rd
Year
Property Taxes
Change
Tax Assessment
Change
2025
$5,714
11%
$41,739
15%
2024
$5,128
-2%
$36,293
—
2023
$5,259
21%
$36,293
—
2022
$4,334
100%
$36,293
—
2020
-100%
$36,293
—
2020
$4,108
5%
$36,293
-95%
2018
$3,917
—
$789,000
—
2019
$3,898
7%
$789,000
—
2017
$3,648
6%
$789,000
—
2016
$3,437
5%
$789,000
—
2015
$3,262
-13%
$789,000
—
2014
$3,753
4%
$789,000
2089%
2013
$3,601
—
$36,048
—
Disclaimer: Historical tax information is derived from public records provided by the county offices. Information is not guaranteed and should be independently verified.
Estimate the Cost
Estimate the Cost for 5301 Masons Ferry Rd
5301 Masons Ferry Road, Clover, SC 29710 (MLS# 4407219) is a Single Family property with 4 bedrooms, 4 full bathrooms and 1 partial bathroom. 5301 Masons Ferry Road is currently listed for $1,875,000 and was received on August 14, 2026. Want to learn more about 5301 Masons Ferry Road? Do you have questions about finding other Single Family real estate for sale in Clover? You can browse all Clover real estate or contact a Coldwell Banker agent to request more information.