This is a carousel with tiles that activate property listing cards. Use the previous and next buttons to navigate.
1/44
$975,000 Just Listed
This is a carousel with tiles that activate property listing cards. Use the previous and next buttons to navigate.
1/44
Property Description
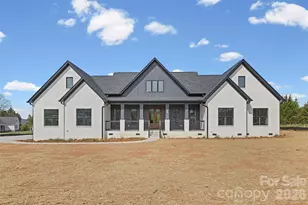
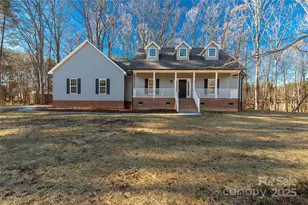
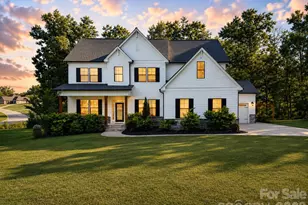
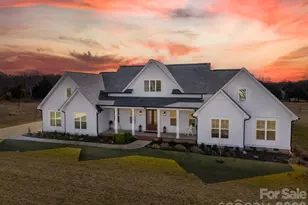
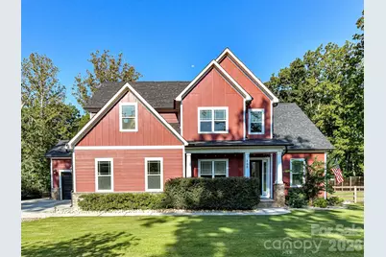
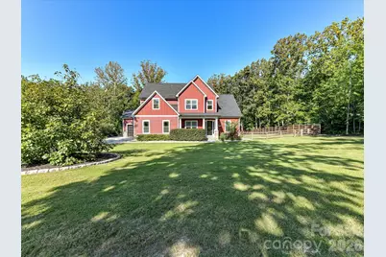
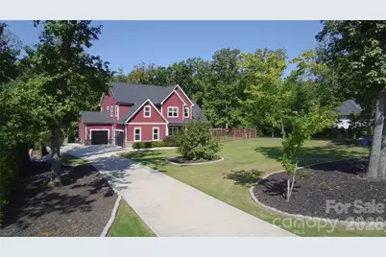
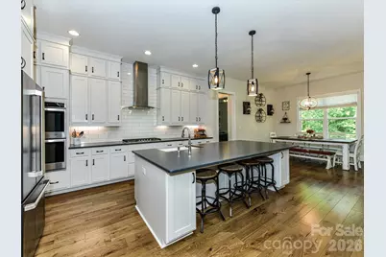
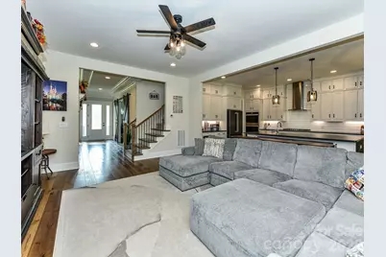
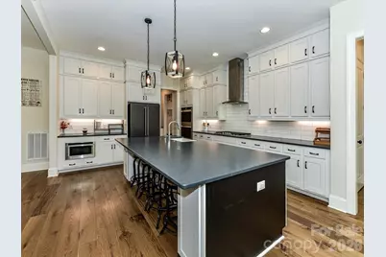
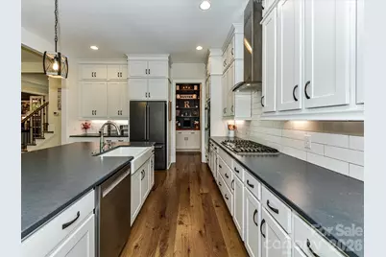
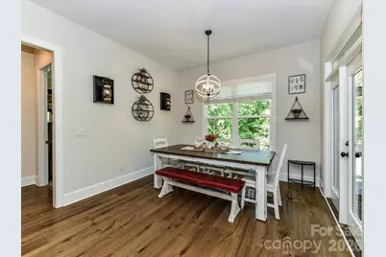
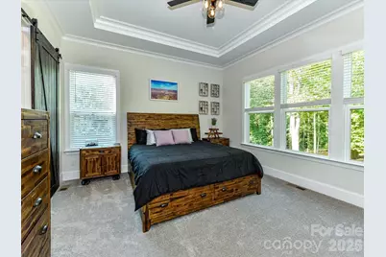
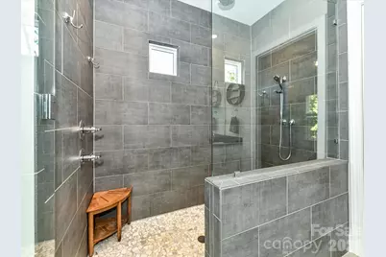
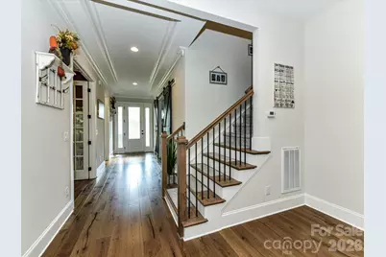
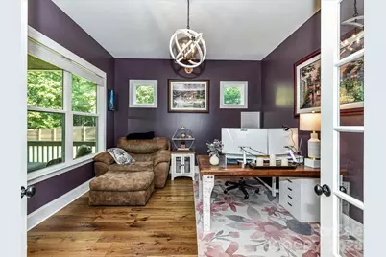
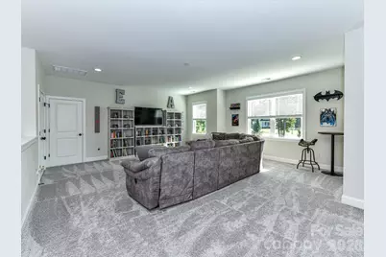
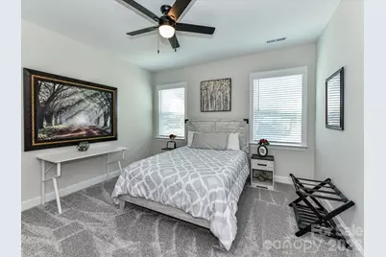
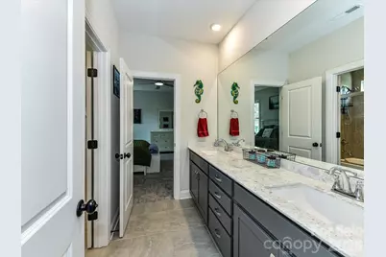
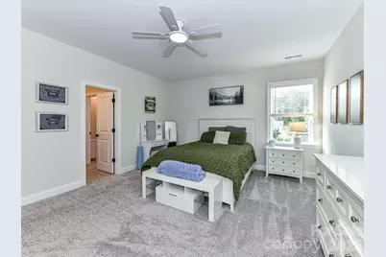
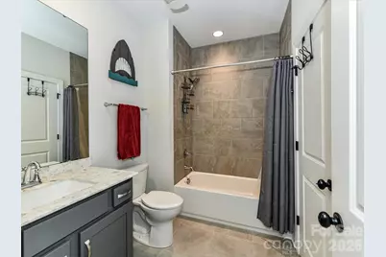
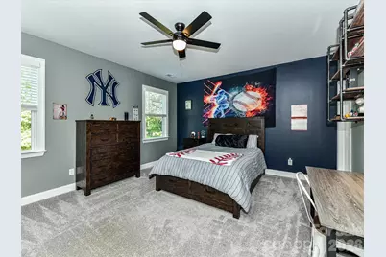
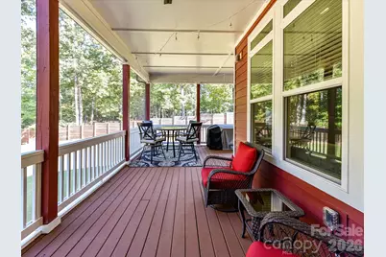
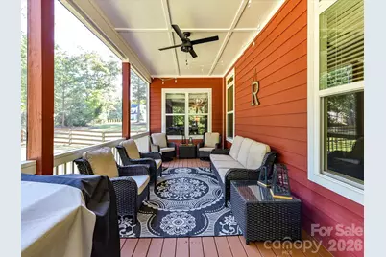
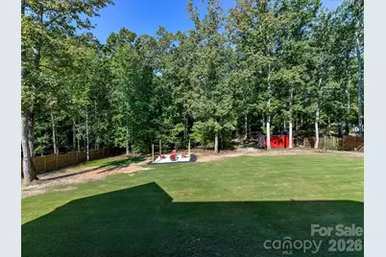
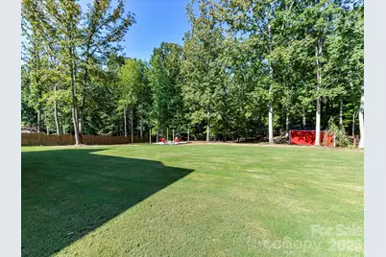
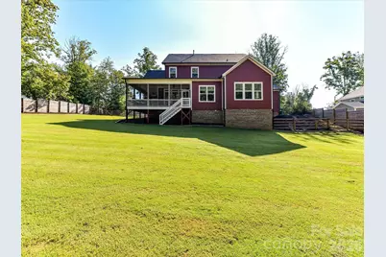
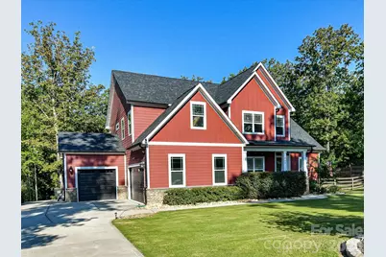
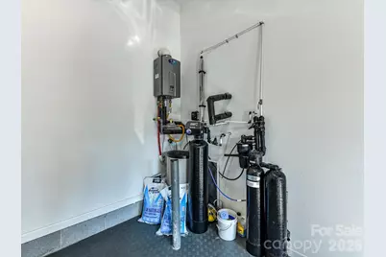
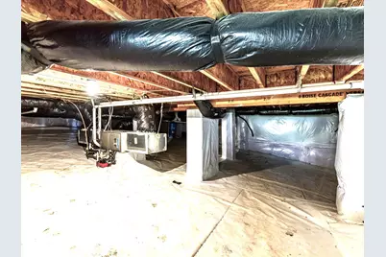
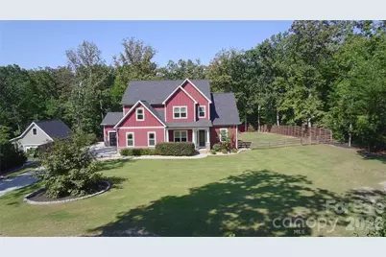
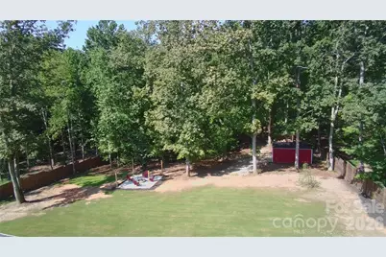
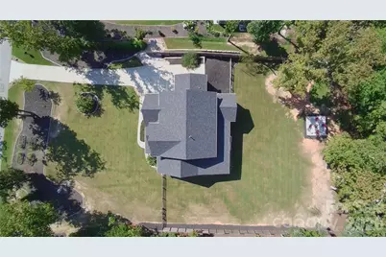
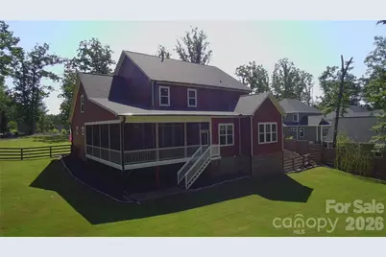
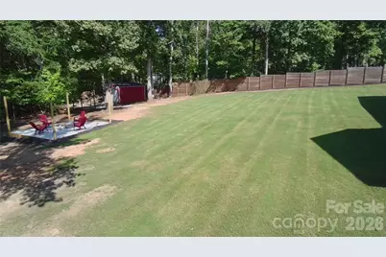
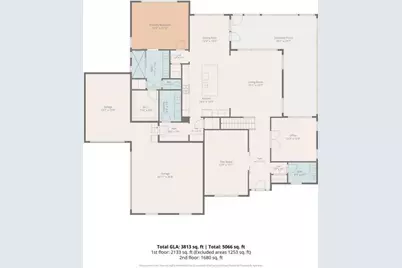
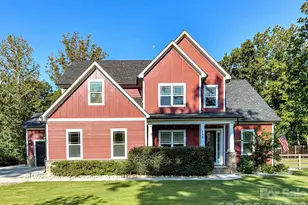
Stunning Berkeley floorplan situated on an incredible 2-acre homesite with a main-level Primary Suite, 10' ceilings, and a modern, open design! Surrounded by mature trees with an additional wooded buffer behind the property, this home offers exceptional privacy and a peaceful setting that is hard to find. The impressive kitchen features double wall ovens, Gas cooktop with stainless hood sytem, floor-to-ceiling cabinetry, a large center island, and abundant workspace, all opening to the Casual Dining area and spacious Family Room. Step outside to the covered rear deck overlooking the expansive, tree-lined backyard and wooded buffer-the perfect setting for relaxing, entertaining, and enjoying the privacy that makes Shepherds Trace so special. A Formal Dining Room/Flex Room and dedicated Study provide additional flexibility on the main level. The spacious Owner's Suite features a tray ceiling, dual vanities, a large frameless walk-in shower, and an oversized walk-in closet. Upstairs, you'll find generously sized secondary bedrooms and an oversized loft that's perfect for a media room, recreation space, or additional living area. The home also offers exceptional storage, a whole-house water filtration system, and an encapsulated crawl space. Need room for a boat or trailer? Shepherds Trace offers residents access to a private storage lot for a small monthly fee. This home truly has it all-the fresh, modern feel of new construction combined with the space, privacy, and character of a 2-acre country setting.
Full Property Details
Full Property Details for 555 Shepherd Ln
General
- Price: $975,000
- HOA FEE: $38/month
- HOA FEE FREQ.: Annually
- Status: Active
- Type: Single Family
- Source: Charlotte_Regional_Realtor_Association
- MLS ID: 4416784
- Updated: 9/2/2026
- Added to Site: 2 day(s) ago
Interior
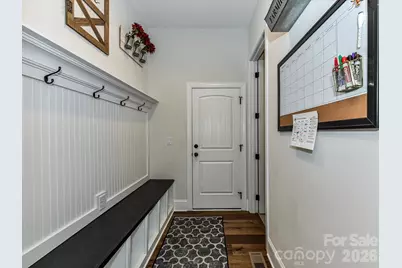
- Interior Features: Attic Walk In, Breakfast Bar, Built-in Features, Drop Zone, Entrance Foyer, Kitchen Island, Open Floorplan, Storage, Walk-In Closet(s), Walk-In Pantry
- Appliances: Convection Oven, Dishwasher, Disposal, Double Oven, Exhaust Hood, Filtration System, Gas Cooktop, Tankless Water Heater, Water Softener
- Flooring: Carpet, Hardwood, Tile
Rooms
Bathrooms
- Total Bathrooms: 4
- Full Bathrooms: 3
- Half Bathrooms: 1
- Upper - Full Baths: 2
- Main - Full Baths: 1
- Main - 1/2 Baths: 1
Bedrooms
- Total Bedrooms: 4
- Bedrooms Upper: 3
- Bedrooms Main & Up: 1
Other Rooms
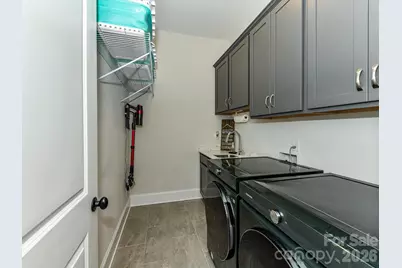
- Laundry: Electric Dryer Hookup, Laundry Room, Main Level
Additional Information
- Shared Amenities: Boat Storage, RV Storage, Street Lights
Exterior
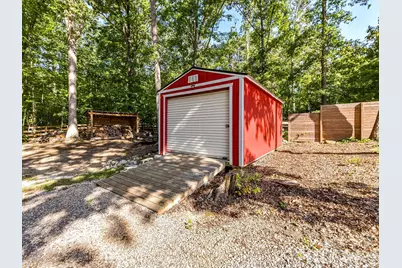
- Exterior Features: Storage
Parking
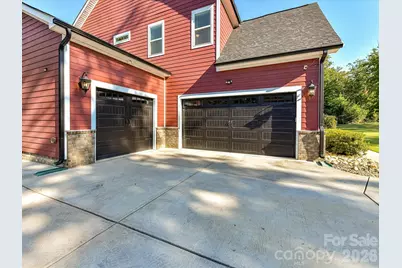
- Garage: Yes
- Garage Description: 788 Sq. Ft.
- Garage Spaces: 3
- Parking Features: Attached Garage, Garage Faces Side
Location
- County: York
- Subdivision: Shepherds Trace
School Information
- Elementary School: Bethany
- Middle School: Clover
- High School: Clover
Community
- Assoc. Name: Shepherds Trace
Heating & Cooling
- Cooling Type: Central Air
- Heating Type: Central, Forced Air
Utilities
- Sewer: Septic Installed
- Water: Well
Structural Information
- Builder: Greybrook Homes
- Model: Berkeley
- Construction Status: Completed
- Construction: Site Built
- Exterior Const.: Fiber Cement
- Roof: Architectural Shingle
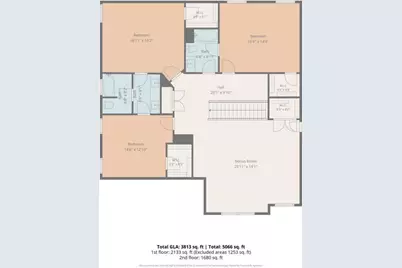
- Upper: 1,680 Sq. Ft.
- Main/1st Level: 2,133 Sq. Ft.
- Year Built: 2021
Lot Features
- Street/Road Desc.: Concrete, Paved
- Fencing (Description): Back Yard
Financial Considerations
- Association Fee: $450
- Assoc Fee Freq.: Annually
- Terms: Cash, Conventional, VA Loan
Disclosures and Reports
- Restrictions: Architectural Review, Other - See Remarks
- Property ID: 276-00-00-036
- Lot Number: 19861-131
Listed by Helen Adams Realty
Get Pre-Approved Today
Schools
Schools serving 555 Shepherd Ln
School District:York School District 2
| Name | Grades | Distance |
|---|---|---|
Bethany Elementary School 337 Maynard Grayson Road, Clover, SC 29710 | PK-5 | 3.1 mi |
Clover Middle School 1233 Soaring Eagles Road, Clover, SC 29710 | 6-8 | 0.7 mi |
Clover High School 1625 State Highway 55, Clover, SC 29710 | 9-12 | 4.7 mi |
Disclaimer:
School attendance boundaries provided by ATTOM Data Solutions and are for reference only. Contact the school directly to verify enrollment eligibility.
Price & Sales History for 555 Shepherd Ln
Date
Details
Price
Change
Source
9/02/2026
Listed
$975,000
45.18%
MLS
12/20/2021
Sold
$671,584
—
Public Record
Disclaimer: Historical sales information is derived from public records provided by the county offices. Information is not guaranteed and should be independently verified.
Tax History
Tax History for 555 Shepherd Ln
Year
Property Taxes
Change
Tax Assessment
Change
2025
$3,634
12%
$28,930
15%
2024
$3,258
-3%
$25,156
—
2023
$3,348
24%
$25,156
—
2022
$2,707
100%
$25,156
424%
2020
—
$4,800
—
Disclaimer: Historical tax information is derived from public records provided by the county offices. Information is not guaranteed and should be independently verified.
Estimate the Cost
Estimate the Cost for 555 Shepherd Ln
555 Shepherd Lane, Clover, SC 29710 (MLS# 4416784) is a Single Family property with 4 bedrooms, 3 full bathrooms and 1 partial bathroom. 555 Shepherd Lane is currently listed for $975,000 and was received on September 02, 2026. Want to learn more about 555 Shepherd Lane? Do you have questions about finding other Single Family real estate for sale in Clover? You can browse all Clover real estate or contact a Coldwell Banker agent to request more information.