This is a carousel with tiles that activate property listing cards. Use the previous and next buttons to navigate.
1/40
$897,500 Just Listed
This is a carousel with tiles that activate property listing cards. Use the previous and next buttons to navigate.
1/40
Property Description
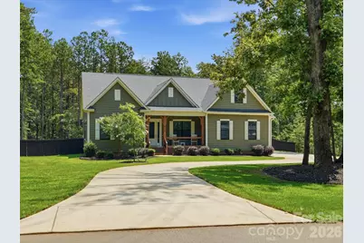
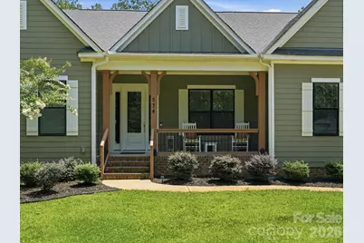
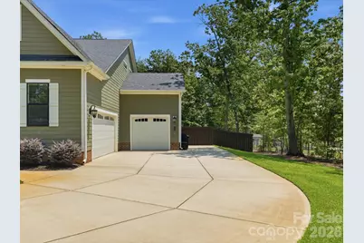
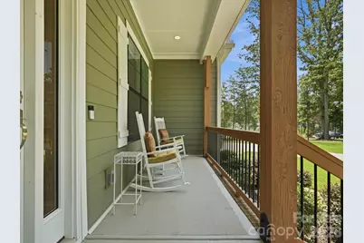
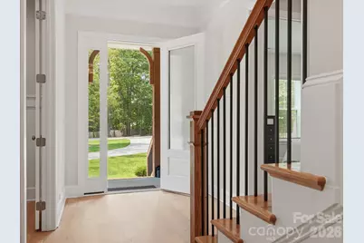
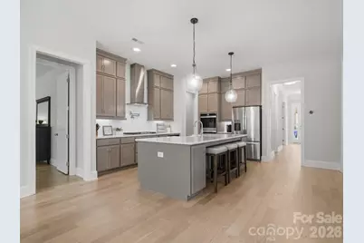
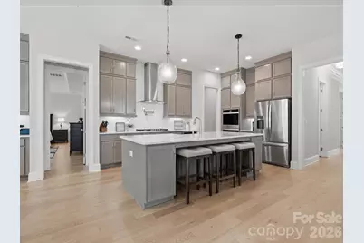
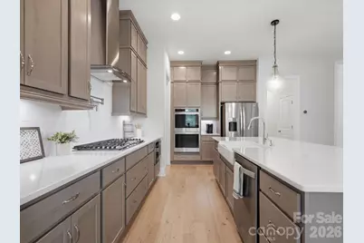
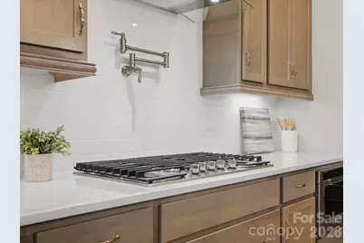
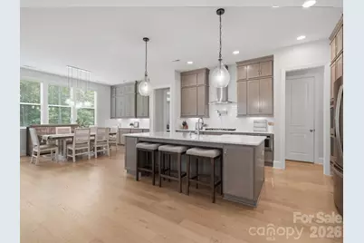
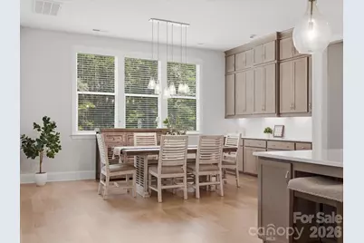
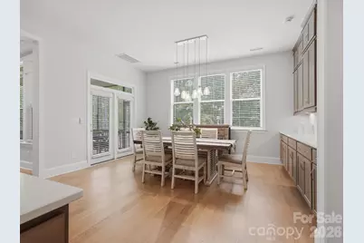
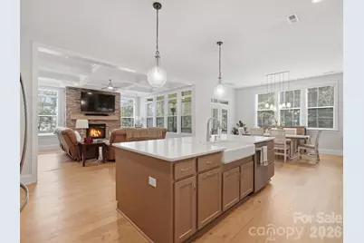
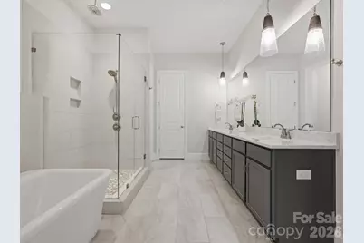
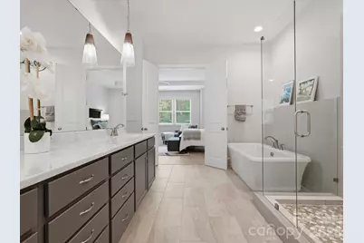
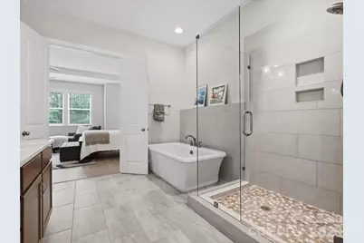
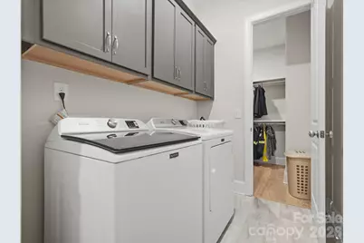
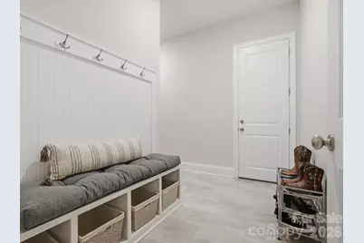
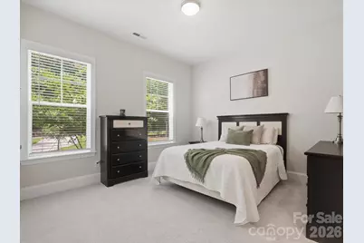
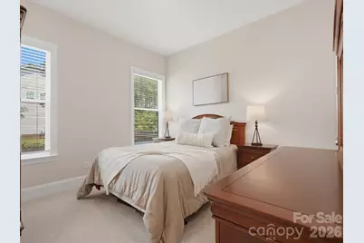
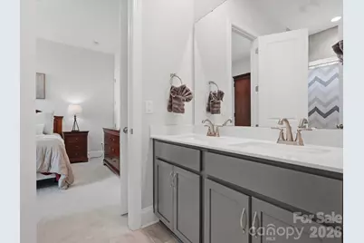
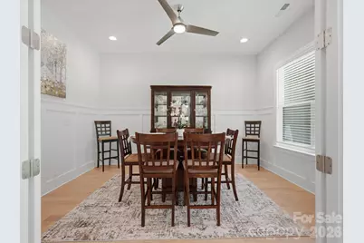
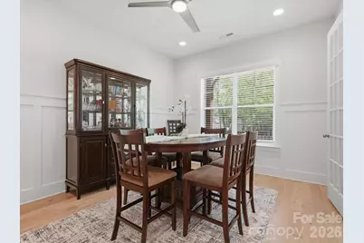
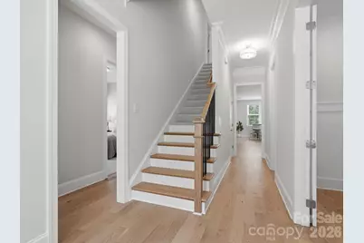
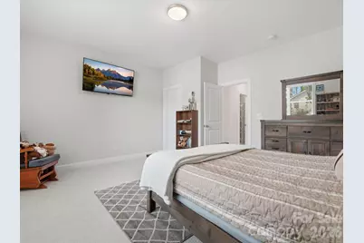
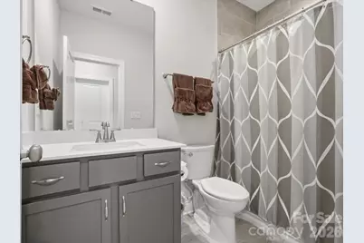
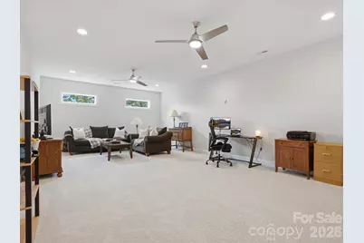
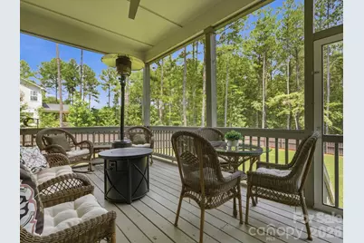
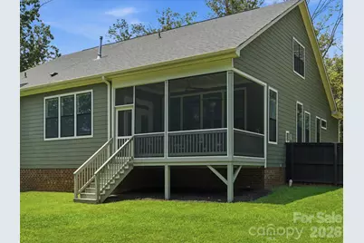
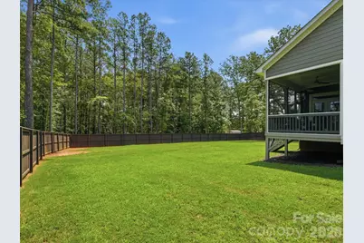
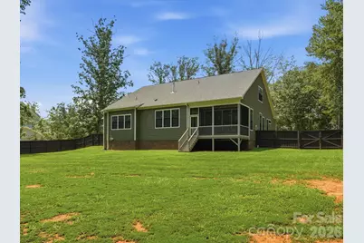
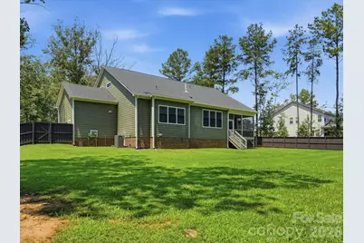
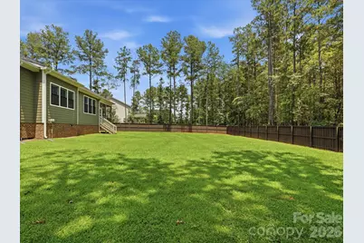
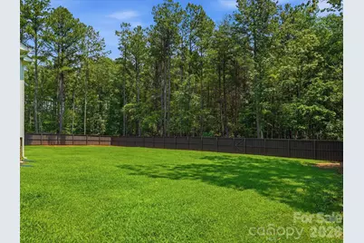
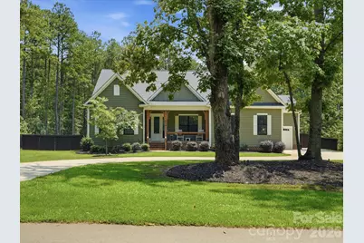
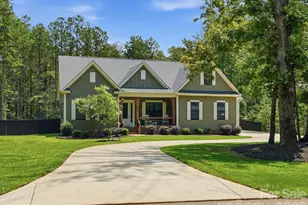
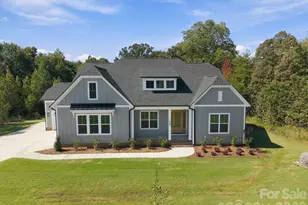
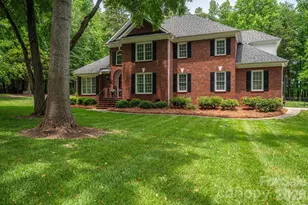
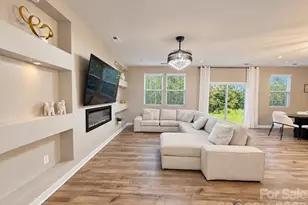
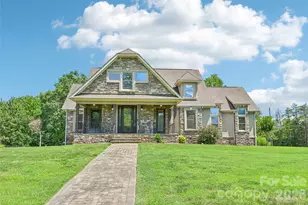
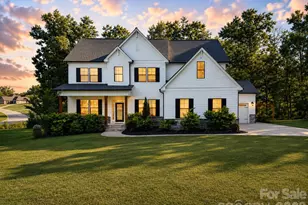
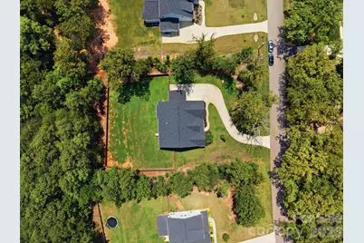
Spacious and thoughtfully designed, this stunning home offers approximately 3,550 heated square feet of comfortable living space with 4 bedrooms, 3 full bathrooms, and an exceptional open floor plan perfect for everyday living and entertaining. The heart of the home features a large living room that flows seamlessly into the gourmet kitchen with a generous center island, custom cabinetry, walk-in pantry, and an inviting breakfast area overlooking the screened porch. Just off the foyer, a versatile Dining Room or Office provides the flexibility to fit your lifestyle, whether you need a formal dining space, home office, or sitting room. The spacious primary suite is privately situated on the main level and features a luxurious en-suite bath with dual vanities, soaking tub, separate shower, private water closet, and an oversized walk-in closet. One of the home's most thoughtful design features is the convenient laundry room with dual access, allowing entry from either the primary suite's walk-in closet or the mudroom for added functionality. Two additional bedrooms and a full bath are also located on the main floor, providing an ideal split-bedroom layout. Upstairs, you'll find a fourth bedroom, another full bathroom, and an expansive loft that's perfect for a media room, game room, playroom, or second living area. Additional walk-in attic storage provides plenty of space for seasonal items and organization. Step outside to enjoy the screened porch overlooking a private, fully fenced backyard, offering the perfect space for relaxing, entertaining, pets, or play. A three-car garage provides ample room for vehicles, storage, and hobbies. More Storage in the fully lined, spacious crawl space.
Full Property Details
Full Property Details for 574 Shepherd Ln
General
- Price: $897,500
- HOA FEE: $38/month
- HOA FEE FREQ.: Annually
- Status: Active
- Type: Single Family
- Source: Charlotte_Regional_Realtor_Association
- MLS ID: 4407603
- Updated: 7/31/2026
- Added to Site: 1 day(s) ago
Interior
- Interior Features: Built-in Features, Drop Zone, Garden Tub, Kitchen Island, Open Floorplan, Pantry, Split Bedroom, Walk-In Closet(s)
- Fireplace: Yes
- Fireplace(s): Great Room, Great Room
- Appliances: Dishwasher, Disposal, Double Oven, Gas Cooktop, Microwave, Wall Oven
- Flooring: Carpet, Laminate, Tile
Rooms
Bathrooms
- Total Bathrooms: 4
- Full Bathrooms: 3
- Half Bathrooms: 1
- Upper - Full Baths: 1
- Main - Full Baths: 2
- Main - 1/2 Baths: 1
Bedrooms
- Total Bedrooms: 4
- Bedrooms Upper: 1
- Bedrooms Main & Up: 3
Other Rooms
- Laundry: Laundry Room, Main Level
Parking
- Garage: Yes
- Garage Description: 813 Sq. Ft.
- Garage Spaces: 3
- Parking Features: Driveway, Attached Garage, Garage Faces Side
Location
- County: York
- Subdivision: Shepherds Trace
School Information
- Elementary School: Bethany
- Middle School: Clover
- High School: Clover
Community
- Assoc. Name: Wayne Lagger
Heating & Cooling
- Cooling Type: Central Air
- Heating Type: Central
Utilities
- Sewer: Septic Installed
- Water: Well
Structural Information
- Construction: Site Built
- Exterior Const.: Fiber Cement
- Upper: 1,002 Sq. Ft.
- Main/1st Level: 2,549 Sq. Ft.
- Year Built: 2023
Lot Features
- Street/Road Desc.: Concrete, Paved
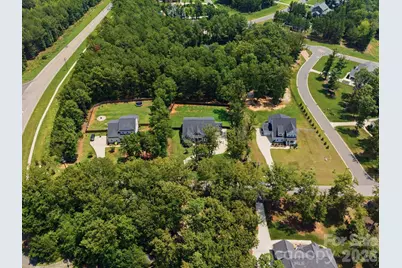
- Lot Features: Level, Wooded
- Fencing (Description): Back Yard, Fenced
Financial Considerations
- Association Fee: $450
- Assoc Fee Freq.: Annually
- Terms: Cash, Conventional, VA Loan
Disclosures and Reports
- Special Conditions: Relocation
- Restrictions: Architectural Review, Subdivision
- Property ID: 276-00-00-033
- Lot Number: 21273-324
Listed by Real Broker, LLC

Get Pre-Approved Today
Schools
Schools serving 574 Shepherd Ln
School District:York School District 2
| Name | Grades | Distance |
|---|---|---|
Bethany Elementary School 337 Maynard Grayson Road, Clover, SC 29710 | PK-5 | 3.1 mi |
Clover Middle School 1233 Soaring Eagles Road, Clover, SC 29710 | 6-8 | 0.6 mi |
Clover High School 1625 State Highway 55, Clover, SC 29710 | 9-12 | 4.7 mi |
Disclaimer:
School attendance boundaries provided by ATTOM Data Solutions and are for reference only. Contact the school directly to verify enrollment eligibility.
Price & Sales History for 574 Shepherd Ln
Date
Details
Price
Change
Source
7/31/2026
Listed
$897,500
7.49%
MLS
4/26/2024
Sold
$834,979
—
Public Record
Disclaimer: Historical sales information is derived from public records provided by the county offices. Information is not guaranteed and should be independently verified.
Tax History
Tax History for 574 Shepherd Ln
Year
Property Taxes
Change
Tax Assessment
Change
2025
$4,100
39%
$32,640
43%
2024
$2,946
86%
$22,749
442%
2023
$1,586
12%
$4,200
—
2022
$1,418
100%
$4,200
—
2020
—
$4,200
—
Disclaimer: Historical tax information is derived from public records provided by the county offices. Information is not guaranteed and should be independently verified.
Estimate the Cost
Estimate the Cost for 574 Shepherd Ln
574 Shepherd Lane, Clover, SC 29710 (MLS# 4407603) is a Single Family property with 4 bedrooms, 3 full bathrooms and 1 partial bathroom. 574 Shepherd Lane is currently listed for $897,500 and was received on July 31, 2026. Want to learn more about 574 Shepherd Lane? Do you have questions about finding other Single Family real estate for sale in Clover? You can browse all Clover real estate or contact a Coldwell Banker agent to request more information.