This is a carousel with tiles that activate property listing cards. Use the previous and next buttons to navigate.
1/7
$550,000 Just Listed
This is a carousel with tiles that activate property listing cards. Use the previous and next buttons to navigate.
1/7
Property Description
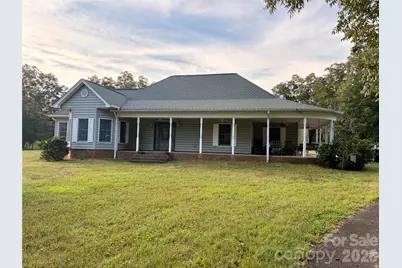
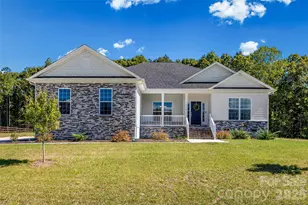
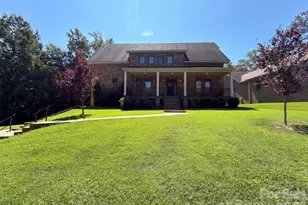
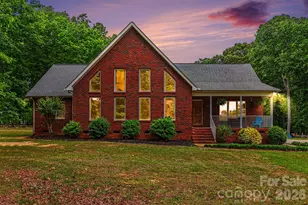
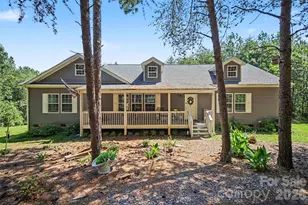
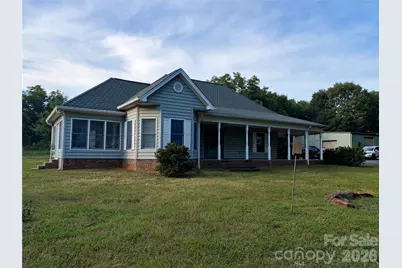
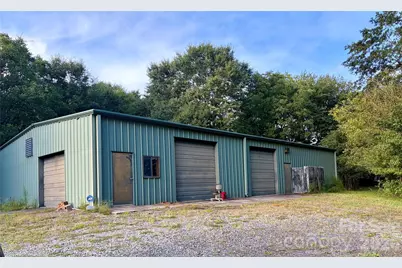
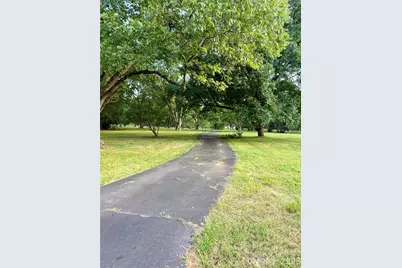
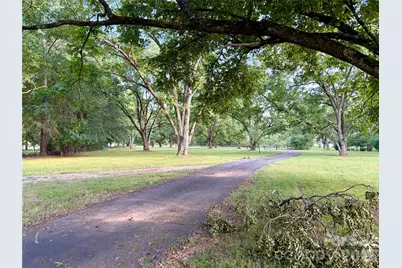
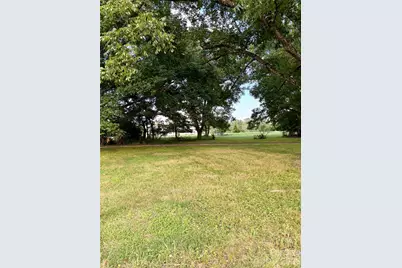
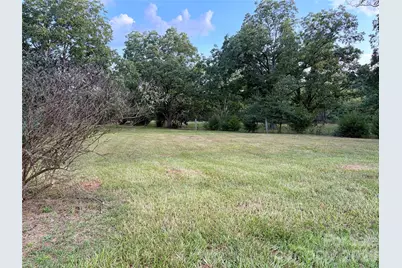
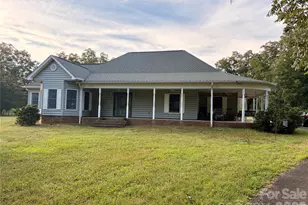
Welcome to your own private slice of country! Beautifully situated on 5.87 fully fenced acres, this property offers the perfect blend of privacy, space, comfort, and versatility-all just a few miles from downtown Clover and its charming shops and restaurants.The ranch-style home features 3 bedrooms, 2 full baths, and an open floor plan designed for both everyday living and entertaining. The spacious heated and cooled sunroom provides a wonderful year-round space to relax, gather with family and friends, or simply enjoy the peaceful surroundings. A second sunroom, conveniently located off one of the secondary bedrooms, offers a quiet and private retreat. The large family room features a gas fireplace, creating a cozy atmosphere for relaxing evenings at home. An office space just off the kitchen provides a convenient work-from-home area, while the generously sized laundry room is located near the home's side entrance for added functionality. Step outside onto the covered wraparound front porch, complete with both front and side entrances. It's the perfect spot for rocking chairs, morning coffee, or unwinding while taking in the beautiful pecan trees and serene setting. A large 2287 sqft workshop features three garage doors, abundant shelving, a gun safe, and a half bath. Also in the workshop is a 701 sqft flex space that could be used as a guest suite, 2nd living quarters, or office. There is a living space, kitchen, another room that could be used as a bedroom with a walk in closet and bathroom. The septic permit on file is only for the 3 bedroom house. Additional features include equipment bay for storage, a chicken coop, an in-ground gas line for a grill, and several conveniently placed standalone water spigots. The fully fenced acreage provides plenty of room to spread out, enjoy the outdoors, pursue hobbies, or simply appreciate the peace and privacy of country living. The home is ready for your personal updates and vision, offering an exciting opportunity to create a property that truly feels like your own. With its spacious acreage, versatile outbuildings, peaceful setting, and convenient location near Clover, this property offers a rare combination of comfort, privacy, and endless possibilities. SOLD AS-IS
Full Property Details
Full Property Details for 600 Frontier Rd
General
- Price: $550,000
- Status: Active
- Type: Single Family
- Source: Charlotte_Regional_Realtor_Association
- MLS ID: 4429222
- Updated: 10/2/2026
- Added to Site: 1 day(s) ago
Interior
- Interior Features: Attic Stairs Pulldown, Breakfast Bar, Garden Tub, Open Floorplan, Pantry, Split Bedroom, Walk-In Closet(s)
- Fireplace: Yes
- Fireplace(s): Family Room, Gas Log, Family Room, Gas Log
- Appliances: Dryer, Gas Range, Microwave, Plumbed For Ice Maker, Propane Water Heater, Refrigerator
- Flooring: Carpet, Laminate, Linoleum
Rooms
Bathrooms
- Total Bathrooms: 2
- Full Bathrooms: 2
- Main - Full Baths: 2
Bedrooms
- Total Bedrooms: 3
- Bedrooms Main & Up: 3
Other Rooms
- Laundry: Gas Dryer Hookup, Laundry Room, Multiple Locations, Washer Hookup
Parking
- Garage: Yes
- Garage Description: 2,287 Sq. Ft.
- Garage Spaces: 3
- Parking Features: Detached Garage, Garage Shop
Location
- County: York
School Information
- Elementary School: Bethany
- Middle School: Clover
- High School: Clover
Heating & Cooling
- Cooling Type: Ceiling Fan(s), Central Air
- Heating Type: Central, Forced Air, Propane
Utilities
- Sewer: Septic Installed
- Water: Well
- Utility Description: Cable Available, Propane
Structural Information
- Architectural Style: Ranch
- Construction Status: Completed
- Construction: Site Built
- Exterior Const.: Vinyl
- Main/1st Level: 2,640 Sq. Ft.
- Year Built: 2001
Lot Features
- Street/Road Desc.: Asphalt, Gated, Gravel, Paved
- Lot Features: Level, Private, Wooded
- Fencing (Description): Fenced, Full
Financial Considerations
- Terms: Cash, Conventional
Disclosures and Reports
- Property ID: 264-00-00-064
- Lot Number: 4660-234
Listed by RE/MAX Executive
Get Pre-Approved Today
Schools
Schools serving 600 Frontier Rd
School District:York School District 2
| Name | Grades | Distance |
|---|---|---|
Bethany Elementary School 337 Maynard Grayson Road, Clover, SC 29710 | PK-5 | 2 mi |
Clover Middle School 1233 Soaring Eagles Road, Clover, SC 29710 | 6-8 | 2.2 mi |
Clover High School 1625 State Highway 55, Clover, SC 29710 | 9-12 | 5.1 mi |
Disclaimer:
School attendance boundaries provided by ATTOM Data Solutions and are for reference only. Contact the school directly to verify enrollment eligibility.
Price & Sales History for 600 Frontier Rd
Date
Details
Price
Change
Source
10/02/2026
Listed
$550,000
—
MLS
Disclaimer: Historical sales information is derived from public records provided by the county offices. Information is not guaranteed and should be independently verified.

Tax History
Tax History for 600 Frontier Rd
Year
Property Taxes
Change
Tax Assessment
Change
2025
$1,222
11%
$9,697
15%
2024
$1,096
27%
$8,434
—
2023
$860
24%
$8,434
—
2022
$696
100%
$8,434
—
2020
-100%
$8,434
—
2020
$684
9%
$8,434
-95%
2018
$629
1%
$183,405
—
2019
$623
7%
$183,405
—
2017
$583
2%
$183,405
—
2016
$571
3%
$183,405
—
2015
$555
-15%
$183,405
—
2014
$650
4%
$183,405
2100%
2013
$623
—
$8,336
—
Disclaimer: Historical tax information is derived from public records provided by the county offices. Information is not guaranteed and should be independently verified.
Estimate the Cost
Estimate the Cost for 600 Frontier Rd
600 Frontier Road, Clover, SC 29710 (MLS# 4429222) is a Single Family property with 3 bedrooms and 2 full bathrooms. 600 Frontier Road is currently listed for $550,000 and was received on October 02, 2026. Want to learn more about 600 Frontier Road? Do you have questions about finding other Single Family real estate for sale in Clover? You can browse all Clover real estate or contact a Coldwell Banker agent to request more information.