This is a carousel with tiles that activate property listing cards. Use the previous and next buttons to navigate.
1/48
$680,000 Just Listed
This is a carousel with tiles that activate property listing cards. Use the previous and next buttons to navigate.
1/48
Property Description
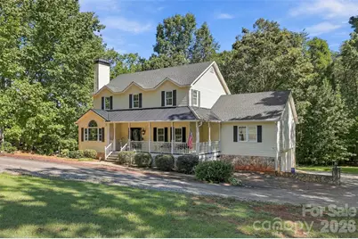
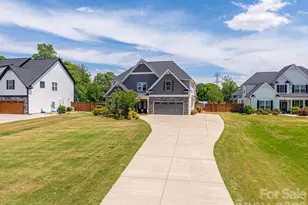
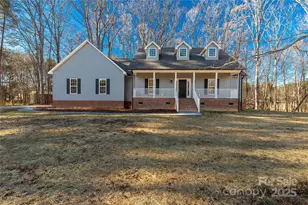
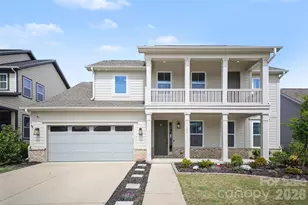
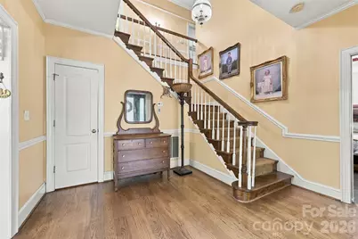
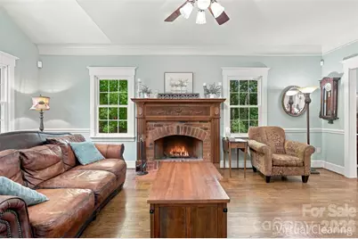
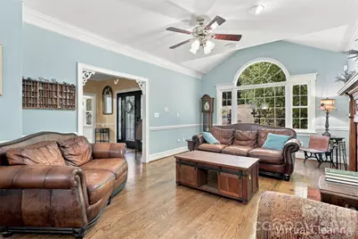
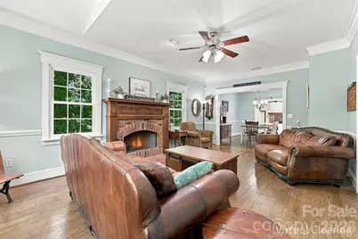
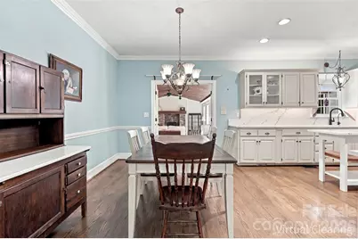
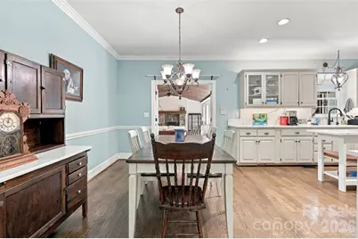
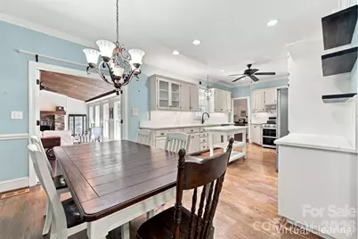
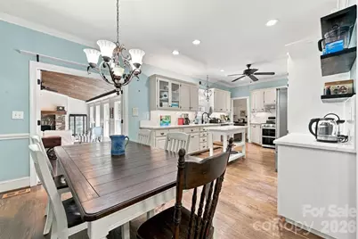
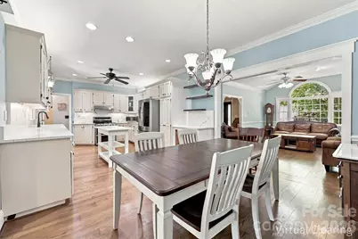
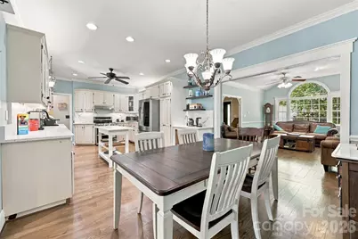
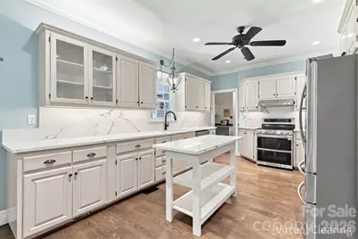
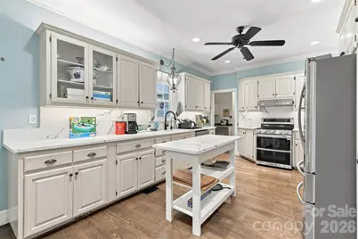
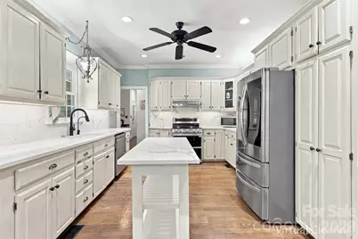
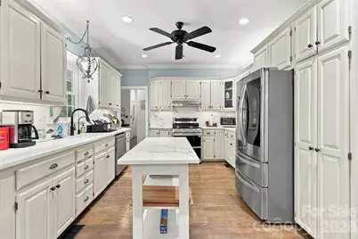
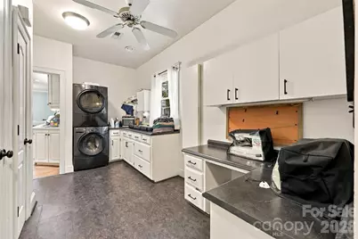
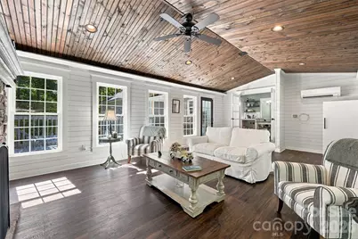
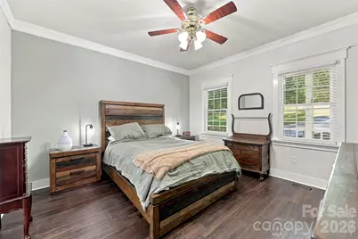
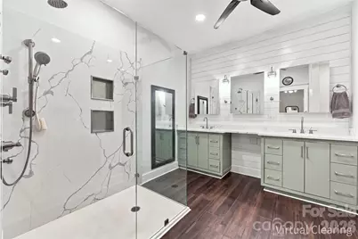
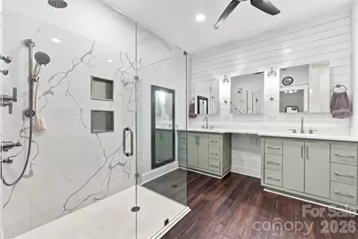
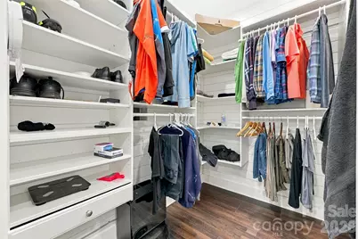
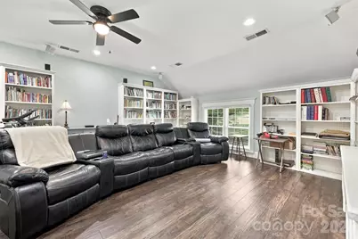
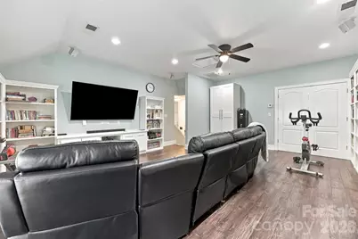
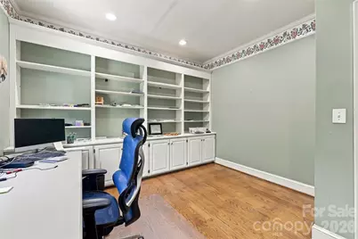
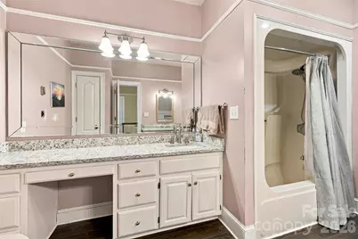
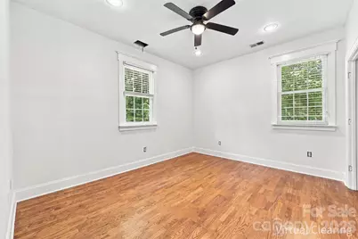
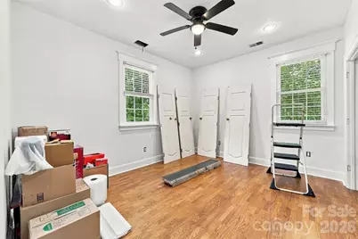
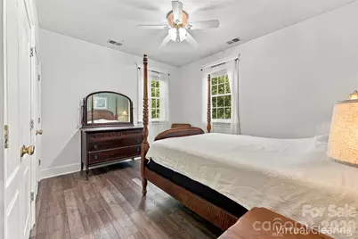
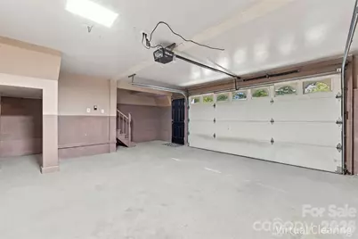
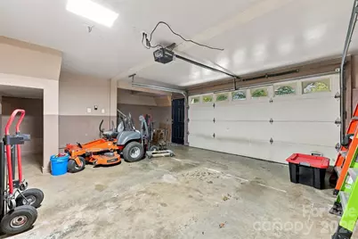
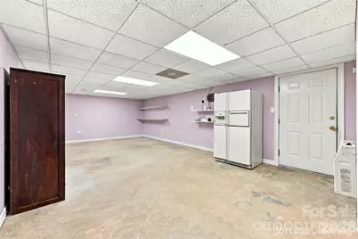
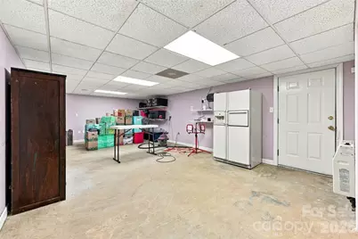
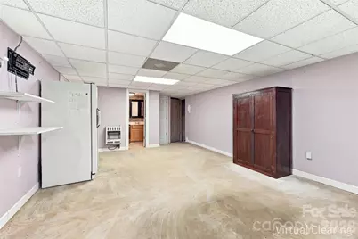
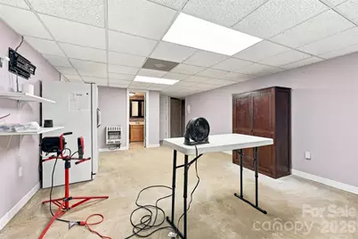
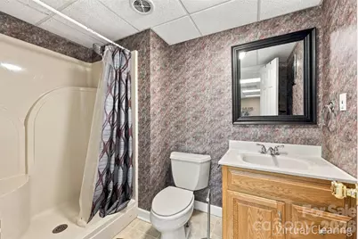
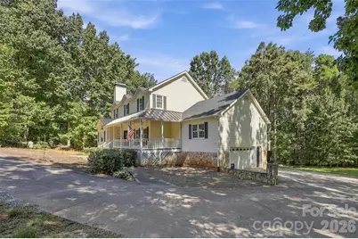
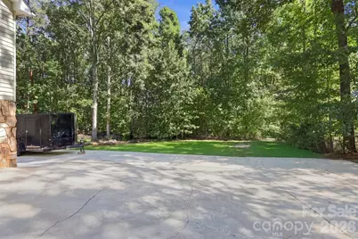
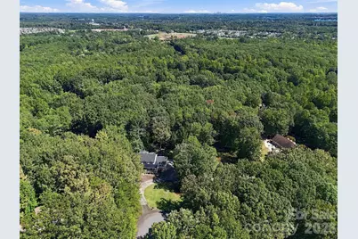
Nestled on more than an acre of private, wooded land, this charming Charleston-style residence offers an exceptional amount of space both indoors and out, with four bedrooms, three and a half bathrooms, and three finished levels designed for comfortable living and effortless entertaining. A covered wrap-around porch welcomes you into a striking two-story foyer, setting the tone for the spacious interiors beyond. The main level offers a thoughtful flow between multiple living and gathering spaces. The generous living room features a statement brick fireplace and opens seamlessly to the dining area and well-appointed kitchen, creating an inviting setting for everyday living and entertaining. Just beyond, an expansive family room makes a statement with vaulted, wood-accented ceilings, a second brick fireplace, and direct access to the oversized back deck. The private primary suite is also located on this level, offering a peaceful retreat with a spacious walk-in closet and an impressive en-suite bath featuring a dual sink vanity and a large walk-in shower. Upstairs, a versatile flex space currently serves as a media room and features custom built-ins for added storage. The top level provides even more room to spread out, with a dedicated office and three generously sized secondary bedrooms sharing a well-appointed full bathroom. The unfinished basement adds substantial storage and utility, complete with a workshop area, two-car garage, and full bathroom, while offering tremendous potential for future expansion or additional living space. Outdoors, the expansive wooded property creates a private oasis with plenty of room to relax, entertain, garden or simply enjoy the natural surroundings. With its abundance of living spaces, flexible floor plan, multiple outdoor areas and private acreage, this home offers you a rare combination of space, character and versatility!
Full Property Details
Full Property Details for 6227 Winds Ct
General
- Price: $680,000
- Status: Active
- Type: Single Family
- Source: Charlotte_Regional_Realtor_Association
- MLS ID: 4427648
- Updated: Today (10/7/2026)
- Added to Site: Today
Interior
- Interior Features: Built-in Features, Pantry, Storage, Walk-In Closet(s), Walk-In Pantry
- Fireplace: Yes
- Fireplace(s): Family Room, Living Room, Family Room, Living Room
- Appliances: Dishwasher, Electric Range, Refrigerator, Washer/Dryer
- Flooring: Concrete, Tile, Vinyl, Wood
Rooms
Bathrooms
- Total Bathrooms: 4
- Full Bathrooms: 3
- Half Bathrooms: 1
- Upper 3 - Full Baths: 1
- Main - Full Baths: 1
- Main - 1/2 Baths: 1
- Lower - Full Baths: 1
Bedrooms
- Total Bedrooms: 4
- Bedrooms Main & Up: 1
Other Rooms
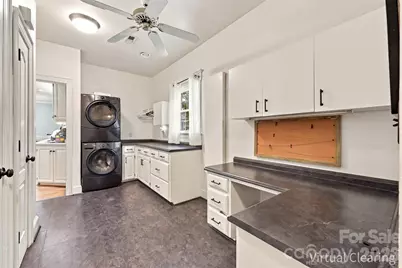
- Laundry: Laundry Room, Main Level
Parking
- Garage: Yes
- Garage Description: 448 Sq. Ft.
- Garage Spaces: 2
- Parking Features: Driveway, Attached Garage, Garage Faces Side
Location
- County: York
- Subdivision: Crosswinds
Heating & Cooling
- Cooling Type: Heat Pump
- Heating Type: Heat Pump
Utilities
- Sewer: Septic Installed
- Water: Well
Structural Information
- Architectural Style: Traditional
- Construction Status: Completed
- Construction: Site Built
- Exterior Const.: Stone Veneer, Vinyl
- Basement: Yes
- Basement Desc.: Storage Space, Unfinished
- Upper: 435 Sq. Ft.
- Main/1st Level: 1,931 Sq. Ft.
- Year Built: 1992
Lot Features
- Street/Road Desc.: Concrete, Paved
- Lot Features: Cul-De-Sac
Financial Considerations
- Terms: Cash, Conventional, FHA, USDA Loan, VA Loan
Disclosures and Reports
- Property ID: 486-00-00-131
- Lot Number: 314/4
Listed by Yancey Realty, LLC
Get Pre-Approved Today
Schools
Schools serving 6227 Winds Ct
School District:York School District 2
| Name | Grades | Distance |
|---|---|---|
Bethel Elementary School, Clover, SC 6000 Highway 55 East, Clover, SC 29710 | PK-5 | 1.1 mi |
Oakridge Middle School 5670 Oakridge Road, Clover, SC 29710 | 6-8 | 3.2 mi |
Clover High School 1625 State Highway 55, Clover, SC 29710 | 9-12 | 4.3 mi |
Disclaimer:
School attendance boundaries provided by ATTOM Data Solutions and are for reference only. Contact the school directly to verify enrollment eligibility.
Price & Sales History for 6227 Winds Ct
Date
Details
Price
Change
Source
10/07/2026
Listed
$680,000
—
MLS
Disclaimer: Historical sales information is derived from public records provided by the county offices. Information is not guaranteed and should be independently verified.

Tax History
Tax History for 6227 Winds Ct
Year
Property Taxes
Change
Tax Assessment
Change
2025
$1,524
11%
$11,136
15%
2024
$1,368
-2%
$9,683
—
2023
$1,403
21%
$9,683
—
2022
$1,156
100%
$9,683
—
2020
-100%
$9,683
—
2020
$1,096
5%
$9,683
-95%
2018
$1,045
—
$210,500
—
2019
$1,040
7%
$210,500
—
2017
$973
6%
$210,500
—
2016
$917
3%
$210,500
—
2015
$888
-11%
$210,500
—
2014
$1,001
4%
$210,500
2088%
2013
$961
—
$9,620
—
Disclaimer: Historical tax information is derived from public records provided by the county offices. Information is not guaranteed and should be independently verified.
Estimate the Cost
Estimate the Cost for 6227 Winds Ct
6227 Winds Court, Clover, SC 29710 (MLS# 4427648) is a Single Family property with 4 bedrooms, 3 full bathrooms and 1 partial bathroom. 6227 Winds Court is currently listed for $680,000 and was received on October 07, 2026. Want to learn more about 6227 Winds Court? Do you have questions about finding other Single Family real estate for sale in Clover? You can browse all Clover real estate or contact a Coldwell Banker agent to request more information.