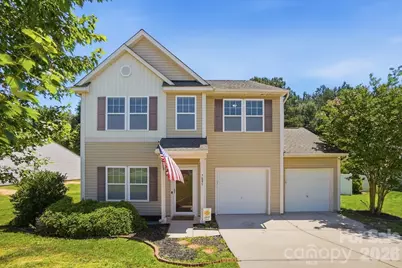
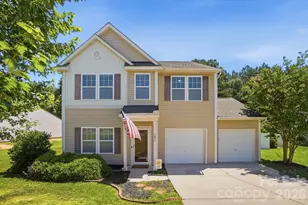
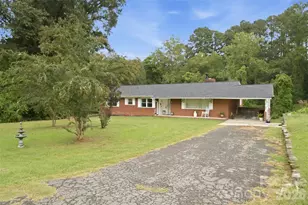
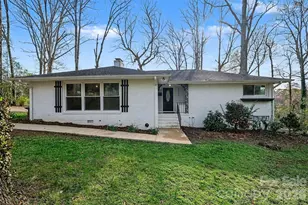
This is a carousel with tiles that activate property listing cards. Use the previous and next buttons to navigate.
1/1
$358,300
This is a carousel with tiles that activate property listing cards. Use the previous and next buttons to navigate.
1/1
Property Description
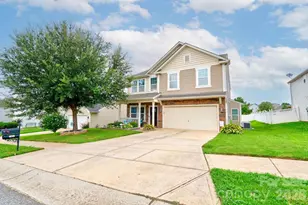
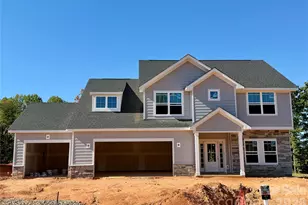
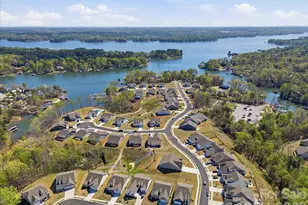
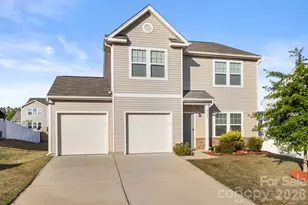
New LVP on entire main floor! Also this home IS USDA eligible- that means 100% financing is possible! The One You've Been Waiting For! Welcome home to this beautifully maintained, spacious home offering an open-concept layout, modern smart home features, and incredible flexibility for today's lifestyle. The heart of the home is the expansive great room that flows seamlessly into the kitchen, featuring abundant cabinetry, generous counter space, and a large breakfast area-perfect for everyday living and entertaining. The main floor also includes a versatile flex room that can easily serve as a home office, playroom, guest bedroom, formal dining room, or hobby space-the possibilities are endless. A convenient half bath and two oversized storage closets complete the first level. Upstairs, you'll find four generously sized bedrooms, including a spacious primary suite featuring a private ensuite bathroom and an oversized walk-in closet. Every bedroom offers comfortable living space with room to grow. Step outside to enjoy the fully fenced backyard, enclosed with premium vinyl privacy fencing installed just a few years ago-perfect space for your dreams to come true. The detached shed is much more than a storage building. It is fully finished, insulated, wired with electricity, and connected to the home's internet, making it an ideal home office, workshop, gym, craft room, playhouse, or "she shed." It's ready for the next owner to customize to fit their needs. The home also includes numerous smart home upgrades, including: WiFi-enabled smart dimmers for recessed lighting and common living areas In-wall WiFi smart outlets for lamps and seasonal décor Smart thermostats for added comfort and energy efficiency Need garage space? You'll love the oversized two-car garage, complete with a 4-foot extension on one side, providing extra room for storage, a workshop, lawn equipment, or longer vehicles. Located in a welcoming community, you'll enjoy fantastic neighborhood amenities including: Walking trails Dog park Playground with play structure Picnic pavilion and tables Conveniently located with an easy commute to Charlotte, Gastonia, Rock Hill, Lake Wylie, and surrounding areas, you'll enjoy the perfect balance of peaceful neighborhood living and accessibility. This neighborhood is part of the highly sought-after Clover School District, known for its strong academic performance, dedicated educators, and outstanding extracurricular opportunities. From its spacious floor plan and thoughtful upgrades to its smart home features, premium fencing, and unbeatable location, this home truly offers the complete package. Schedule your private showing today and see everything this exceptional home has to offer!
Full Property Details
Full Property Details for 7095 Sonja Dr
General
- Sold For: $358,300
- Status: Closed
- Type: Single Family
- Source: Charlotte_Regional_Realtor_Association
- MLS ID: 4350064
- Added to Site: 121 day(s) ago
Interior
- Interior Features: Garden Tub, Open Floorplan, Pantry, Walk-In Closet(s)
- Appliances: Dishwasher
- Flooring: Carpet, Vinyl
Rooms
Bathrooms
- Total Bathrooms: 3
- Full Bathrooms: 2
- Half Bathrooms: 1
- Upper - Full Baths: 2
- Main - 1/2 Baths: 1
Bedrooms
- Total Bedrooms: 4
- Bedrooms Upper: 4
Other Rooms
- Laundry: Laundry Room, Upper Level
Parking
- Garage: Yes
- Garage Spaces: 2
- Parking Features: Driveway, Attached Garage
Location
- County: York
- Subdivision: Clover Meadows
School Information
- Elementary School: Kinard
- Middle School: Clover
- High School: Clover
Heating & Cooling
- Cooling Type: Central Air
- Heating Type: Central
Utilities
- Sewer: Public Sewer
- Water: City
Structural Information
- Construction Status: Completed
- Construction: Site Built
- Exterior Const.: Vinyl
- Upper: 1,198 Sq. Ft.
- Main/1st Level: 1,031 Sq. Ft.
- Year Built: 2014
Lot Features
- Street/Road Desc.: Concrete, Paved
- Lot Features: Private
- Fencing (Description): Fenced, Privacy
Financial Considerations
- Terms: Cash, Conventional, FHA, USDA Loan, VA Loan
Disclosures and Reports
- Property ID: 010-10-01-147
- Lot Number: 20183-442
Listed by EXP Realty LLC Mooresville
Sold by Metrolina Estates Realty LLC

Get Pre-Approved Today
Schools
Schools serving 7095 Sonja Dr
School District:York School District 2
| Name | Grades | Distance |
|---|---|---|
Kinard Elementary School 201 Pressley Street, Clover, SC 29710 | PK-5 | 1.7 mi |
Clover Middle School 1233 Soaring Eagles Road, Clover, SC 29710 | 6-8 | 1.8 mi |
Clover High School 1625 State Highway 55, Clover, SC 29710 | 9-12 | 2.7 mi |
Disclaimer:
School attendance boundaries provided by ATTOM Data Solutions and are for reference only. Contact the school directly to verify enrollment eligibility.
Price & Sales History for 7095 Sonja Dr
Date
Details
Price
Change
Source
9/30/2026
Sold
$358,300
-2.1%
MLS
7/29/2026
Price Reduced
$366,000
-0.41%
MLS
7/01/2026
Price Reduced
$367,500
-0.41%
MLS
6/08/2026
Listed
$369,000
—
MLS
Disclaimer: Historical sales information is derived from public records provided by the county offices. Information is not guaranteed and should be independently verified.
7095 Sonja Drive, Clover, SC 29710 (MLS# 4350064) is a Single Family property that was sold at $358,300 on September 30, 2026. Want to learn more about 7095 Sonja Drive? Do you have questions about finding other Single Family real estate for sale in Clover? You can browse all Clover real estate or contact a Coldwell Banker agent to request more information.