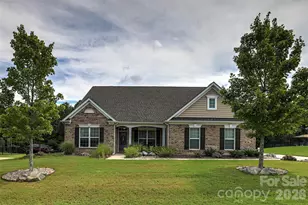
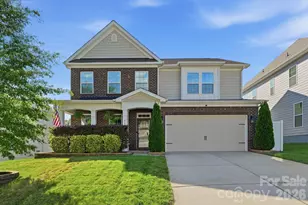
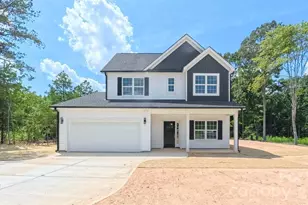
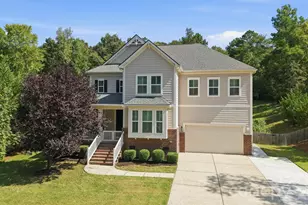
This is a carousel with tiles that activate property listing cards. Use the previous and next buttons to navigate.
1/36
$645,000
This is a carousel with tiles that activate property listing cards. Use the previous and next buttons to navigate.
1/36
Property Description
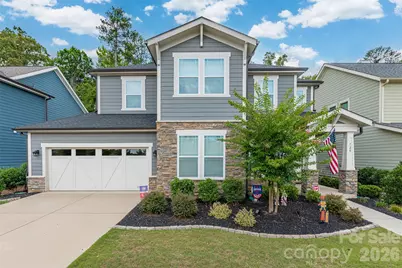
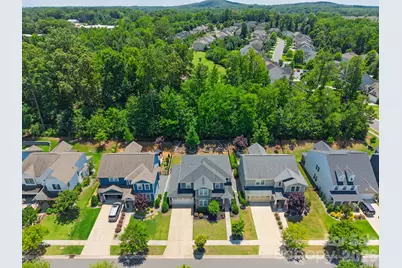
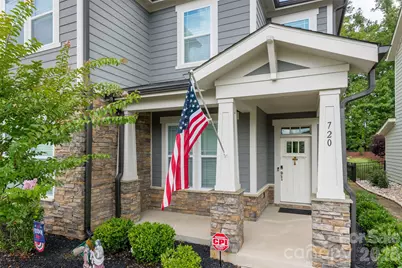
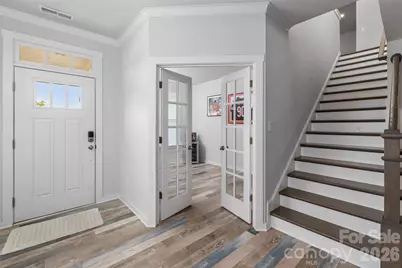
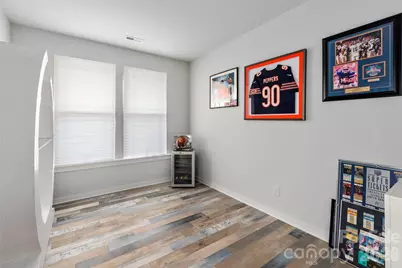
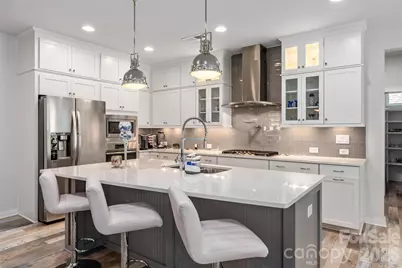
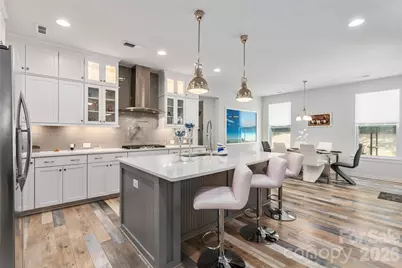
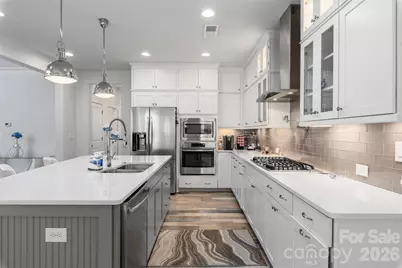
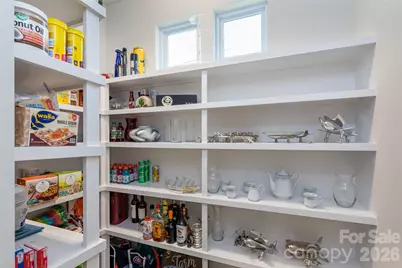
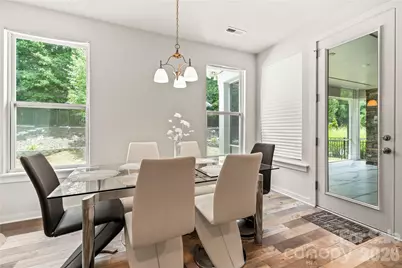
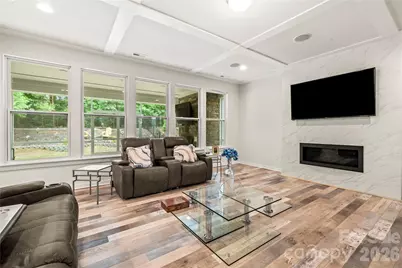
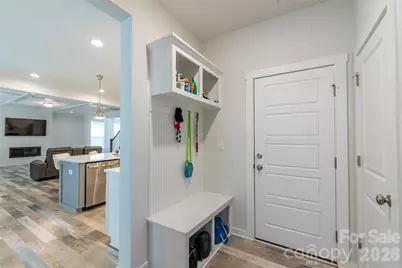
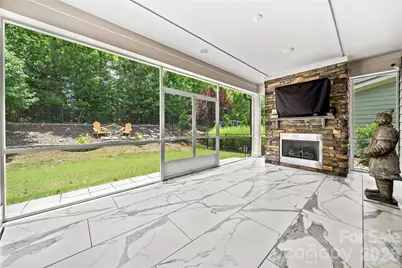
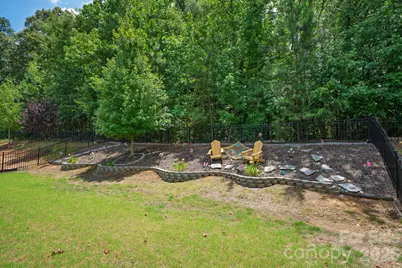
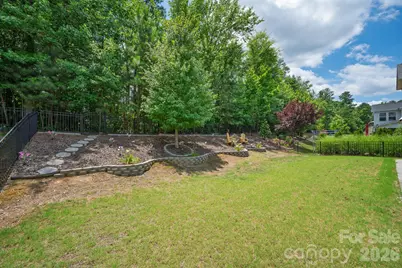
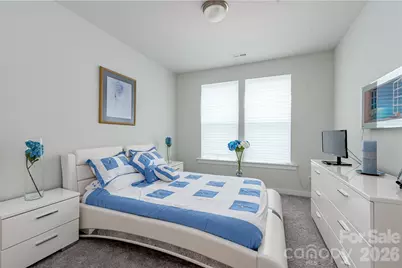
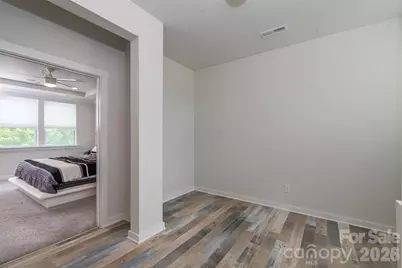
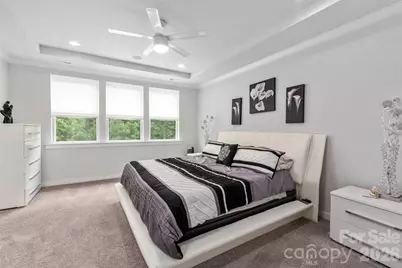
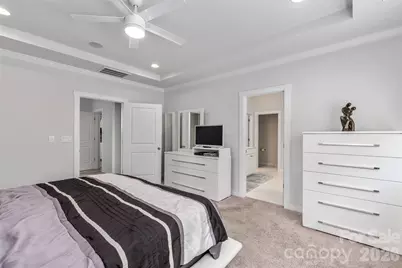
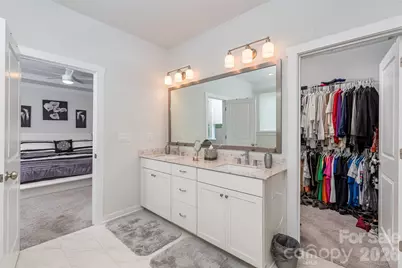
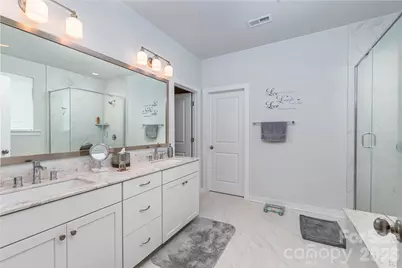
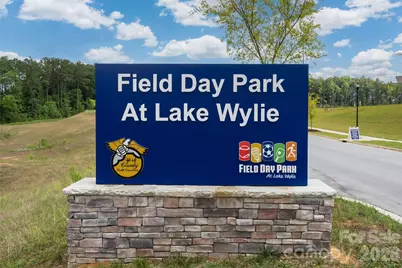
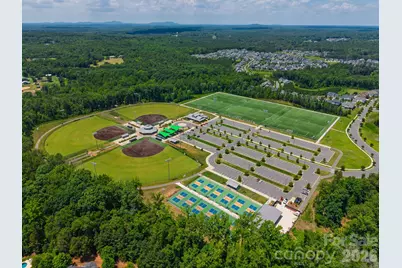
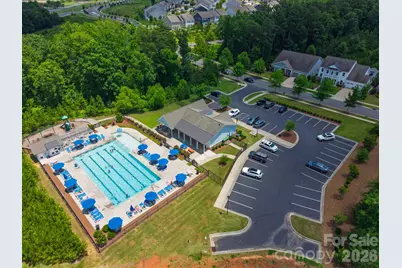
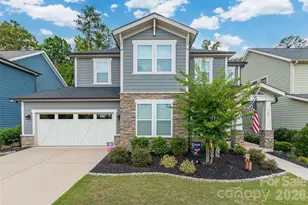
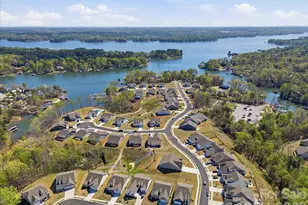
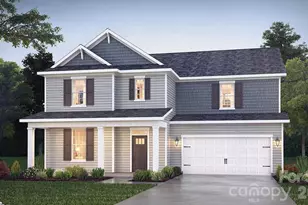
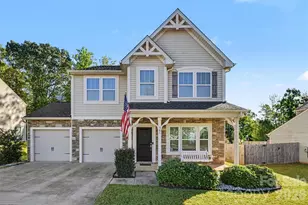
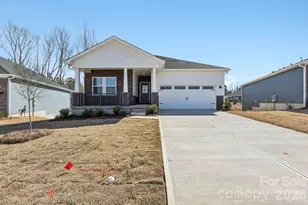
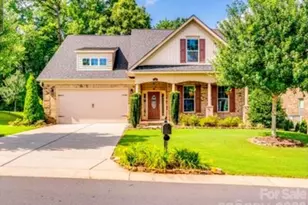
Welcome to this immaculately maintained one-owner home in the highly desirable Paddlers Cove community, where convenience, comfort, and exceptional amenities come together. This contemporary home is thoughtfully upgraded throughout and offers the perfect blend of modern design and everyday functionality. The gourmet kitchen is designed to impress, featuring stainless steel appliances, soft-close cabinetry with under-cabinet lighting, a five-burner gas cooktop with pot filler, abundant workspace, and an open layout ideal for gathering with family and friends. The home's entertainment package includes a 5.1 surround sound digital audio/Bluetooth system expanding into the living room, backyard screened-in patio & primary bedroom, creating an immersive experience whether you're hosting guests or enjoying a quiet evening at home. Relax with peace of mind thanks to a security system, keyless front door entry, 2025 water heater and low-maintenance living. The spacious enclosed screened patio with tile flooring and a gas fireplace extends your living space outdoors, while the fenced backyard that backs up to mature abundant trees provides privacy and room to unwind. Located just minutes from shopping, dining, and everyday conveniences, Paddlers Cove offers an unmatched lifestyle with resort-style amenities including two community pools, a clubhouse, and direct access to nearby Field Day Park with pickleball courts, athletic fields, playgrounds, scenic walking trails, lake access with a paddle launch, all just minutes the waterfront lifestyle of Lake Wylie and Charlotte. Top rated Clover schools!
Full Property Details
Full Property Details for 720 Yellow Jessamine Dr
General
- Price: $645,000
- HOA FEE: $83/month
- HOA FEE FREQ.: Quarterly
- Status: Active
- Type: Single Family
- Source: Charlotte_Regional_Realtor_Association
- MLS ID: 4397045
- Updated: 8/23/2026
- Added to Site: 96 day(s) ago
Interior
- Interior Features: Attic Stairs Pulldown, Garden Tub, Kitchen Island, Open Floorplan, Walk-In Closet(s), Walk-In Pantry
- Fireplace: Yes
- Fireplace(s): Gas Log, Living Room, Porch, Gas Log, Living Room, Porch
- Appliances: Dishwasher, Disposal, Exhaust Hood, Gas Cooktop, Microwave, Oven, Refrigerator with Ice Maker
- Flooring: Carpet, Tile, Vinyl
Rooms
Bathrooms
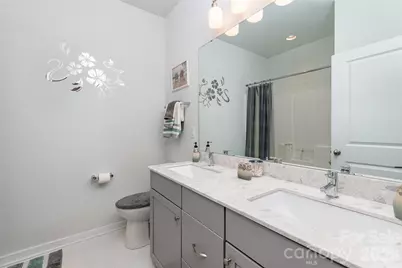
- Total Bathrooms: 3
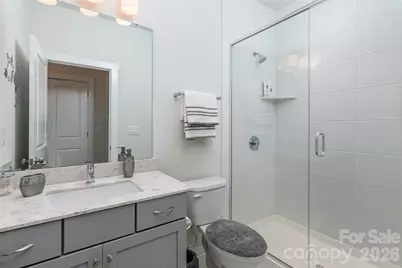
- Full Bathrooms: 3
- Upper - Full Baths: 2
- Main - Full Baths: 1
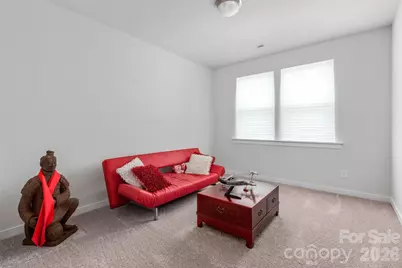
Bedrooms
- Total Bedrooms: 4
- Bedrooms Upper: 3
- Bedrooms Main & Up: 1
Other Rooms
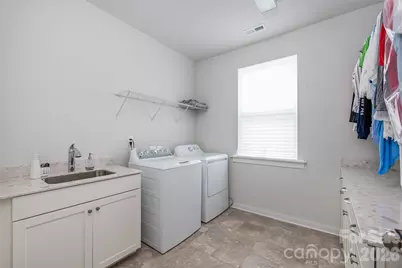
- Laundry: Electric Dryer Hookup, Laundry Room, Sink, Washer Hookup
Additional Information
- Shared Amenities: Clubhouse, Outdoor Pool, Pickleball, Picnic Area, Playground, Sidewalks, Street Lights, Walking Trails
- Pool: Yes
Parking
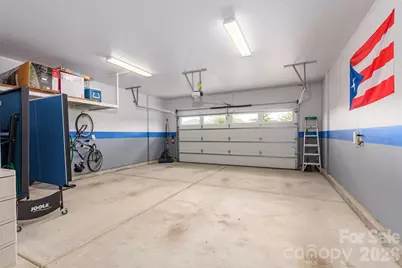
- Garage: Yes
- Garage Description: 587 Sq. Ft.
- Garage Spaces: 2
- Parking Features: Driveway, Attached Garage, Garage Door Opener
Location
- County: York
- Subdivision: Paddlers Cove
School Information
- Elementary School: Crowders Creek
- Middle School: Oakridge
- High School: Lake Wylie
Community
- Assoc. Name: CAMS
Heating & Cooling
- Cooling Type: Ceiling Fan(s), Central Air, Electric
- Heating Type: Electric, Natural Gas
Utilities
- Sewer: County Sewer
- Water: County Water
- Utility Description: Cable Available, Electricity Connected, Natural Gas, Underground Power Lines
Structural Information
- Builder: Fielding Homes
- Construction: Site Built
- Exterior Const.: Fiber Cement, Stone Veneer
- Roof: Architectural Shingle
- Upper: 1,593 Sq. Ft.
- Main/1st Level: 1,515 Sq. Ft.
- Year Built: 2017
Lot Features
- Street/Road Desc.: Concrete, Paved
- Fencing (Description): Back Yard, Fenced
Financial Considerations
- Association Fee: $250
- Assoc Fee Freq.: Quarterly
- Terms: Cash, Conventional, FHA, VA Loan
Disclosures and Reports
- Property ID: 559-03-01-036
- Lot Number: 16669-215
Listed by Carolina Homes Connection, LLC

Get Pre-Approved Today
Schools
Schools serving 720 Yellow Jessamine Dr
School District:York School District 2
| Name | Grades | Distance |
|---|---|---|
Crowders Creek Elementary School 5515 Charlotte Highway, Clover, SC 29710 | PK-5 | 0.5 mi |
Oakridge Middle School 5670 Oakridge Road, Clover, SC 29710 | 6-8 | 1.8 mi |
Clover High School 1625 State Highway 55, Clover, SC 29710 | 9-12 | 4.8 mi |
Disclaimer:
School attendance boundaries provided by ATTOM Data Solutions and are for reference only. Contact the school directly to verify enrollment eligibility.
Price & Sales History for 720 Yellow Jessamine Dr
Date
Details
Price
Change
Source
8/23/2026
Price Reduced
$645,000
-0.46%
MLS
7/29/2026
Price Reduced
$648,000
-0.15%
MLS
7/03/2026
Listed
$649,000
60.67%
MLS
10/27/2017
Sold
$403,942
—
Public Record
Disclaimer: Historical sales information is derived from public records provided by the county offices. Information is not guaranteed and should be independently verified.
Tax History
Tax History for 720 Yellow Jessamine Dr
Year
Property Taxes
Change
Tax Assessment
Change
2025
$2,209
14%
$18,134
15%
2024
$1,946
-2%
$15,769
—
2023
$1,995
21%
$15,769
—
2022
$1,644
100%
$15,769
—
2020
-100%
$15,769
—
2020
$1,559
-82%
$15,769
-96%
2019
$8,623
346%
$404,500
4%
2018
$1,933
1814%
$389,500
7690%
2017
$101
—
$5,000
—
Disclaimer: Historical tax information is derived from public records provided by the county offices. Information is not guaranteed and should be independently verified.
Estimate the Cost
Estimate the Cost for 720 Yellow Jessamine Dr
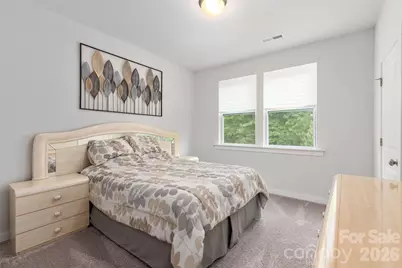
720 Yellow Jessamine Drive, Clover, SC 29710 (MLS# 4397045) is a Single Family property with 4 bedrooms and 3 full bathrooms. 720 Yellow Jessamine Drive is currently listed for $645,000 and was received on July 03, 2026. Want to learn more about 720 Yellow Jessamine Drive? Do you have questions about finding other Single Family real estate for sale in Clover? You can browse all Clover real estate or contact a Coldwell Banker agent to request more information.