
No photo available
$494,900 Coming Soon
Property Description
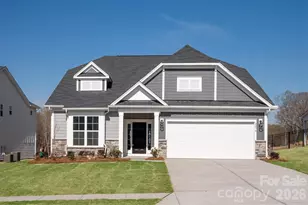
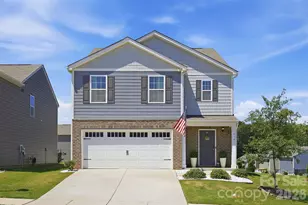
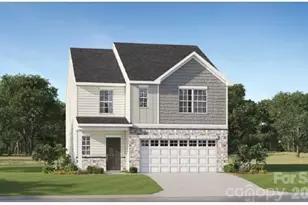
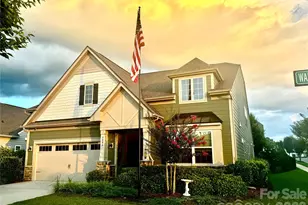
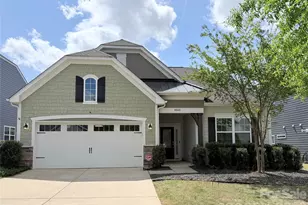
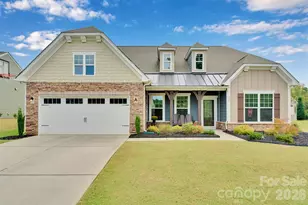
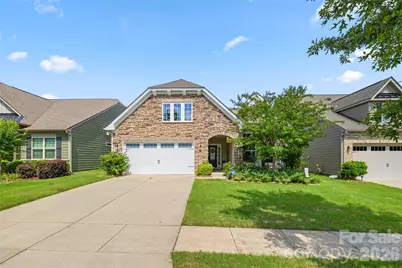
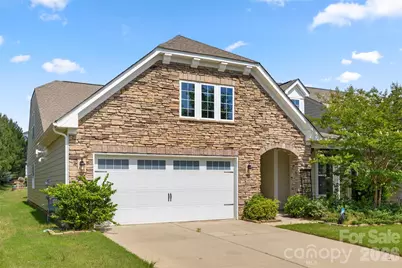
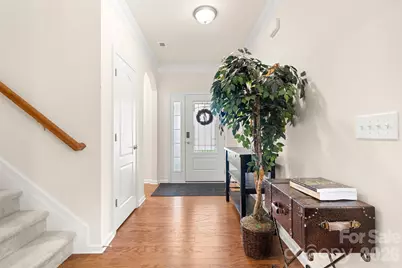
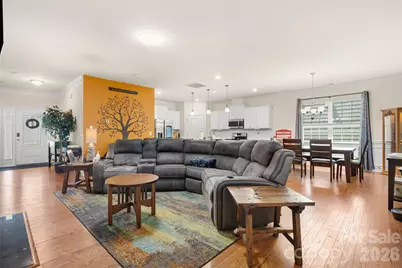
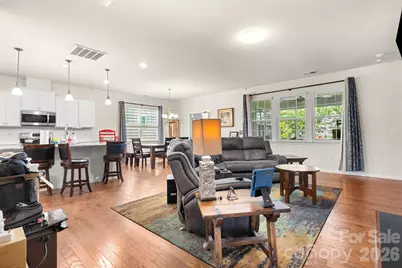
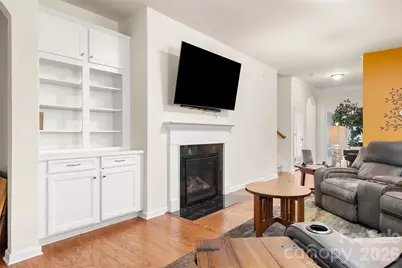
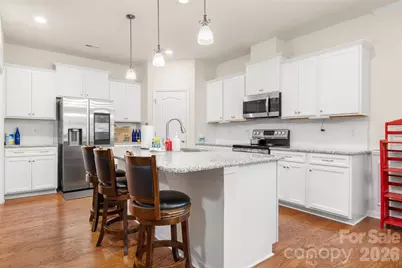
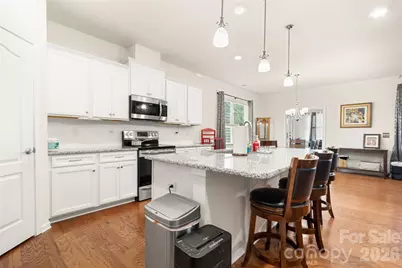
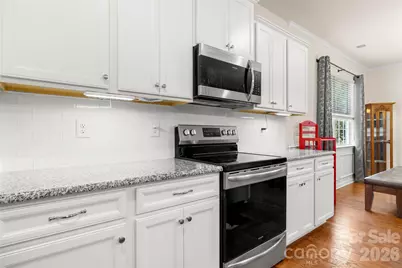
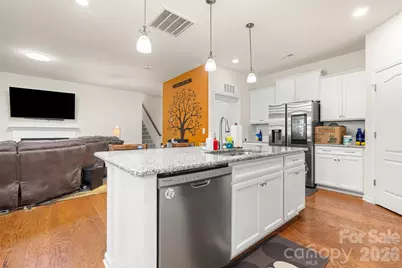
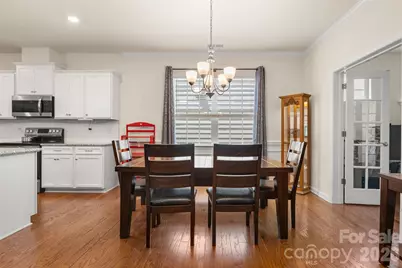
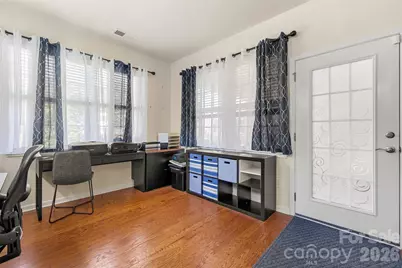
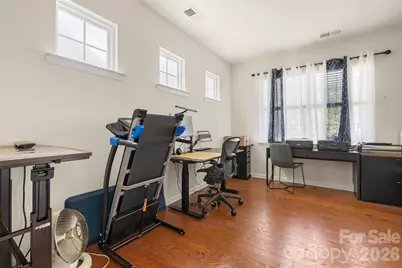
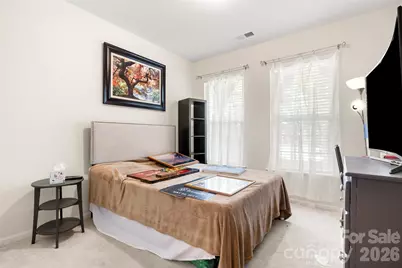
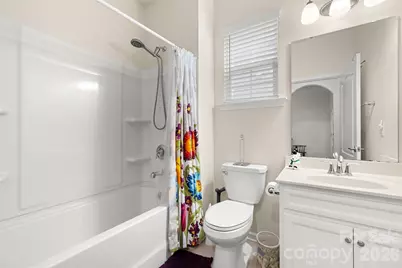
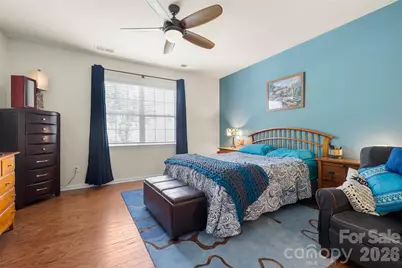
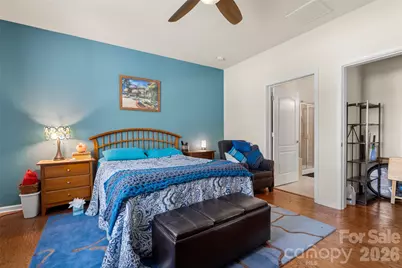
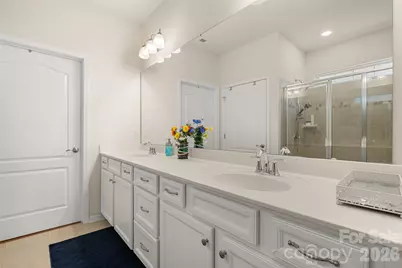
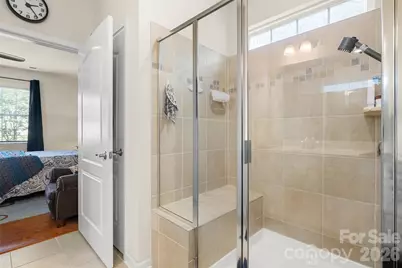
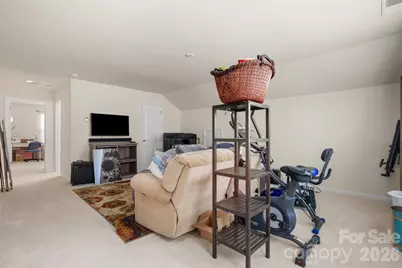
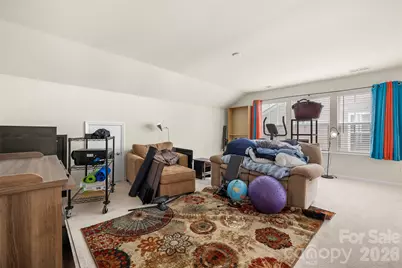
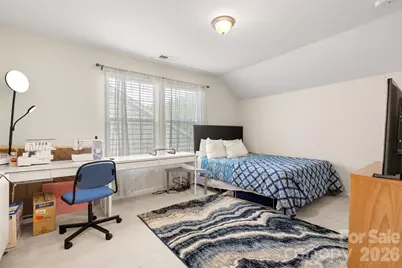
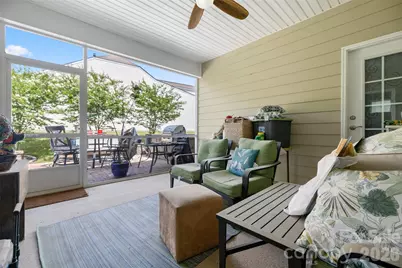
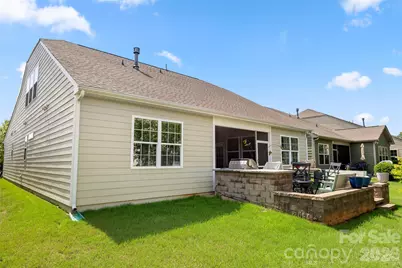
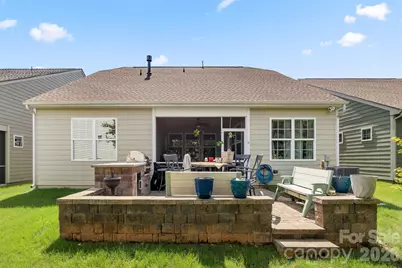
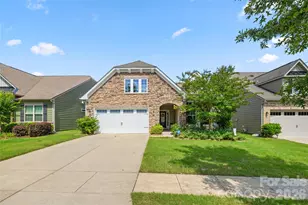
Experience elevated living in this stunning Beacon plan nestled in the heart of Lake Wylie. Designed for both everyday comfort and unforgettable entertaining, this beautifully appointed home offers the perfect blend of luxury, warmth, and lifestyle. The thoughtfully designed floor plan features two spacious bedrooms and two full baths on the main level, while upstairs offers an additional private bedroom, full bath, and oversized bonus room - ideal for guests, a media retreat, or hobby space with tons of storage too. From the moment you step inside, you'll appreciate the upscale finishes and inviting atmosphere. Rich hardwood flooring flows throughout most of the main level, complemented by tile baths, glazed cabinetry, and custom built-ins surrounding the great room. Natural light pours into the sunroom/office and owner's suite, both offering direct access to the covered porch for seamless indoor-outdoor living. Step outside to your own private entertaining oasis featuring a gorgeous paver patio with a built-in grill - the perfect setting for summer cookouts, relaxing evenings, and gathering with family and friends. Located in the highly desirable Summerhouse at Paddlers Cove community, residents enjoy resort-style amenities including scenic walking trails, a tranquil pond, clubhouse, two resident pools. Conveniently located near shopping, dining, and all the charm of lake living, this exceptional home truly offers the best of luxury and lifestyle.
Full Property Details
Full Property Details for 9053 Blue Dasher Dr
General
- Price: $494,900
- HOA FEE: $83/month
- HOA FEE FREQ.: Quarterly
- Status: Coming Soon
- Type: Single Family
- Source: Charlotte_Regional_Realtor_Association
- MLS ID: 4386860
- Updated: 5/29/2026
- Expected Market Date: 6/1/2026
Interior
- Interior Features: Attic Stairs Pulldown
- Fireplace: Yes
- Fireplace(s): Living Room, Living Room
- Appliances: Dishwasher, Disposal, Electric Range, Gas Water Heater, Microwave, Tankless Water Heater
- Flooring: Carpet, Hardwood, Tile
Rooms
Bathrooms
- Total Bathrooms: 3
- Full Bathrooms: 3
- Upper - Full Baths: 1
- Main - Full Baths: 2
Bedrooms
- Total Bedrooms: 3
- Bedrooms Upper: 1
- Bedrooms Main & Up: 2
Other Rooms
- Laundry: Laundry Room
Additional Information
- Shared Amenities: Outdoor Pool, Playground, Pond, Recreation Area, Sidewalks, Street Lights, Walking Trails
- Pool: Yes
Exterior
- Exterior Features: Outdoor Kitchen
Parking
- Garage: Yes
- Garage Description: 475 Sq. Ft.
- Garage Spaces: 2
- Parking Features: Driveway, Attached Garage
Location
- County: York
- Subdivision: Summerhouse at Paddlers Cove
School Information
- Elementary School: Crowders Creek
- Middle School: Oakridge
- High School: Lake Wylie
Community
- Assoc. Name: CAMS
Heating & Cooling
- Cooling Type: Ceiling Fan(s), Central Air
- Heating Type: Natural Gas
Utilities
- Sewer: County Sewer
- Water: County Water
- Utility Description: Cable Available, Electricity Connected, Natural Gas
Structural Information
- Builder: Lennar
- Model: Beacon D
- Construction: Site Built
- Exterior Const.: Hardboard Siding, Stone Veneer
- Roof: Architectural Shingle
- Upper: 696 Sq. Ft.
- Main/1st Level: 1,830 Sq. Ft.
- Year Built: 2019
Lot Features
- Street/Road Desc.: Concrete, Paved
- Lot Features: Level
Financial Considerations
- Association Fee: $250
- Assoc Fee Freq.: Quarterly
- Terms: Cash, Conventional, FHA, VA Loan
Disclosures and Reports
- Restrictions: Architectural Review
- Property ID: 484-02-01-153
- Lot Number: 17509-24
Listed by Southern Nest Realty Inc
Get Pre-Approved Today
Schools
Schools serving 9053 Blue Dasher Dr
School District:York School District 2
| Name | Grades | Distance |
|---|---|---|
Crowders Creek Elementary School 5515 Charlotte Highway, Clover, SC 29710 | PK-5 | 0.9 mi |
Oakridge Middle School 5670 Oakridge Road, Clover, SC 29710 | 6-8 | 2.1 mi |
Clover High School 1625 State Highway 55, Clover, SC 29710 | 9-12 | 4.4 mi |
Disclaimer:
School attendance boundaries provided by ATTOM Data Solutions and are for reference only. Contact the school directly to verify enrollment eligibility.
Price & Sales History for 9053 Blue Dasher Dr
Date
Details
Price
Change
Source
5/29/2026
Listed
$494,900
66.07%
MLS
4/04/2019
Sold
$298,000
—
Public Record
Disclaimer: Historical sales information is derived from public records provided by the county offices. Information is not guaranteed and should be independently verified.
Tax History
Tax History for 9053 Blue Dasher Dr
Year
Property Taxes
Change
Tax Assessment
Change
2025
$1,840
11%
$13,437
15%
2024
$1,651
-2%
$11,684
—
2023
$1,688
21%
$11,649
—
2022
$1,391
100%
$11,649
—
2020
-100%
$11,649
—
2020
$1,319
587%
$11,649
-96%
2019
$192
2%
$288,500
477%
2018
$189
—
$50,000
—
Disclaimer: Historical tax information is derived from public records provided by the county offices. Information is not guaranteed and should be independently verified.
Estimate the Cost
Estimate the Cost for 9053 Blue Dasher Dr
9053 Blue Dasher Drive, Clover, SC 29710 (MLS# 4386860) is a Single Family property with 3 bedrooms and 3 full bathrooms. 9053 Blue Dasher Drive is currently listed for $494,900 and was received on June 01, 2026. Want to learn more about 9053 Blue Dasher Drive? Do you have questions about finding other Single Family real estate for sale in Clover? You can browse all Clover real estate or contact a Coldwell Banker agent to request more information.