No photo available
$789,000 Coming Soon
Property Description
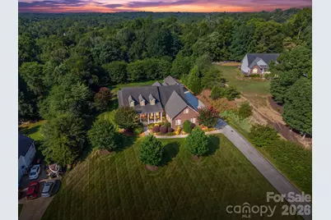
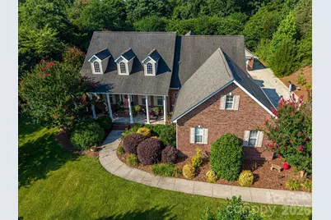
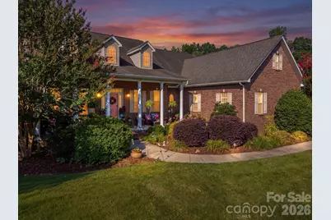
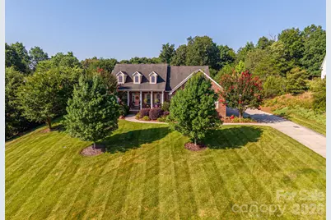
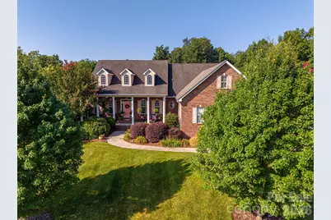
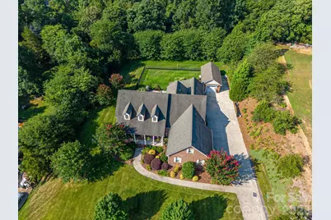
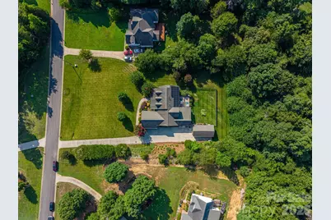
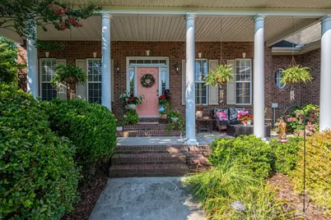
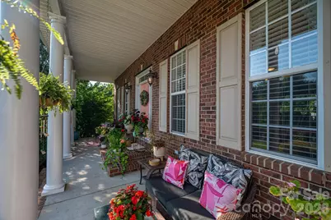
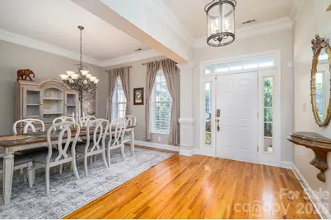
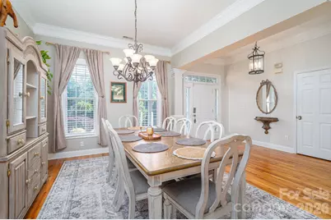
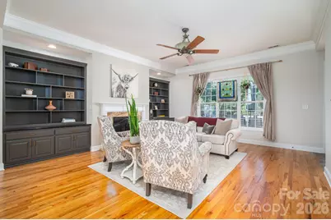
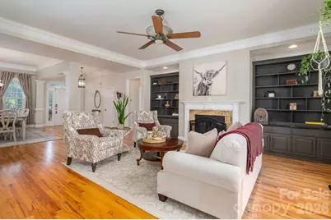
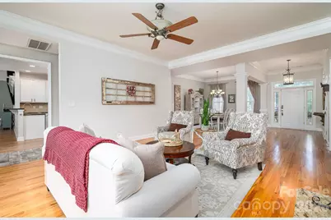
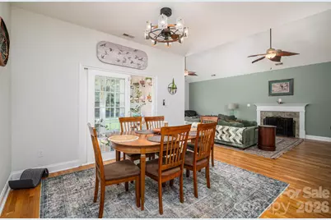
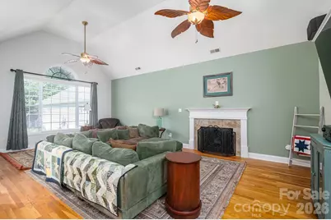
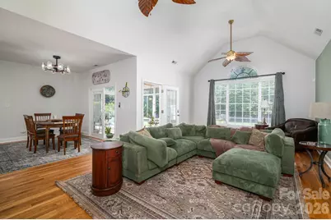
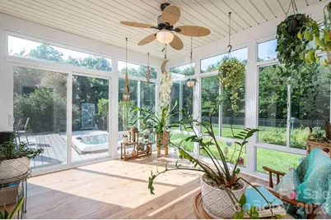
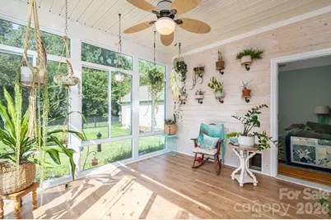
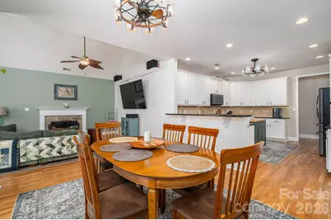
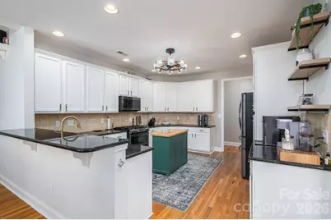
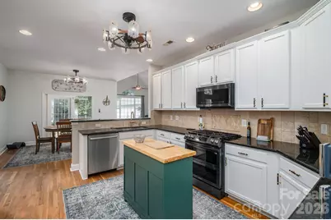
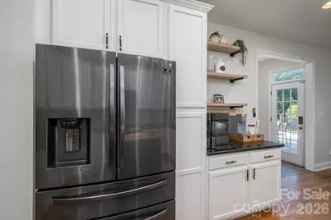
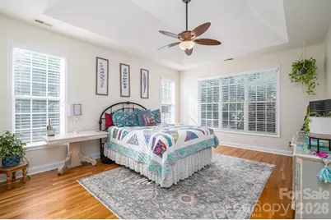
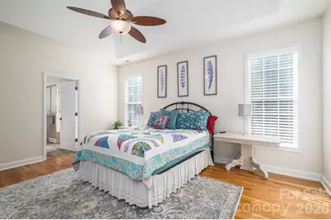
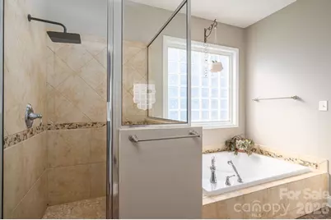
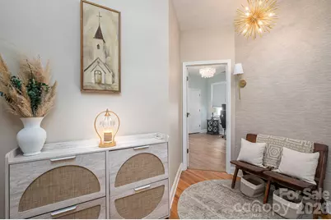
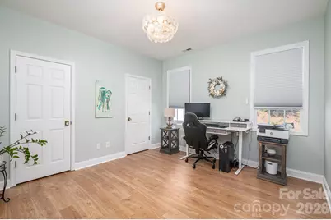
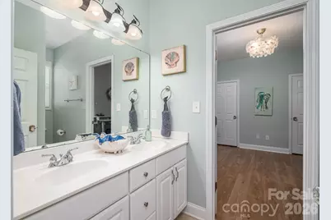
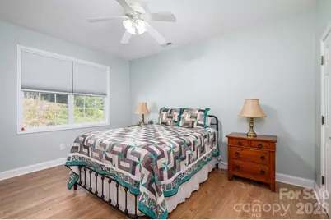
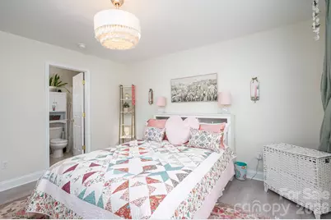
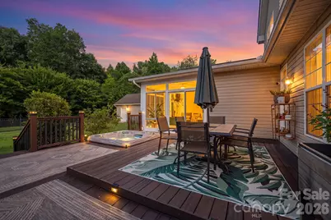
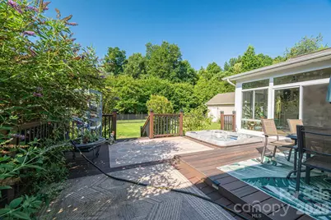
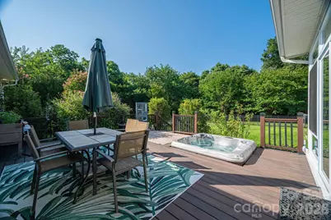
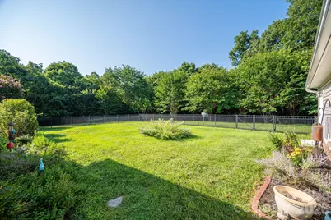
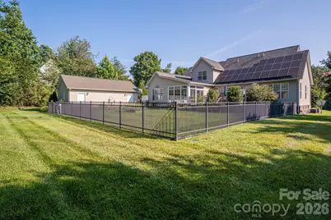
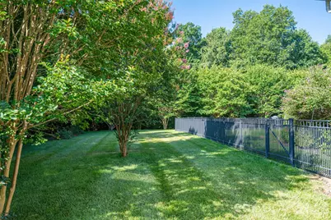
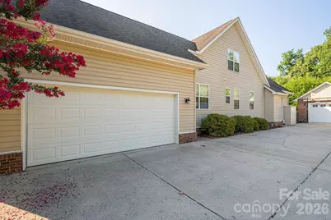
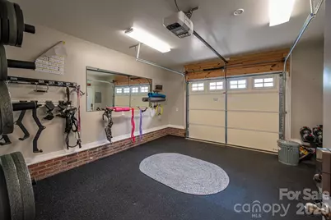
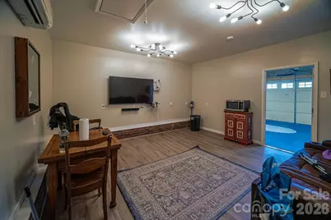
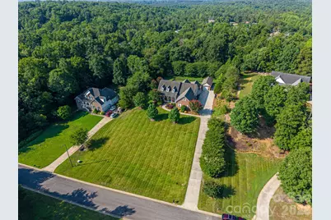
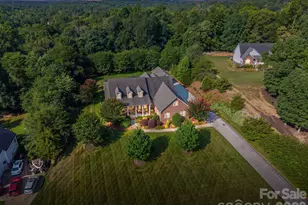
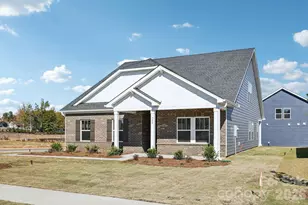
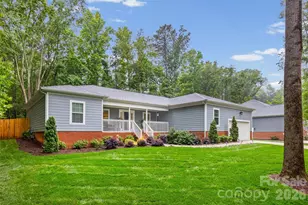
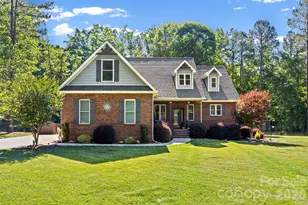
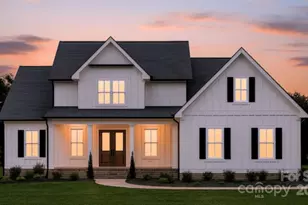
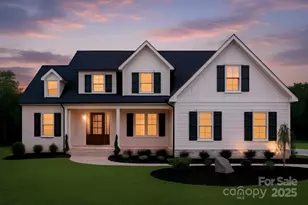
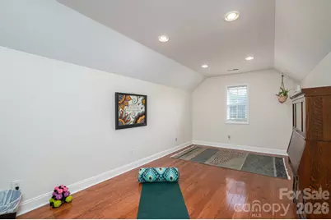
From the moment you arrive, you'll appreciate this home's outstanding curb appeal as it sits gracefully atop a gentle hill with a relaxing front veranda overlooking the expansive front yard. The private backyard is equally impressive, featuring mature landscaping, a large fenced area, a sunroom, and an expansive Trex deck complete with a hot tub-creating the perfect outdoor retreat for entertaining or unwinding in complete privacy. Inside the home is filled with natural light, the spacious open-concept floor plan that showcases beautiful hardwood floors throughout much of the main living areas, tall ceilings, and two inviting fireplaces that create warm, welcoming spaces for everyday living and entertaining. Boasting 3,524 sq ft, this thoughtfully designed home features 4 bedrooms plus a versatile bonus/bed room, 3 full baths, 1 half bath, and a split-bedroom floor plan that provides both privacy and functionality. The main level includes 3 bedrooms, while the expansive upper level creates the perfect private retreat or multi-generational living space with an additional bedroom, full bath, living area, and bonus room that can easily serve as a home office, media room, relaxation room or 5th bedroom. A detached garage adds more flexibility and is currently configured as a home gym with an adjoining heated/cooled office/man cave but could easily function as a workshop, hobby space, studio, etc. Additional premium features include entire yard irrigation system, solar panels to help reduce energy costs, private well water, a water softening system, reverse osmosis water filtration, walk-in attic storage and numerous additional updates and improvements over the last several years that reflect the pride of ownership throughout (see list). This is more than just a home-it's a lifestyle that offers space, privacy, versatility, outstanding amenities and located in one of Clover's most desirable neighborhoods and within the brand new Lake Wylie High School district. 961 Colleton Meadow Drive is a rare opportunity to own a truly special property.
Full Property Details
Full Property Details for 961 Colleton Meadow Dr #37
General
- Price: $789,000
- HOA FEE: $29/month
- HOA FEE FREQ.: Annually
- Status: Coming Soon
- Type: Single Family
- Source: Charlotte_Regional_Realtor_Association
- MLS ID: 4402117
- Updated: 7/9/2026
- Expected Market Date: 7/13/2026
Interior
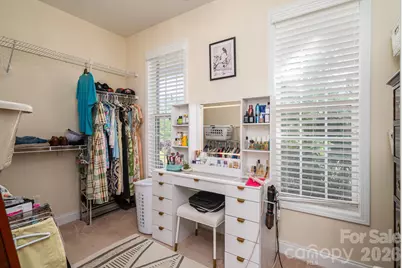
- Interior Features: Attic Walk In, Built-in Features, Entrance Foyer, Garden Tub, Open Floorplan, Pantry, Split Bedroom, Walk-In Closet(s)
- Fireplace: Yes
- Fireplace(s): Family Room, Gas Log, Living Room, Family Room, Gas Log, Living Room
- Appliances: Dishwasher, Disposal, Gas Range, Microwave, Tankless Water Heater
- Flooring: Tile, Vinyl, Wood
Rooms
Bathrooms
- Total Bathrooms: 4
- Full Bathrooms: 3
- Half Bathrooms: 1
- Upper - Full Baths: 1
- Main - Full Baths: 2
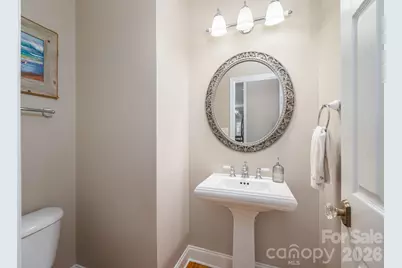
- Main - 1/2 Baths: 1
Bedrooms
- Total Bedrooms: 4
- Bedrooms Upper: 1
- Bedrooms Main & Up: 3
Other Rooms
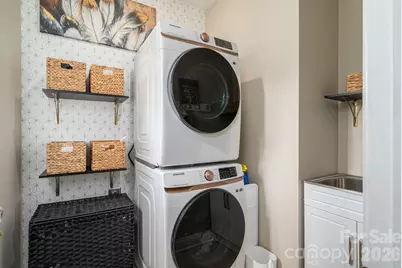
- Laundry: Inside, Laundry Room, Main Level
Additional Information
- Shared Amenities: Picnic Area, Street Lights
Exterior
- Exterior Features: Above Ground Hot Tub / Spa, In-Ground Irrigation
Parking
- Garage: Yes
- Garage Description: 877 Sq. Ft.
- Garage Spaces: 3
- Parking Features: Driveway, Attached Garage, Detached Garage, Garage Faces Side
Location
- County: York
- Subdivision: Clarendon Estates
Community
- Assoc. Name: Clarendon Estates HOA
Heating & Cooling
- Cooling Type: Central Air, Ductless
- Heating Type: Central, Ductless
Utilities
- Sewer: Septic Installed
- Water: Well
- Utility Description: Electricity Connected, Natural Gas, Solar
Structural Information
- Architectural Style: Traditional
- Construction: Site Built
- Exterior Const.: Brick Partial, Vinyl
- Roof: Architectural Shingle
- Upper: 829 Sq. Ft.
- Main/1st Level: 2,695 Sq. Ft.
- Year Built: 2006
Lot Features
- Street/Road Desc.: Concrete, Paved
- Lot Features: Orchard(s)
- Fencing (Description): Back Yard, Fenced
Financial Considerations
- Association Fee: $350
- Assoc Fee Freq.: Annually
- Terms: Cash, Conventional, FHA, VA Loan
Disclosures and Reports
- Property ID: 475-00-00-104
- Lot Number: 18273/277
Listed by NorthGroup Real Estate LLC

Get Pre-Approved Today
Schools
Schools serving 961 Colleton Meadow Dr #37
School District:York School District 2
| Name | Grades | Distance |
|---|---|---|
Oakridge Elementary 5670 Oakridge Road, Clover, SC 29710 | PK-5 | 2.1 mi |
Oakridge Middle School 5670 Oakridge Road, Clover, SC 29710 | 6-8 | 2.1 mi |
Clover High School 1625 State Highway 55, Clover, SC 29710 | 9-12 | 4.6 mi |
Disclaimer:
School attendance boundaries provided by ATTOM Data Solutions and are for reference only. Contact the school directly to verify enrollment eligibility.
Price & Sales History for 961 Colleton Meadow Dr #37
Date
Details
Price
Change
Source
7/09/2026
Listed
$789,000
82.22%
MLS
5/13/2020
Sold
$433,000
—
Public Record
Disclaimer: Historical sales information is derived from public records provided by the county offices. Information is not guaranteed and should be independently verified.
Tax History
Tax History for 961 Colleton Meadow Dr #37
Year
Property Taxes
Change
Tax Assessment
Change
2025
$2,646
11%
$19,325
15%
2024
$2,375
-2%
$16,805
—
2023
$2,435
21%
$16,806
—
2022
$2,007
100%
$16,806
—
2020
-100%
$16,806
12%
2020
$1,700
5%
$15,019
-95%
2019
$1,613
—
$326,500
—
2018
$1,621
13%
$326,500
—
2017
$1,440
6%
$326,500
5%
2016
$1,357
3%
$311,500
—
2015
$1,315
—
$311,500
—
2014
$1,310
4%
$311,500
2376%
2013
$1,257
—
$12,580
—
Disclaimer: Historical tax information is derived from public records provided by the county offices. Information is not guaranteed and should be independently verified.
Estimate the Cost
Estimate the Cost for 961 Colleton Meadow Dr #37
961 Colleton Meadow Drive #37, Clover, SC 29710 (MLS# 4402117) is a Single Family property with 4 bedrooms, 3 full bathrooms and 1 partial bathroom. 961 Colleton Meadow Drive #37 is currently listed for $789,000 and was received on July 13, 2026. Want to learn more about 961 Colleton Meadow Drive #37? Do you have questions about finding other Single Family real estate for sale in Clover? You can browse all Clover real estate or contact a Coldwell Banker agent to request more information.