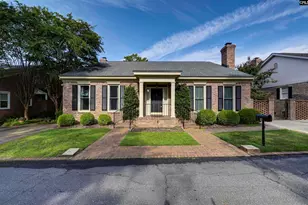
This is a carousel with tiles that activate property listing cards. Use the previous and next buttons to navigate.
1/51
$789,000
This is a carousel with tiles that activate property listing cards. Use the previous and next buttons to navigate.
1/51
Property Description
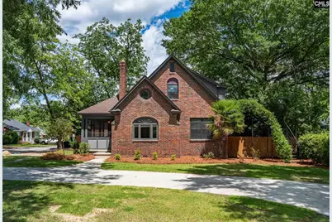
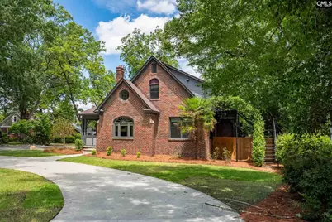
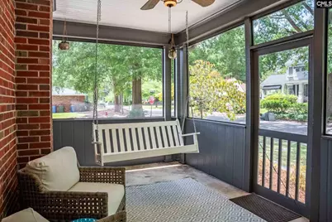
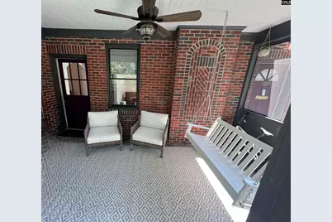
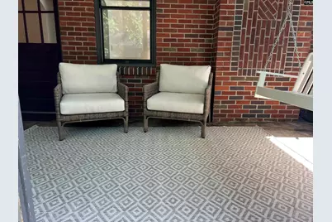
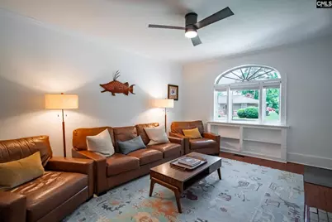
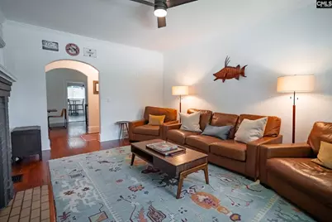
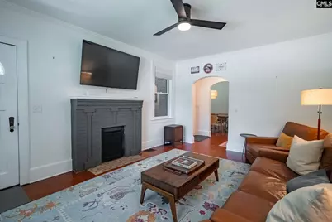
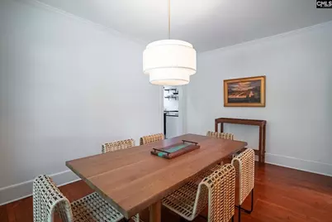
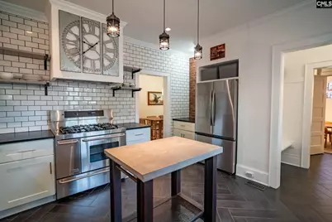
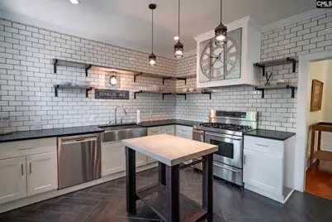
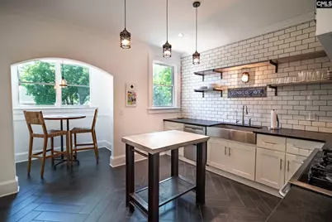
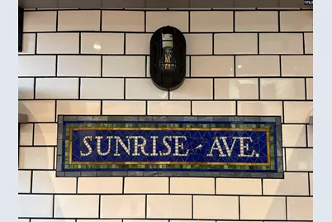
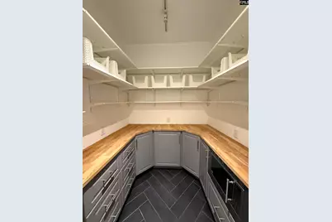
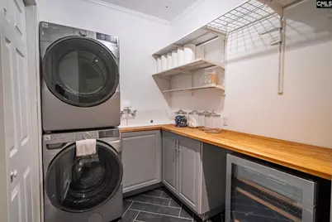
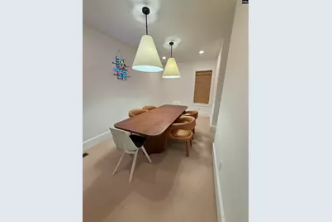
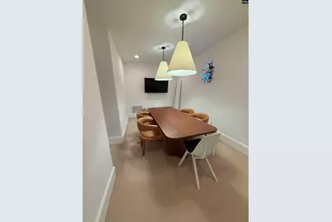
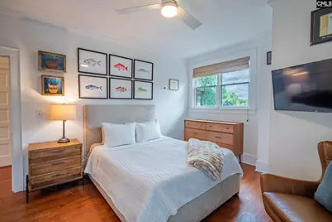
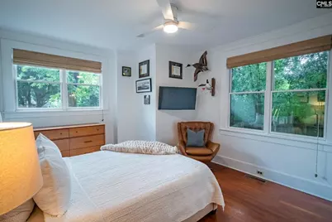
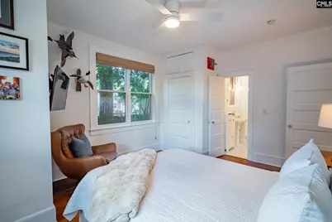
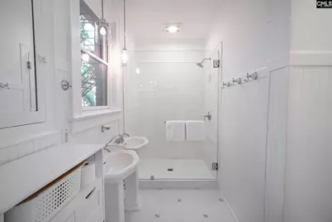
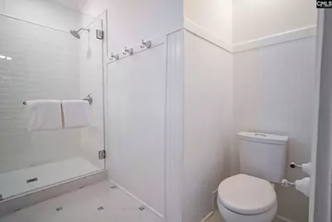
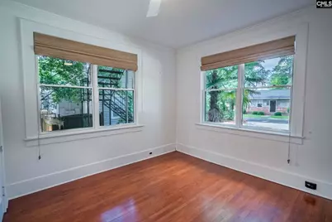
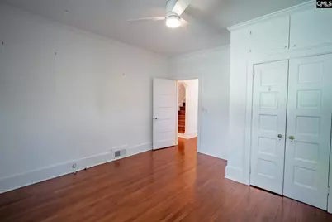
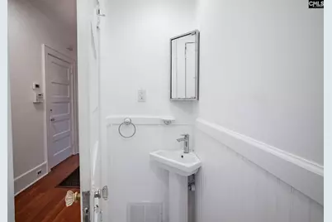
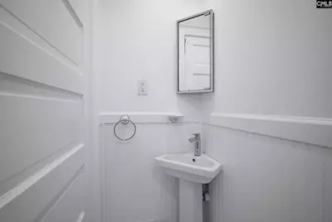
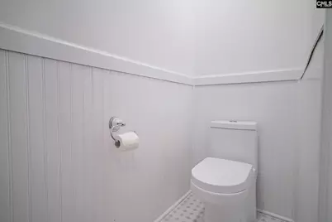
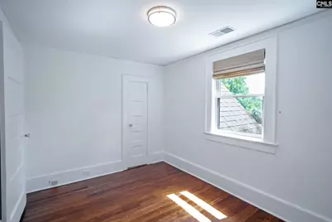
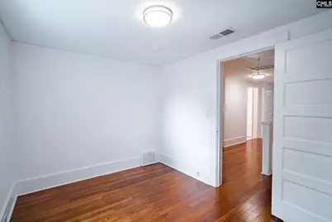
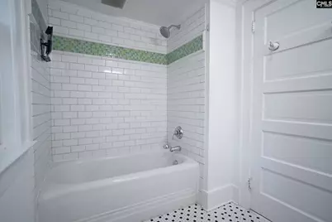
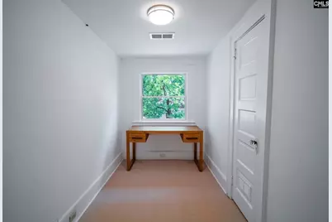
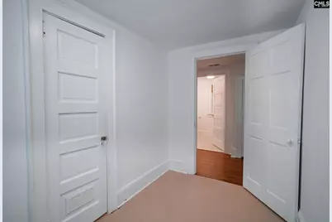
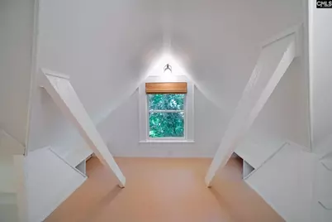
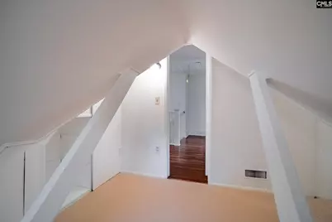
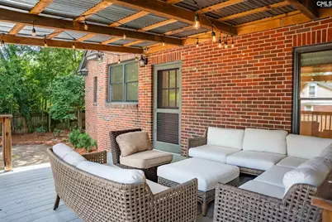
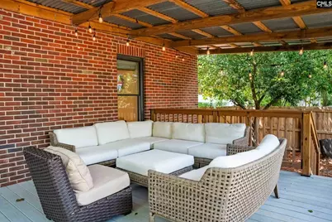
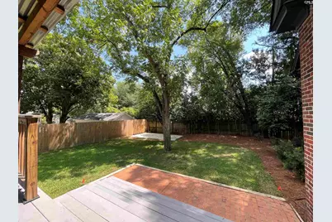
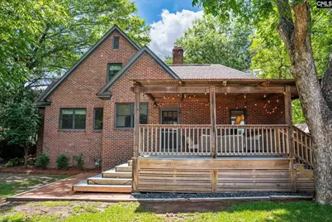
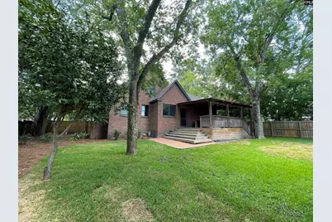
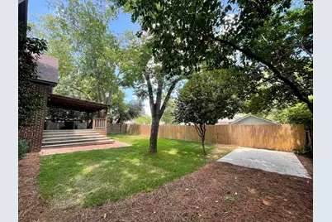
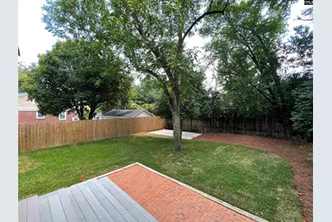
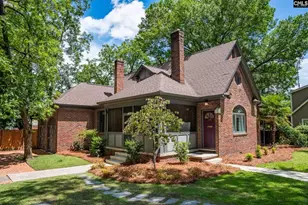
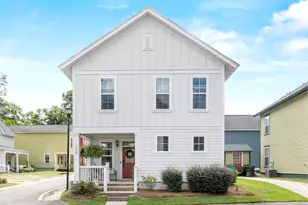
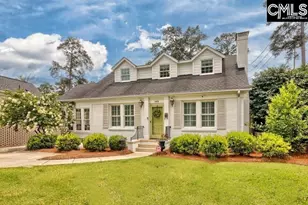
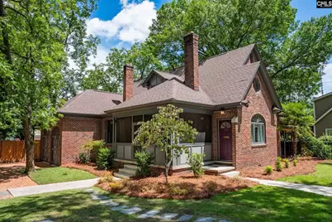
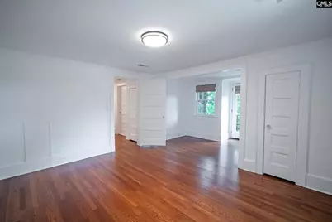
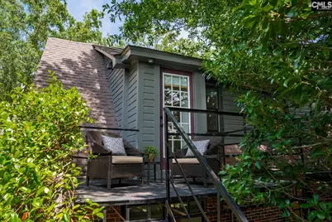
JUNE 2026 APPRAISAL VALUED AT $815,000. Timeless character meets modern convenience in this beautifully updated, move-in ready 4-bedroom, 2.5 bath Shandon home. Architectural details include hardwood floors, arched doorways, and extensive crown molding. The flexible floor plan offers a primary suite option on either the main or upper level, with the upstairs bedroom featuring a private veranda and walk-in closet. The updated kitchen features a stainless farmhouse sink, Kenmore range with vent hood, Bosch dishwasher, brand new Samsung Bespoke refrigerator, and a charming butler's pantry. A new 200sqft addition is ideal for a home office, playroom, fitness area, or flex space. There are two main floor laundry hookups and generous basement storage. Extensive improvements include Pella full replacement windows, new upstairs HVAC, whole-house water softener/filtration system with tankless drinking water, new Whirlpool washer/dryer, crawlspace encapsulation, new first-floor ductwork, basement dehumidification and sump system, all new PEX plumbing lines under the home, new 200 amp electrical panel, expanded irrigation, custom shower with frameless glass, new custom Rockwood blinds, new privacy fencing, updated lighting and ceiling fans, and premium wool carpeting. Enjoy outdoor living from the screened in front porch or watch the gorgeous sunrise from the covered rear deck. A rare opportunity to own a home that perfectly blends historic charm, thoughtful updates, and exceptional livability in one of Columbia's most desirable neighborhoods. Disclaimer: CMLS has not reviewed and, therefore, does not endorse vendors who may appear in listings.
Full Property Details
Full Property Details for 100 Sunrise Ave
General
- Price: $789,000
- Status: Active
- Type: Single Family
- Source: Consolidated_MLS_2
- MLS ID: 638408
- Updated: 8/6/2026
- Added to Site: 47 day(s) ago
Interior
- Rooms/Areas: Bonus-Finished, Office, Other
- Interior Features: Attic Access, Attic Pull-Down Access, Attic Storage, Ceiling Fan, Smoke Detector
- Fireplace: Yes
- Number of Fireplaces: 1
- Fireplace(s): Masonry
- Appliances: Dishwasher, Disposal, Dryer, Freezer, Microwave Built In, Stove Exhaust Vented Exte, Tankless H20, Washer, Water Softener-Owned, Wine Cooler
Rooms
Bathrooms
- Total Bathrooms: 3
- Full Bathrooms: 2
- Half Bathrooms: 1
- Level 2 - Full Baths: 1
- Main - Full Baths: 1
- Main - 1/2 Baths: 1
Bedrooms
- Total Bedrooms: 4
- Primary Bedroom: Double Vanity, Bath-Private, Separate Shower, Ceiling Fan, Closet-Private, Floors-Hardwood, Main
- Bedroom 2: Bath-Shared, Ceiling Fan, Closet-Private, Floors-Hardwood, Main
- Bedroom 3: Bath-Shared, Closet-Walk in, Tub-Shower, Closet-Private, Floors-Hardwood, Second
- Bedroom 4: Bath-Shared, Closet-Walk in, Tub-Shower, Closet-Private, Floors-Hardwood, Second
Other Rooms
- Family Room: Main
- Kitchen: Eat In, Island, Nook, Pantry, Floors-Tile, Counter Tops - Other, Backsplash-Tiled, Cabinets-Painted, Recessed Lights, Main
- Dining Room: Main
- Laundry: Main
- Other Room 1: Main
Additional Information
- Amenities: Sidewalk Community
Exterior
- Exterior Features: Deck, Patio, Gutters - Partial, Front Porch - Screened, Back Porch - Covered
Parking
- Garage Description: None
Location
- Area: Columbia - South
- County: Richland
- Subdivision: SHANDON
School Information
- School District: Richland One
- Elementary School: Rosewood
- Middle School: Hand
- High School: Dreher
Heating & Cooling
- Cooling Type: Central
- Heating Type: Central
Utilities
- Sewer: Public
- Water: Public
Structural Information
- Architectural Style: Traditional
- Basement Desc.: Yes Basement
- Foundation: Crawl Space
- Stories/Levels: 2
- Square Feet: 2,732
- Heated/Cooled: 2,732 Sq. Ft.
Lot Features
- Lot Size (Acres): 0.24
- Street/Road Desc.: Paved
- Fencing (Description): Privacy Fence, Rear Only Wood
Disclosures and Reports
- APN: 13802-17-01
Listed by The Art of RE at eXp Realty
Get Pre-Approved Today
Schools
Schools serving 100 Sunrise Ave
School District:Richland School District 1
| Name | Grades | Distance |
|---|---|---|
Rosewood Elementary School, Columbia, SC 3300 Rosewood Drive, Columbia, SC 29205 | K-5 | 0.2 mi |
Hand Middle School 2600 Wheat Street, Columbia, SC 29205 | 6-8 | 1 mi |
Dreher High School 3319 Millwood Avenue, Columbia, SC 29205 | 9-12 | 0.8 mi |
Disclaimer:
School attendance boundaries provided by ATTOM Data Solutions and are for reference only. Contact the school directly to verify enrollment eligibility.
Price & Sales History for 100 Sunrise Ave
Date
Details
Price
Change
Source
8/05/2026
Price Reduced
$789,000
-1.25%
MLS
7/10/2026
Listed
$799,000
78.75%
MLS
9/26/2022
Sold
$447,000
—
Public Record
Disclaimer: Historical sales information is derived from public records provided by the county offices. Information is not guaranteed and should be independently verified.
Tax History
Tax History for 100 Sunrise Ave
Year
Property Taxes
Change
Tax Assessment
Change
2025
$3,595
-72%
$502,800
3123%
2023
$12,828
453%
$15,600
26%
2021
$2,318
-6%
$12,380
-96%
2019
$2,462
12%
$309,500
14%
2018
$2,206
3%
$271,000
—
2017
$2,148
4%
$271,000
—
2016
$2,071
—
$271,000
—
2015
$2,071
41%
$271,000
41%
2014
$1,464
2%
$191,800
2346%
2013
$1,439
1%
$7,840
—
2012
$1,420
—
$7,840
—
Disclaimer: Historical tax information is derived from public records provided by the county offices. Information is not guaranteed and should be independently verified.
Estimate the Cost
Estimate the Cost for 100 Sunrise Ave
100 Sunrise Avenue, Columbia, SC 29205 (MLS# 638408) is a Single Family property with 4 bedrooms, 2 full bathrooms and 1 partial bathroom. 100 Sunrise Avenue is currently listed for $789,000 and was received on July 10, 2026. Want to learn more about 100 Sunrise Avenue? Do you have questions about finding other Single Family real estate for sale in Columbia? You can browse all Columbia real estate or contact a Coldwell Banker agent to request more information.